
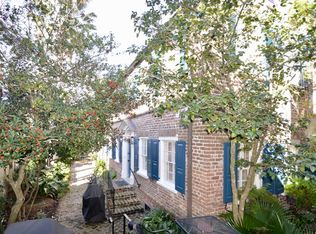
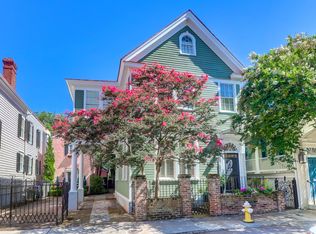
Circa 1815 - The Dr. Aaron Whitney Leland House. This elegant high-ground home was constructed by Leland while serving as minister of nearby First Scots Presbyterian Church. Entering through beautiful engaged Ionic columns at the front, one has the immediate feeling of stepping back in time. The main formal rooms are well-proportioned with original period details, both overlooking the grand rear piazza and the deep walled garden beyond. The home was completely restored in 2009 under the guidance of Glenn Keyes Architects, with updates by the currently owner over their 2 years of ownership. Systems, wiring, all baths, and the galley-style kitchen were all completely updated. The light-filled kitchen features Viking appliances, a separate breakfast area, also overlooking the rear garden.The third level is complete with a gracious primary bedroom, which is equally spacious, light-filled and features a walk-in closet and recently updated bath. Also on this level are two guest bedrooms, both with en-suite baths. Also on this level is a cozy den/office space at the top of the stairs. On the first-floor garden level is a suite of rooms perfect for guests with a large den, separate bedroom, and a private sitting room with another en-suite bath. The walled rear garden is especially charming with gated access from either side of the home, or from under the rear loggia. It is the perfect Charleston Garden, always offering something in bloom! In addition to the updates, this fine home features elevator access to all three levels. On the west side of the home are two side-by-side off-street parking spaces, both nicely paved and landscaped. No conservation easements have been taken. The parking is via deeded access with the rear neighbor who resides in the original kitchen house. Both share and maintain landscaping on the parking side of the property.
Closed
Zillow last checked:
Listing updated:
Bought with:
Lois Lane Properties
Source: CTMLS,MLS#: 26011396
Price history
| Date | Event | Price |
|---|---|---|
| 6/12/2026 | Sold | $4,850,000-1%$1,134/sqft |
Source:  CTMLS #26011396 Report a problem CTMLS #26011396 Report a problem | ||
| 4/21/2026 | Listed for sale | $4,900,000+28.9%$1,145/sqft |
Source: CTMLS #26011396 Report a problem | ||
| 6/5/2024 | Sold | $3,800,000-3.8%$888/sqft |
Source: CTMLS #24005575 Report a problem | ||
| 3/11/2024 | Contingent | $3,950,000$923/sqft |
Source: CTMLS #24005575 Report a problem | ||
| 3/5/2024 | Listed for sale | $3,950,000+229.2%$923/sqft |
Source: CTMLS #24005575 Report a problem | ||
| 10/2/2009 | Sold | $1,200,000$281/sqft |
Source: Public Record Report a problem | ||
Get a cash offer in 3 minutes
Find out how much your home could sell for in as little as 3 minutes with a no-obligation cash offer.
Estimated market value
$4,862,400
