Skip main navigation
Active
  • Listed by: Prestage Realty & Property Management • Britnie L Prestage-Williamson
    Price cut: $100 (5/21)
    $244,900

    75 Treetop Circle #14, Laconia, NH 03246

    2beds
    823sqft
    : 
    Loading
    Get pre-qualified
    Condominium
    Built in 1974
    -- sqft lot
    $242,300 Zestimate®
    $298/sqft
    $-- HOA

    What's special

    Private patioSaltwater poolViews of lake winniGround-floor walk-out unitLounge chairsCovered tablesBbq area
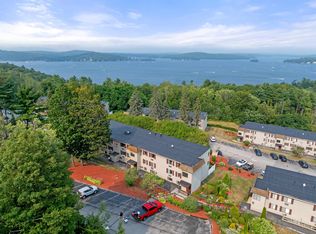
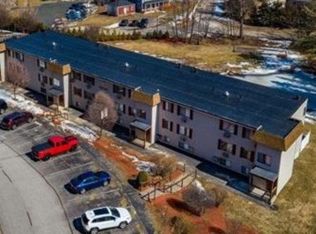
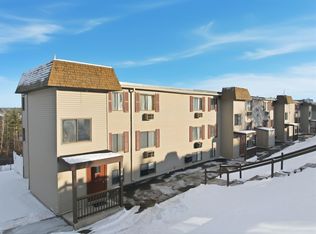
    Don't let this condo pass you by, whether you are an investor, or looking for a vacation home this 2 bedroom 2 full bath condo has all the perks. The ground-floor walk-out unit has views of lake Winni and comes fully furnished. Cozy up to the fire place on those cold winter nights or enjoy the lake view on your private patio. The association boost great amenities including a saltwater pool with lounge chairs, covered tables and a BBQ area equipped with grills and propane. The complex also offers a coin-op laundry facility as well. The kids will love the playground and enjoy a friendly game of tennis, pickle-ball, or basketball at the courts. The complex is walking distance to all Weirs has to offer. Own a pet? They are welcome here as well! The complex also offers trailer parking as well. Please note that the unit is currently occupied by a tenant and requires a 24 - 48 hr notice for viewing. Disclosure: the listing agent is an owner.
    320 days
    |
    574
    |
    19
    |

    Zillow last checked:

    Listing updated:

    Listed by:

    Britnie L Prestage-Williamson,

    Prestage Realty & Property Management 603-977-8221,

    Megan A Prestage-McEwan,

    Prestage Realty & Property Management

    Source: PrimeMLS,MLS#: 5059575MLS Logo

      Facts & features

      Interior

      Bedrooms & bathrooms
      • Bedrooms: 2
      • Bathrooms: 2
      • Full bathrooms: 2
      Heating
      • Baseboard, Electric
      Cooling
      • Wall Unit(s)
      Appliances
      • Included: Microwave, Electric Range, Electric Water Heater
      Features
      • Dining Area
      • Flooring: Laminate
      • Windows: Blinds, Drapes
      • Has basement: No
      • Number of fireplaces: 1
      • Fireplace features: 1 Fireplace
      • Furnished: Yes
      Interior area
      • Total structure area: 823
      • Total interior livable area: 823 sqft
      • Finished area above ground: 823
      • Finished area below ground: 0

      Property

      Parking
      • Parking features: Paved
      Features
      • Levels: One
      • Stories: 1
      • Patio & porch: Covered Porch
      • Has view: Yes
      • View description: Water
      • Has water view: Yes
      • Water view: Water
      • Body of water: Lake Winnipesaukee
      Lot
      • Features: Condo Development
      Details
      • Parcel number: LACOM156B515L8U93
      • Zoning description: CR

      Construction

      Type & style
      • Home type: Condo
      • Architectural style: Garden
      • Property subtype: Condominium
      Materials
      • Vinyl Siding
      • Foundation: Concrete Slab
      • Roof: Membrane
      Condition
      • New construction: No
      • Year built: 1974

      Utilities & green energy

      • Electric: 100 Amp Service
      • Sewer: Public Sewer
      • Utilities for property: Cable Available, Phone Available

      Community & HOA

      Community
      • Security: Smoke Detector(s)
      HOA
      • Amenities included: Maintenance Structure, Master Insurance, Playground, Landscaping, Basketball Court, Beach Rights, Snow Removal, Tennis Court(s), Trash Removal, Coin Laundry
      • Services included: Maintenance Grounds, Plowing, Recreation, Sewer, Trash, Water, Condo Association Fee, Internet
      • Additional fee info: Fee: $346.69
      Location
      • Region: Laconia

      Financial & listing details

      • Price per square foot: $298/sqft
      • Tax assessed value: $225,700
      • Annual tax amount: $3,007
      • Date on market: 9/3/2025
      • Exclusions: Fee 2 is an electrical special assessment and will end in 2026

        Estimated market value

        $242,300

        $230,000 - $254,000

        $1,983/mo

        Price history

        DateEventPrice
        5/21/2026Price change$244,9000%$298/sqft
        Source: PrimeMLS #5059575 Report a problem
        1/5/2026Price change$245,000-5.7%$298/sqft
        Source: PrimeMLS #5059575 Report a problem
        9/3/2025Listed for sale$259,900+5.2%$316/sqft
        Source: PrimeMLS #5059575 Report a problem
        6/10/2022Sold$247,000+0.4%$300/sqft
        Source: PrimeMLS #4909889 Report a problem
        5/18/2022Contingent$246,000$299/sqft
        Source: PrimeMLS #4909889 Report a problem
        5/13/2022Listed for sale$246,000+251.4%$299/sqft
        Source: PrimeMLS #4909889 Report a problem
        3/8/2016Sold$70,000$85/sqft
        Source: Public Record Report a problem

        Public tax history

        YearProperty taxesTax assessment
        2024$3,076 +4.8%$225,700 +7%
        2023$2,935 +17%$211,000 +24.9%
        2022$2,508 +10.8%$168,900 +40.8%
        2021$2,263 +16.3%$120,000 +21.6%
        2020$1,946 +0.1%$98,700 +4.6%
        2019$1,944 +8.7%$94,400 +10%
        2018$1,789 +3.5%$85,800 +4.4%
        2017$1,729 +0.5%$82,200 +6.1%
        2016$1,721 $77,500
        2015$1,721 -2.1%$77,500 -1.3%
        2014$1,758 +1.4%$78,500
        2013$1,733 +5.9%$78,500 +0.8%
        2012$1,636 +18.2%$77,900 +15.8%
        2011$1,384 -31.7%$67,300 -40.1%
        2009$2,026 $112,300
        Find assessor info on the county website

        Monthly payment

        Est. payment

        Payment breakdown

        Explore the cost of this home by adjusting the details. Changes won't be saved.
        All calculations are estimates and provided by Zillow, Inc. for informational purposes only. Actual amounts may vary.
        HOA fees may include property taxes on listings classified as Co-Ops. Contact the listing agent and/or owner for fee details.
        Mortgage interest rates are dependent on a number of factors, including credit score, down payment, and repayment length. Interest rate data provided by Zillow Group Marketplace, Inc. as of 1/1/1970 from various mortgage lenders with which we have lead or other similar arrangements; the Estimated Payment is an average of those rates.
        See how much you could borrow to make a competitive offer.

        Climate risks

        Neighborhood: 03246

        Getting around

        28 / 100
        Car-Dependent
        10 / 100
        Somewhat Bikeable

        Nearby schools

        GreatSchools rating
        Schools provided by the listing agent
        • Middle: Laconia Middle School
        • High: Laconia High School
        • District: Laconia Sch Dst SAU #30

        Source: PrimeMLS. This data may not be complete. We recommend contacting the local school district to confirm school assignments for this home.

        A local agent can set up tours, give advice and negotiate with sellers.

        Browse local experts

        Similar homes