NEW ROOF, SIGNIFICANT PRICE IMPROVEMENT AND PRIME COTUIT LOCATION
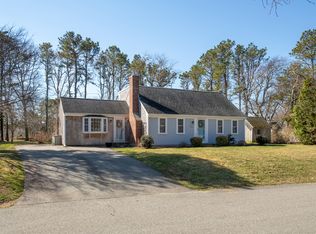
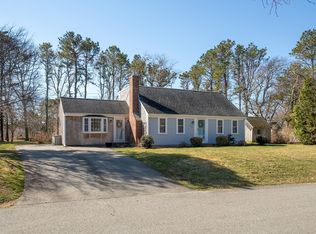
Welcome home to this charming 3-bedroom, 2-bath ranch! Nestled on a lovely wooded corner lot in a quiet neighborhood, this home offers the comfort of one-level living with the bonus of a finished walk-out basement!
Step inside to a bright and spacious living room featuring a cozy fireplace. The open kitchen and dining area provide the perfect setting for everyday living and entertaining. The office/den is a versatile space that could be used for remote work or a relaxing sitting room. Two generously sized bedrooms and a full bathroom complete the main level.
The fully finished walk-out lower level expands the home's living space and offers endless possibilities. Whether you're looking for a media room, game room, home gym, or guest suite, you'll appreciate the large open living area! The third bedroom, second full bathroom, and convenient laundry space are all located on this level. Enjoy an unbeatable location! Ropes Beach is just 1.5 miles away! Lowell Park, home of the Cape Cod Kettleers during the summer months, is within walking distance. Nearby amenities include Cotuit Fresh Market, Kettle Ho Restaurant, Cotuit Center for the Arts, walking trails and town tennis and pickleball courts. Mashpee Commons, Falmouth and Hyannis shops and restaurants are all within a short drive!
This is your chance to enjoy the best of Cape Cod living in one of Barnstable's most sought-after villages. Schedule your showing today!
Pending
Price cut: $20K (7/7)
$649,900
75 Trout Brook Road, Cotuit, MA 02635
3beds
1,290sqft
Single Family Residence
Built in 1975
0.55 Acres Lot
$635,600 Zestimate®
$504/sqft
$-- HOA
What's special
Cozy fireplaceLovely wooded corner lotFinished walk-out basementTwo generously sized bedroomsOne-level livingConvenient laundry space
- 155 days
- 55
- 0
Zillow last checked:
Listing updated:
Listed by:
Christine Fitzgerald 508-446-2009,
Griffin Realty Group
Source: CCIMLS,MLS#: 22601556
Facts & features
Interior
Bedrooms & bathrooms
- Bedrooms: 3
- Bathrooms: 2
- Full bathrooms: 2
Heating
- Natural Gas
Cooling
- Central Air
Appliances
- Included: Dishwasher, Gas Range, Refrigerator, Natural Gas, Tankless Water Heater
- Laundry: Electric Dryer Hookup, Washer Hookup
Features
- Attic Storage
- Flooring: Hardwood, Vinyl, Tile, Carpet
- Basement: Finished
- Number of fireplaces: 1
Interior area
- Total structure area: 1,290
- Total interior livable area: 1,290 sqft
Property
Parking
- Parking features: Driveway, Off Street, Paved
- Has uncovered spaces: Yes
Features
- Stories: 1
- Exterior features: Other
Lot
- Size: 0.55 Acres
- Features: Corner Lot, Gentle Sloping, Easements
Details
- Parcel number: COTU M:022 L:074
- Special conditions: None
Construction
Type & style
- Home type: SingleFamily
- Property subtype: Single Family Residence
Materials
- Clapboard, Shingle Siding
- Roof: Shingle
Condition
- Year built: 1975
Utilities & green energy
- Water: Public
Community & HOA
Location
- Region: Cotuit
Financial & listing details
- Price per square foot: $504/sqft
- Tax assessed value: $618,600
- Annual tax amount: $5,613
- Date on market: 4/17/2026
- Cumulative days on market: 105 days
Estimated market value
$635,600
$604,000 - $667,000
$3,329/mo
Price history
| Date | Event | Price |
|---|---|---|
| 8/11/2026 | Pending sale | $649,900$504/sqft |
Source: MLS PIN #73504006 Report a problem | ||
| 7/7/2026 | Price change | $649,900-3%$504/sqft |
Source:  CCIMLS #22601556 Report a problem CCIMLS #22601556 Report a problem | ||
| 6/21/2026 | Price change | $669,900-0.7%$519/sqft |
Source: CCIMLS #22601556 Report a problem | ||
| 5/18/2026 | Price change | $674,900-0.7%$523/sqft |
Source: CCIMLS #22601556 Report a problem | ||
| 5/4/2026 | Pending sale | $679,900$527/sqft |
Source: CCIMLS #22601556 Report a problem | ||
| 4/17/2026 | Listed for sale | $679,900+134.4%$527/sqft |
Source: CCIMLS #22601556 Report a problem | ||
| 12/6/2012 | Sold | $290,000-3.3%$225/sqft |
Source: CCIMLS #21208547 Report a problem | ||
| 9/21/2012 | Listed for sale | $299,900$232/sqft |
Source: Robert Paul Properties Inc. #21208547 Report a problem | ||
Public tax history
| Year | Property taxes | Tax assessment |
|---|---|---|
| 2025 | $4,819 +10.2% | $577,100 +4% |
| 2024 | $4,373 +6.2% | $555,000 +12.8% |
| 2023 | $4,119 +2.4% | $492,100 +26.5% |
| 2022 | $4,021 +5.7% | $388,900 +12.9% |
| 2021 | $3,805 -4.9% | $344,600 +0.9% |
| 2020 | $4,000 +2.6% | $341,600 +4.1% |
| 2019 | $3,900 +1.3% | $328,300 +1.3% |
| 2018 | $3,849 +2.8% | $324,000 +2.1% |
| 2017 | $3,743 +2.8% | $317,200 +0.3% |
| 2016 | $3,641 +1.1% | $316,300 +1.2% |
| 2015 | $3,602 +3.4% | $312,700 |
| 2014 | $3,483 +2% | $312,700 -3.7% |
| 2013 | $3,414 +2.6% | $324,800 +3.7% |
| 2012 | $3,326 +8.1% | $313,200 -1% |
| 2011 | $3,078 +6.2% | $316,300 +1.9% |
| 2010 | $2,897 +14.4% | $310,500 +2.1% |
| 2009 | $2,532 -3.8% | $304,000 -8.6% |
| 2008 | $2,631 -5.8% | $332,600 +0.3% |
| 2007 | $2,793 +42.5% | $331,700 +6.8% |
| 2006 | $1,960 +12.4% | $310,600 +7.7% |
| 2005 | $1,744 +11.7% | $288,300 +113.4% |
| 2004 | $1,562 | $135,100 |
| 2003 | $1,562 | $135,100 |
Find assessor info on the county website
Monthly payment
Est. payment
Payment breakdown
Explore the cost of this home by adjusting the details. Changes won't be saved.Climate risks
Neighborhood: Cotuit
Similar homes
- $699,9003 bd2 ba1.6k sqft16 Pine View Drive, Cotuit, MA 02635For Sale

 MLS ID #22603078, Corinne J Costanzo, Berkshire Hathaway HomeServices Robert Paul Properties. CCIMLS
 - $579,0002 bd1 ba1k sqft30 Patience Lane, Cotuit, MA 02635For Sale
 MLS ID #22603689, Katie Pazakis, Keller Williams Realty. CCIMLS
 - $695,5003 bd3 ba1.9k sqft76 Blackthorn Road, Marstons Mills, MA 02648For Sale
 MLS ID #22604474, Katie Martin, Cape Coastal Sotheby's International Realty. CCIMLS
 - $649,0002 bd2 ba1.1k sqft48 Audubon Circle, Centerville, MA 02632For Sale
 MLS ID #22604320, Jem Zinel, Today Real Estate. CCIMLS
 - $639,0003 bd2 ba1.5k sqft103 John Ewer Road, Sandwich, MA 02563For SaleMLS ID #22603180, John DeLellis, Keller Williams Realty. CCIMLS
- $649,0003 bd2 ba1.3k sqft18 Goat Field Lane, Hyannis, MA 02601For SaleMLS ID #22602793, Chuck Tuttle, William Raveis Real Estate & Home Services. CCIMLS
- $750,0003 bd3 ba1.6k sqft34 Commodore Lane, Marstons Mills, MA 02648For SaleMLS ID #22604232, Tiffany Callahan, Greer Real Estate, LLC. CCIMLS
- $679,0004 bd2 ba1.8k sqft15 Melissa Avenue, Mashpee, MA 02649For SaleMLS ID #22603695, Stacey L Ricci, Sotheby's International Realty, Inc.. CCIMLS
- $599,0003 bd2 ba1.5k sqft25 Cove Road, Forestdale, MA 02644For SaleMLS ID #22604174, Ryan Benoit, Kinlin Grover Compass. CCIMLS
- $795,0003 bd2 ba1.2k sqft111 Westwind Circle, Osterville, MA 02655For SaleMLS ID #22604019, W&W Boston/Cape Cod Connection, Compass Massachusetts, LLC. CCIMLS
- $689,5004 bd2 ba1.5k sqft835 Old Barnstable Road, Waquoit, MA 02536For SaleMLS ID #22603730, Dennis Reardon, Cape & Islands Realty Advisors. CCIMLS
- $694,9003 bd2 ba1.5k sqft191 James Circle, Mashpee, MA 02649For SaleMLS ID #22602358, Robert Frangieh, The Realty Cape Cod, LLC. CCIMLS
- $799,9003 bd1 ba1.4k sqft126 Willimantic Drive, Marstons Mills, MA 02648For SaleMLS ID #22604289, Cape Island Estates, Christie's Int'l RE Atlantic Brokerage. CCIMLS
- $679,9002 bd2 ba1.7k sqft11 Santuit Pond Road, Mashpee, MA 02649For SaleMLS ID #22602863, Michelle M Tucker, William Raveis Real Estate & Home Services. CCIMLS
- $729,0003 bd2 ba1.4k sqft122 Salt Rock Road, Barnstable, MA 02630For SaleMLS ID #22602111, Lynda Bryson, Kinlin Grover Compass. CCIMLS
- $579,0003 bd2 ba1.5k sqft118 Algonquin Avenue, Mashpee, MA 02649For SaleMLS ID #22603495, Brian Hyde, Cape Coastal Sotheby's International Realty. CCIMLS
- $649,0003 bd2 ba1.4k sqft33 Ellis Circle, Yarmouth Port, MA 02675For SaleMLS ID #22604335, Kelly L Schwarz, EXIT Cape Realty. CCIMLS
- $799,0003 bd2 ba1.8k sqft329 Swift Avenue, Osterville, MA 02655For SaleMLS ID #22604277, Lauren T Scioletti, Sotheby's International Realty. CCIMLS
