Skip main navigation
Sold for $860,000
  • $860,000

    75 Tuscany Drive, Jackson, NJ 08527

    5beds
    --sqft
    Single Family Residence
    Built in 1997
    1.2 Acres Lot
    $944,200 Zestimate®
    $--/sqft
    $4,614 Estimated rent

    Home value

    $944,200

    $897,000 - $991,000

    $4,614/mo

    Zestimate® history
    Loading
    Loading...

    Owner options

    List your home for rent

    $4,614/mo

    Rent Zestimate®

    Find your next renter with Zillow Rental Manager. Plus, with online applications, you can quickly screen prospective tenants – for free.

    Learn more

    $4,614/mo

    Rent Zestimate®

    Refinance and save

    $5,675/mo

    Est. payment

    Refinancing to a lower rate could help reduce your monthly payments and save thousands over the life of the loan.

    See today's rates

    $5,675/mo

    Est. payment

    Explore your selling options

    Work with a Zillow partner agent

    Leverage their expertise and Zillow's premium Showcase listings to get your home seen by more buyers.

    Get started

    List with your own agent

    Get your home in front of millions of buyers by listing it on Zillow.

    Learn how to do it

    Sell it yourself

    Take full control of how buyers see your home on Zillow by listing For Sale by Owner (FSBO).

    List your home

    What's special

    Smoke detectorsFinished living spacePool roomNatural lightGenerously sized kitchenFormal dining roomBeautiful bay window
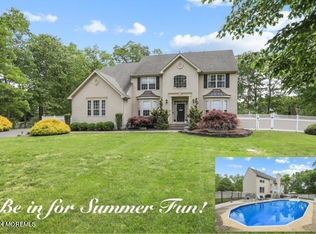
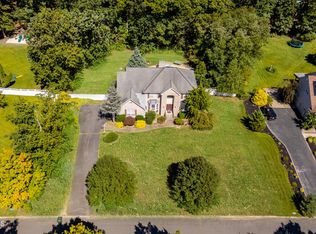
    Greetings from the highly desirable community of The Vineyards! This impeccably well-maintained home boasts a multitude of high-end features, including 5 bedrooms, 2.5 baths, a first-floor office or fifth bedroom and full basement with high ceilings. As you enter this breathtaking custom-built home, you're welcomed by a two-story foyer and center staircase full of natural light. The foyer seamlessly escorts you into the formal dining room complete with a beautiful bay window. As your adventure continues, you're greeted by the generously sized kitchen which features upgraded appliances, granite counter tops, breakfast/eat-in area of which is accompanied by a glass sliding door that overlooks a private, wooded backyard. Off the kitchen is the laundry room with pantry access and entranceway to a two-car garage. Adjacent the kitchen, enter the two-story living room with an abundance of windows and natural light. Completing the main level is a half-bath, office/fifth bedroom and separate formal sitting room/den that guides you back to the foyer. The grand foyer staircase guides you to the 2nd level where you'll find four spacious bedrooms. The private master suite boasts high ceilings, hardwood flooring throughout, two walk-in closets and private master bath with double sinks, stall shower and jacuzzi tub. The three remaining bedrooms on the 2nd level are generous in size. Throughout the home you'll find a harmonious combination of custom hardwood flooring, plush carpeting and ceramic tile flooring. And, with some imagination and creative design, the first level office/fifth bedroom and den could possibly be converted into a private Mother/Daughter quarters. The immaculate 1,600+sq ft basement with high-ceilings can easily be converted into finished living space perfect for a home theatre, gym or pool room. A great deal of compassion has been placed into preparing this home for its new owners. Freshly painted throughout, an interior 'deep clean', New: HVAC/2 zones upstairs/down, water filtration system, septic, smoke detectors, attic fan. Sq, footage is approx. based on Tax Assessors office. 3,020 sq. ft. throughout 1st/2nd levels, 1,619 sq. ft. basement.

    Zillow last checked:

    Listing updated:

    Listed by:

    Gerald Stark 646-522-4265,

    Christie's Int'l RE Group

    Bought with:

    Naomi Lieberman, 1974228

    Keller Williams Shore Properties

    Source: MoreMLS,MLS#: 22327896MLS Logo

    Facts & features

    Interior

    Bedrooms & bathrooms
    • Bedrooms: 5
    • Bathrooms: 3
    • Full bathrooms: 2
    • 1/2 bathrooms: 1
    Heating
    • Natural Gas, Forced Air
    Cooling
    • Multi Units, Central Air, 2 Zoned AC
    Features
    • Center Hall, Dec Molding, Recessed Lighting
    • Flooring: Concrete
    • Basement: Ceilings - High,Full,Unfinished
    • Attic: Attic,Pull Down Stairs
    • Number of fireplaces: 1

    Property

    Parking
    • Total spaces: 2
    • Parking features: Asphalt, Driveway, Off Street, Oversized
    • Attached garage spaces: 2
    • Has uncovered spaces: Yes
    Features
    • Stories: 2
    • Exterior features: Controlled Access, Recreation Area
    • Fencing: Fenced Area
    Lot
    • Size: 1.2 Acres
    • Dimensions: 52,272
    • Features: Oversized, Back to Woods, Wooded
    Details
    • Parcel number: 1204001000000020
    • Zoning description: Residential

    Construction

    Type & style
    • Home type: SingleFamily
    • Architectural style: Colonial
    • Property subtype: Single Family Residence
    Materials
    • Brick
    • Roof: Sloping
    Condition
    • New construction: No
    • Year built: 1997

    Utilities & green energy

    • Water: Well

    Community & HOA

    Community
    • Subdivision: The Vineyards
    HOA
    • Has HOA: No
    Location
    • Region: Jackson

    Financial & listing details

    • Tax assessed value: $484,000
    • Annual tax amount: $12,404
    • Date on market: 1/5/2024
    • Inclusions: Washer, Ceiling Fan(s), Dishwasher, Dryer, Electric Cooking, Light Fixtures, Microwave, Stove Hood, Refrigerator, Attic Fan, Garage Door Opener
    • Exclusions: All personal items

    Price history

    DateEventPrice
    4/4/2024Sold$860,000-4.3%
    Source: MoreMLS #22327896 Report a problem
    2/16/2024Pending sale$899,000
    Source: MoreMLS #22327896 Report a problem
    1/5/2024Price change$899,000-4.3%
    Source: MoreMLS #22327896 Report a problem
    11/29/2023Pending sale$939,000
    Source: MoreMLS #22327896 Report a problem
    10/30/2023Price change$939,000-6%
    Source: MoreMLS #22327896 Report a problem
    10/13/2023Listed for sale$998,900
    Source: MoreMLS #22327896 Report a problem
    10/13/2023Pending sale$998,900
    Source: MoreMLS #22327896 Report a problem
    10/6/2023Listed for sale$998,900+311.2%
    Source: MoreMLS #22327896 Report a problem
    12/29/1997Sold$242,900
    Source: Public Record Report a problem

    Public tax history

    YearProperty taxesTax assessment
    2023-- $484,000
    2022-- $484,000
    2021-- $484,000
    2020-- $484,000
    2019-- $484,000
    2018$10,863 +1.5%$484,000
    2017$10,698 +1.8%$484,000
    2016$10,509 +2.7%$484,000
    2015$10,229 +2.8%$484,000
    2014$9,948 +3.7%$484,000
    2013$9,590 +1.2%$484,000
    2012$9,478 +6.2%$484,000
    2011$8,922 +3.4%$484,000
    2010$8,627 -0.6%$484,000
    2009$8,679 +1.7%$484,000 +125.9%
    2008$8,538 $214,300
    2007-- $214,300
    2006$7,841 $214,300
    2004-- $214,300
    2003-- $214,300
    2002-- $214,300
    2001-- $214,300
    Find assessor info on the county website

    Neighborhood: 08527

    Nearby schools

    GreatSchools rating
    Schools provided by the listing agent
    • Elementary: Switlik
    • Middle: Carl W. Goetz
    • High: Jackson Memorial

    Source: MoreMLS. This data may not be complete. We recommend contacting the local school district to confirm school assignments for this home.

    Get a cash offer in 3 minutes
    Find out how much your home could sell for in as little as 3 minutes with a no-obligation cash offer.
    Estimated market value
    $944,200
    Get a cash offer in 3 minutes
    Find out how much your home could sell for in as little as 3 minutes with a no-obligation cash offer.
    Estimated market value
    $944,200