Skip main navigation
Sold for $479,900
  • $479,900

    75 Valley Dr, Huntington, WV 25704

    3beds
    3,616sqft
    Single Family Residence
    Built in 2012
    1.34 Acres Lot
    $-- Zestimate®
    $133/sqft
    $2,707 Estimated rent

    Home value

    Not available

    Estimated sales range

    Not available

    $2,707/mo

    Zestimate® history
    Loading
    Loading...

    Owner options

    List your home for rent

    $2,707/mo

    Rent Zestimate®

    Find your next renter with Zillow Rental Manager. Plus, with online applications, you can quickly screen prospective tenants – for free.

    Learn more

    $2,707/mo

    Rent Zestimate®

    Refinance and save

    $2,776/mo

    Est. payment

    Refinancing to a lower rate could help reduce your monthly payments and save thousands over the life of the loan.

    See today's rates

    $2,776/mo

    Est. payment

    Explore your selling options

    Work with a Zillow partner agent

    Leverage their expertise and Zillow's premium Showcase listings to get your home seen by more buyers.

    Get started

    List with your own agent

    Get your home in front of millions of buyers by listing it on Zillow.

    Learn how to do it

    Sell it yourself

    Take full control of how buyers see your home on Zillow by listing For Sale by Owner (FSBO).

    List your home

    What's special

    Beautiful stone fireplaceSoaring ceilingsFull-length front porchWood flooring
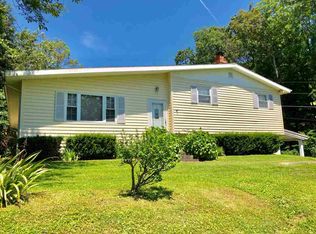
    "Stunning log cabin built in 2012 with over 3,600 sq ft on 1+ acre. Features soaring ceilings, wood flooring, tall windows for abundant natural light, and a beautiful stone fireplace. Renovated master bath offers a private retreat. Enjoy the impressive 60ft deck, full-length front porch, and fenced backyard for added privacy. Includes 2 car garage and workshop. Perfect blend of space, comfort, and rustic charm.”

    Zillow last checked:

    Listing updated:

    Listed by:

    Justin Dickey 304-654-6598,

    Old Colony Realtors Huntington

    Bought with:

    Cody Lobo

    Re/Max Clarity

    Source: HUNTMLS,MLS#: 183444MLS Logo

    Facts & features

    Interior

    Bedrooms & bathrooms
    • Bedrooms: 3
    • Bathrooms: 5
    • Full bathrooms: 3
    • 1/2 bathrooms: 2
    Bedroom
    • Features: Ceiling Fan(s), Wood Floor, Private Bath, Walk-In Closet(s), Balcony/Deck
    • Level: First
    • Area: 243.2
    • Dimensions: 16 x 15.2
    Bedroom 1
    • Features: Ceiling Fan(s), Wall-to-Wall Carpet, Private Bath, Walk-In Closet(s)
    • Level: Second
    • Area: 295.5
    • Dimensions: 19.7 x 15
    Bedroom 2
    • Features: Ceiling Fan(s), Window Treatment, Wall-to-Wall Carpet, Private Bath, Walk-In Closet(s)
    • Level: Basement
    • Area: 243.2
    • Dimensions: 16 x 15.2
    Bathroom 1
    • Features: Tile Floor, Private Bath
    • Level: First
    Bathroom 2
    • Features: Tile Floor, Private Bath
    • Level: Second
    Bathroom 3
    • Features: Tile Floor, Private Bath
    • Level: Basement
    Dining room
    • Features: Wood Floor, Formal Dining
    • Level: First
    • Area: 161.04
    • Dimensions: 13.2 x 12.2
    Kitchen
    • Features: Wood Floor
    • Level: First
    • Area: 156.01
    • Dimensions: 13.11 x 11.9
    Living room
    • Features: Ceiling Fan(s), Wood Floor, Fireplace, Balcony/Deck
    • Level: First
    • Area: 482.85
    • Dimensions: 26.1 x 18.5
    Heating
    • Natural Gas
    Cooling
    • Central Air
    Appliances
    • Included: Range/Oven, Microwave, Dishwasher, Disposal, Refrigerator, Washer, Dryer
    Features
    • Flooring: Carpet, Tile, Wood
    • Windows: Some Window Treatments
    • Basement: Full,Finished,Walk-Out Access,Interior Entry,Exterior Access
    • Has fireplace: Yes
    • Fireplace features: Fireplace, Wood/Coal
    Interior area
    • Total structure area: 3,616
    • Total interior livable area: 3,616 sqft

    Property

    Parking
    • Total spaces: 5
    • Parking features: Garage Door Opener, Attached, 2 Cars, 3+ Cars, Off Street
    • Attached garage spaces: 2
    Features
    • Levels: One and One Half
    • Stories: 1
    • Patio & porch: Porch, Deck
    • Exterior features: Lighting, Private Yard
    • Fencing: Wood,Privacy
    Lot
    • Size: 1.34 Acres
    • Topography: Sloping
    Details
    • Additional structures: Workshop

    Construction

    Type & style
    • Home type: SingleFamily
    • Property subtype: Single Family Residence
    Materials
    • Log
    • Roof: Shingle
    Condition
    • Year built: 2012

    Utilities & green energy

    • Sewer: Public Sewer
    • Water: Public Water
    • Utilities for property: Cable Available, Cable Connected

    Community & neighborhood

    Security
    • Security features: Smoke Detector(s)
    Location
    • Region: Huntington

    Other

    Other facts
    • Listing terms: Cash,Conventional,FHA,VA Loan,USDA Loan

    Price history

    DateEventPrice
    4/20/2026Sold$479,900$133/sqft
    Source: HUNTMLS #183444 Report a problem
    4/6/2026Pending sale$479,900$133/sqft
    Source: HUNTMLS #183444 Report a problem
    3/26/2026Listed for sale$479,900+36.3%$133/sqft
    Source: HUNTMLS #183444 Report a problem
    3/8/2022Sold$352,000+2%$97/sqft
    Source: HUNTMLS #172811 Report a problem
    1/27/2022Pending sale$345,000$95/sqft
    Source: HUNTMLS #172811 Report a problem
    1/20/2022Listed for sale$345,000$95/sqft
    Source: HUNTMLS #172811 Report a problem

    Public tax history

    Tax history is unavailable.

    Neighborhood: 25704

    Nearby schools

    GreatSchools rating
    Get pre-qualified for a loan
    At Zillow Home Loans, we can pre-qualify you in as little as 5 minutes with no impact to your credit score.

    An equal housing lender. NMLS #10287.