Beautifully maintained 4 bedroom colonial situated on a large corner lot. Pride of ownership is evident from the moment you walk in the door. The sunny living room with hardwood floors and fireplace is the perfect place to end your day. There is spacious eat-in kitchen with ample counter space and separate dining room for entertaining. The main floor includes a family room and screened in porch to relax on those warm summer evenings. Upstairs features a primary bedroom with a full bath, 3 additional bedrooms and main bathroom. There is a finished walk-out basement with extra storage space. This home has an oversized 2 car garage, beautiful, private patio space, large yard and mature plantings all in a very desirable neighborhood!
Sold for $475,000
$475,000
75 Valley View Drive, South Windsor, CT 06074
4beds
1,943sqft
Single Family Residence
Built in 1964
0.46 Acres Lot
$522,100 Zestimate®
$244/sqft
$3,468 Estimated rent
Home value
$522,100
$496,000 - $548,000
$3,468/mo
Zestimate® history
Owner options
List your home for rent
$3,468/mo
Rent Zestimate®
Find your next renter with Zillow Rental Manager. Plus, with online applications, you can quickly screen prospective tenants – for free.
$3,468/mo
Rent Zestimate®
Refinance and save
$3,591/mo
Est. payment
Refinancing to a lower rate could help reduce your monthly payments and save thousands over the life of the loan.
$3,591/mo
Est. payment
Explore your selling options
Work with a Zillow partner agent
Leverage their expertise and Zillow's premium Showcase listings to get your home seen by more buyers.
Get startedList with your own agent
Get your home in front of millions of buyers by listing it on Zillow.
Learn how to do itSell it yourself
Take full control of how buyers see your home on Zillow by listing For Sale by Owner (FSBO).
List your homeWhat's special
Zillow last checked:
Listing updated:
Listed by:
Linda Driscoll 860-462-7442,
Shea & Company Real Estate,LLC 860-644-0067
Bought with:
Faten Elmokdad, RES.0787997
Coldwell Banker Realty
Source: Smart MLS,MLS#: 24038312
Facts & features
Interior
Bedrooms & bathrooms
- Bedrooms: 4
- Bathrooms: 3
- Full bathrooms: 2
- 1/2 bathrooms: 1
Rooms
- Room types: Laundry
Primary bedroom
- Features: Full Bath, Hardwood Floor
- Level: Upper
- Area: 234 Square Feet
- Dimensions: 13 x 18
Bedroom
- Features: Hardwood Floor
- Level: Upper
- Area: 144 Square Feet
- Dimensions: 12 x 12
Bedroom
- Features: Hardwood Floor
- Level: Upper
- Area: 154 Square Feet
- Dimensions: 11 x 14
Bedroom
- Features: Hardwood Floor
- Level: Upper
- Area: 120 Square Feet
- Dimensions: 10 x 12
Dining room
- Features: Hardwood Floor
- Level: Main
- Area: 130 Square Feet
- Dimensions: 10 x 13
Family room
- Features: Hardwood Floor
- Level: Main
- Area: 196 Square Feet
- Dimensions: 14 x 14
Kitchen
- Level: Main
- Area: 230 Square Feet
- Dimensions: 10 x 23
Living room
- Features: Fireplace, Hardwood Floor
- Level: Main
- Area: 221 Square Feet
- Dimensions: 13 x 17
Rec play room
- Level: Lower
- Area: 368 Square Feet
- Dimensions: 16 x 23
Heating
- Baseboard, Hot Water, Oil
Cooling
- Window Unit(s)
Appliances
- Included: Electric Range, Refrigerator, Dishwasher, Washer, Dryer, Electric Water Heater, Water Heater
- Laundry: Main Level
Features
- Windows: Thermopane Windows
- Basement: Full,Partially Finished
- Attic: Storage,Pull Down Stairs
- Number of fireplaces: 1
Interior area
- Total structure area: 1,943
- Total interior livable area: 1,943 sqft
- Finished area above ground: 1,943
Property
Parking
- Total spaces: 2
- Parking features: Attached
- Attached garage spaces: 2
Features
- Patio & porch: Screened, Porch, Patio
Lot
- Size: 0.46 Acres
- Features: Corner Lot, Few Trees
Details
- Parcel number: 707919
- Zoning: AA30
Construction
Type & style
- Home type: SingleFamily
- Architectural style: Colonial
- Property subtype: Single Family Residence
Materials
- Shake Siding
- Foundation: Concrete Perimeter
- Roof: Asphalt
Condition
- New construction: No
- Year built: 1964
Utilities & green energy
- Sewer: Public Sewer
- Water: Public
Green energy
- Energy efficient items: Windows
Community & HOA
HOA
- Has HOA: No
Location
- Region: South Windsor
Financial & listing details
- Price per square foot: $244/sqft
- Tax assessed value: $239,900
- Annual tax amount: $8,267
- Date on market: 8/18/2024
Price history
| Date | Event | Price |
|---|---|---|
| 10/24/2024 | Sold | $475,000$244/sqft |
Source:  Smart MLS #24038312 Report a problem Smart MLS #24038312 Report a problem | ||
| 8/23/2024 | Listed for sale | $475,000+100.5%$244/sqft |
Source: Smart MLS #24038312 Report a problem | ||
| 8/16/2002 | Sold | $236,900$122/sqft |
Source: Smart MLS #G288095 Report a problem | ||
Public tax history
| Year | Property taxes | Tax assessment |
|---|---|---|
| 2025 | $8,593 +3.9% | $241,300 +0.6% |
| 2024 | $8,267 +4% | $239,900 |
| 2023 | $7,950 +7.5% | $239,900 +25.8% |
| 2022 | $7,393 +2.4% | $190,700 |
| 2021 | $7,220 -0.1% | $190,700 |
| 2020 | $7,224 -1.6% | $190,700 |
| 2019 | $7,342 +2.2% | $190,700 |
| 2018 | $7,184 +2.4% | $190,700 +3.5% |
| 2017 | $7,014 +4.2% | $184,200 |
| 2015 | $6,731 +2.9% | $184,200 |
| 2014 | $6,541 +1.7% | $184,200 |
| 2013 | $6,429 +14.6% | $184,200 -3.3% |
| 2012 | $5,608 +2.2% | $190,570 |
| 2011 | $5,485 +1.6% | $190,570 |
| 2010 | $5,401 +1.8% | $190,570 |
| 2009 | $5,305 +1.5% | $190,570 |
| 2008 | $5,225 +11% | $190,570 +31.8% |
| 2007 | $4,706 | $144,620 |
| 2006 | $4,706 +1.8% | $144,620 |
| 2005 | $4,621 +2.3% | $144,620 |
| 2004 | $4,516 +4.8% | $144,620 |
| 2003 | $4,308 +13.9% | $144,620 +26.4% |
| 1997 | $3,781 | $114,390 |
Find assessor info on the county website
Neighborhood: 06074
Nearby homes
- $465,9004 bd2 ba1.9k sqft85 Valley View Dr, South Windsor, CT 06074Sold
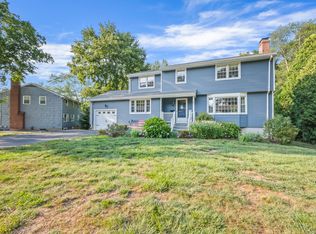
- $497,6003 bd2 ba2.1k sqft65 Valley View Dr, South Windsor, CT 06074Off Market
- $463,2004 bd2 ba1.7k sqft95 Valley View Dr, South Windsor, CT 06074Off Market
- $410,9003 bd2 ba1.4k sqft90 Valley View Dr, South Windsor, CT 06074Off Market
- $419,8003 bd2 ba1.4k sqft48 Norman Dr, South Windsor, CT 06074Off Market
- $469,9003 bd2 ba1.8k sqft80 Valley View Dr, South Windsor, CT 06074Off Market
- $456,3003 bd2 ba2.3k sqft100 Valley View Dr, South Windsor, CT 06074Off Market
- $450,9004 bd2 ba1.7k sqft17 Norman Dr, South Windsor, CT 06074Off Market
Nearby schools
GreatSchools rating
- 8/10Orchard Hill SchoolGrades: K-5Distance: 0.9 mi
- 8/10Timothy Edwards SchoolGrades: 6-8Distance: 1 mi
- 10/10South Windsor High SchoolGrades: 9-12Distance: 0.8 mi
Schools provided by the listing agent
- Middle: Edwards
- High: South Windsor
Source: Smart MLS. This data may not be complete. We recommend contacting the local school district to confirm school assignments for this home.
Sell for more on Zillow
Get a Zillow Showcase℠ listing at no additional cost and you could sell for .
$522,100
2% more
+$10,442
With Zillow Showcase(estimated)
$532,542
Sell for more on Zillow
Get a Zillow Showcase℠ listing at no additional cost and you could sell for .
$522,100
2% more
+$10,442
With Zillow Showcase(estimated)
$532,542
- Connecticut
- Hartford County
- South Windsor
- 06074
- 75 Valley View Drive
