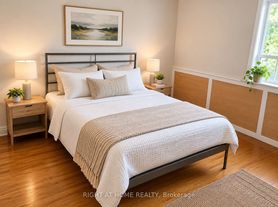
Prime Cliffside Main Floor Bungalow - 2 Bed, 2 Bath! Discover This Beautifully Renovated Main-Level Suite Featuring Hardwood Throughout, A Modern Renovated Kitchen, & A Separate Dining Area Perfect For Hosting Or Everyday Meals. Classic Subway Tile Bathrooms (4-Pc & 2-Pc) & Newer Windows Add A Polished, Thoughtful Touch Throughout.Enjoy Exclusive Backyard Access On A Generous 40x120 Ft Lot - Rare Outdoor Space For A Rental In This Location, Perfect For Morning Coffee Or Evening Unwinding.Unbeatable Connectivity:A 12-Minute Walk To Scarborough GO & Steps To TTC Bus Means Your Whole City Is Within Easy Reach - No Car Required. Walk To Kingston Road's Shops, Cafes, Restaurants, & Everyday Essentials, With The Danforth, Queen East, & The Beaches All Close By For Weekend Exploring.This Is Cliffside Living At Its Best - Character, Comfort, & Connectivity All In One Package.This One Won't Last - Book Your Showing Today!
IDX information is provided exclusively for consumers' personal, non-commercial use, that it may not be used for any purpose other than to identify prospective properties consumers may be interested in purchasing, and that data is deemed reliable but is not guaranteed accurate by the MLS .
House for rent
Singlefamily
Available now
Air conditioner, central air
Shared laundry
2 Parking spaces parking
Forced air, natural gas
What's special
Hardwood throughoutModern renovated kitchen
- 18 hours |
- -- |
- -- |
Zillow last checked:
Listing updated:
Travel times

Let’s turn your rent into credit progress
Build credit history with every on-time payment and get credit for the payment you’re already making.
Facts & features
Interior
Bedrooms & bathrooms
- Bedrooms: 2
- Bathrooms: 2
- Full bathrooms: 2
Heating
- Forced Air, Natural Gas
Cooling
- Air Conditioner, Central Air
Appliances
- Laundry: Shared
Features
- Flooring: Carpet Free
Property
Parking
- Total spaces: 2
- Parking features: Private
- Details: Contact manager
Features
- Pool features: Contact manager
Construction
Type & style
- Home type: SingleFamily
- Architectural style: Bungalow
- Property subtype: SingleFamily
Materials
- Roof: Asphalt Shingle
Community & HOA
Location
- Region: Toronto
Financial & listing details
- Lease term: Contact For Details
Nearby apartments for rent


Neighborhood: Birchcliffe
Nearby schools
GreatSchools rating
No schools nearby
We couldn't find any schools near this home.


