Welcome to this well-appointed two-bedroom, two-bathroom condominium located in Venetian Village Condo in Delray Beach, Florida. This two-story residence offers 1,109 square feet of finished living space, providing comfortable room for a range of living needs. The layout features two distinct bedrooms and two full bathrooms, ideal for those seeking practical functionality and convenience. Situated within the established Venetian Village Condo community, this property presents an excellent opportunity for those looking to invest in Delray Beach living.
Sold for $860,000
$860,000
75 Venetian Drive #D-11, Delray Beach, FL 33483
2beds
1,109sqft
Condominium
Built in 1985
-- sqft lot
$860,400 Zestimate®
$775/sqft
$3,909 Estimated rent
Home value
$860,400
$774,000 - $955,000
$3,909/mo
Zestimate® history
Owner options
List your home for rent
$3,909/mo
Rent Zestimate®
Find your next renter with Zillow Rental Manager. Plus, with online applications, you can quickly screen prospective tenants – for free.
$3,909/mo
Rent Zestimate®
Refinance and save
$6,500/mo
Est. payment
Refinancing to a lower rate could help reduce your monthly payments and save thousands over the life of the loan.
$6,500/mo
Est. payment
Explore your selling options
Work with a Zillow partner agent
Leverage their expertise and Zillow's premium Showcase listings to get your home seen by more buyers.
Get startedList with your own agent
Get your home in front of millions of buyers by listing it on Zillow.
Learn how to do itSell it yourself
Take full control of how buyers see your home on Zillow by listing For Sale by Owner (FSBO).
List your homeWhat's special
Zillow last checked:
Listing updated:
Listed by:
Carl Apollon 954-548-1770,
La Rosa Realty Beaches LLC
Bought with:
Lemore Zausner, 3473755
Serhant
Source: BeachesMLS,MLS#: B26037462 Originating MLS: BeachesMLS
Originating MLS: BeachesMLSFacts & features
Interior
Bedrooms & bathrooms
- Bedrooms: 2
- Bathrooms: 2
- Full bathrooms: 2
- Main level bathrooms: 2
- Main level bedrooms: 2
Primary bedroom
- Level: First
- Area: 169
- Dimensions: 13 X 13
Bedroom 2
- Level: First
- Area: 120
- Dimensions: 12 X 10
Kitchen
- Level: First
- Area: 70
- Dimensions: 10 X 7
Living room
- Description: living-dining rm combo
- Level: First
- Area: 228
- Dimensions: 19 X 12
Heating
- Central, Electric
Cooling
- Central Air, Electric
Appliances
- Included: Dryer, Dishwasher, Electric Range, Electric Water Heater, Disposal, Microwave, Refrigerator, Water Heater, Washer
- Laundry: Washer Hookup, Inside, Washer Dryer Install Allowed
Features
- Built-in Features, Dual Sinks, Living/Dining Room, Storage, Separate Shower, Walk-In Closet(s)
- Flooring: Tile
- Doors: French Doors
- Windows: Plantation Shutters
- Has fireplace: No
Interior area
- Total structure area: 1,109
- Total interior livable area: 1,109 sqft
Property
Parking
- Total spaces: 2
- Parking features: Assigned, Covered, Carport, Detached Carport
- Carport spaces: 1
- Uncovered spaces: 1
- Details: CarportSpaces:1.00
Accessibility
- Accessibility features: None
Features
- Levels: One
- Stories: 1
- Entry location: Entry Level Living Area Y
- Patio & porch: Screened, Balcony
- Exterior features: Balcony, Outdoor Living Area, Storage
- Pool features: Association
- Has view: Yes
- View description: Pool
- Waterfront features: None
Details
- Parcel number: 12434616810000411
- Zoning: RM—RM-MULTIPLE
- Special conditions: Standard
Construction
Type & style
- Home type: Condo
- Property subtype: Condominium
Materials
- Block
- Roof: Concrete,Tile
Condition
- Resale
- New construction: No
- Year built: 1985
Utilities & green energy
- Electric: 3 Phase
- Sewer: Public Sewer
- Water: Public
- Utilities for property: Sewer Available, Water Available
Community & HOA
Community
- Features: Sidewalks
- Security: Smoke Detector(s)
- Subdivision: VENETIAN VILLAGE CONDO
HOA
- Has HOA: Yes
- Amenities included: Picnic Area, Pool, Parking
- Services included: Common Areas
- HOA fee: $650 monthly
- HOA name: Venetian Village Condo
- HOA phone: 954-577-9848
Location
- Region: Delray Beach
Financial & listing details
- Price per square foot: $775/sqft
- Tax assessed value: $535,000
- Annual tax amount: $10,047
- Date on market: 6/5/2026
- Cumulative days on market: 5 days
- Listing terms: Cash,Conventional
Price history
| Date | Event | Price |
|---|---|---|
| 7/16/2026 | Sold | $860,000-4.3%$775/sqft |
Source:  BeachesMLS #B26037462 Report a problem BeachesMLS #B26037462 Report a problem | ||
| 6/23/2026 | Listing removed | $5,000$5/sqft |
Source:  MIAMI #B26021520 Report a problem MIAMI #B26021520 Report a problem | ||
| 6/5/2026 | Listed for sale | $899,000+63.5%$811/sqft |
Source: BeachesMLS #B26037462 Report a problem | ||
| 4/29/2026 | Listed for rent | $5,000$5/sqft |
Source: BeachesMLS Report a problem | ||
| 12/23/2019 | Sold | $550,000-2.7%$496/sqft |
Source: BeachesMLS #R10557609 Report a problem | ||
| 12/5/2019 | Pending sale | $565,000$509/sqft |
Source: Douglas Elliman #RX-10557609 Report a problem | ||
| 10/25/2019 | Price change | $565,000-3.4%$509/sqft |
Source: Douglas Elliman #RX-10557609 Report a problem | ||
| 9/4/2019 | Listed for sale | $585,000-6.4%$528/sqft |
Source: Douglas Elliman #RX-10557609 Report a problem | ||
| 7/6/2019 | Listing removed | $625,000$564/sqft |
Source: Douglas Elliman #RX-10499533 Report a problem | ||
| 5/7/2019 | Price change | $625,000-3.8%$564/sqft |
Source: Douglas Elliman #RX-10499533 Report a problem | ||
| 2/1/2019 | Listed for sale | $650,000+77.6%$586/sqft |
Source: Douglas Elliman #RX-10499533 Report a problem | ||
| 5/30/2013 | Sold | $366,000+0.3%$330/sqft |
Source: BeachesMLS #R3361601 Report a problem | ||
| 4/23/2013 | Listed for sale | $365,000$329/sqft |
Source: Regency Realty Services #R3361601 Report a problem | ||
Public tax history
| Year | Property taxes | Tax assessment |
|---|---|---|
| 2025 | $10,047 +3.6% | $535,000 +1.9% |
| 2024 | $9,697 +0.9% | $525,000 +5% |
| 2023 | $9,606 -8.5% | $500,000 -2.8% |
| 2022 | $10,503 +9.1% | $514,250 +10% |
| 2021 | $9,624 +9.5% | $467,500 +10% |
| 2020 | $8,791 +17.3% | $425,000 +6.7% |
| 2019 | $7,493 | $398,473 +1.9% |
| 2018 | $7,493 +4.4% | $391,043 +2.1% |
| 2017 | $7,177 +0.3% | $383,000 |
| 2016 | $7,156 -2.8% | $383,000 +12.3% |
| 2015 | $7,361 +4.7% | $341,000 +10% |
| 2014 | $7,031 +2.1% | $310,000 +2.6% |
| 2013 | $6,884 +6.1% | $302,000 +9% |
| 2012 | $6,487 -3.6% | $277,000 -1.9% |
| 2011 | $6,729 -2.6% | $282,240 -2% |
| 2010 | $6,909 +3.1% | $288,000 -0.2% |
| 2009 | $6,700 -16% | $288,447 -25% |
| 2008 | $7,974 -3.6% | $384,596 -5.5% |
| 2007 | $8,274 -13.2% | $406,980 -5% |
| 2006 | $9,531 | $428,400 +40% |
| 2005 | -- | $306,000 +20% |
| 2004 | $3,792 +3955.6% | $255,000 +24.4% |
| 2003 | $94 -97.9% | $205,000 +10.8% |
| 2002 | $4,548 +21.4% | $185,000 +23.3% |
| 2001 | $3,746 +40.1% | $150,000 +40.1% |
| 2000 | $2,673 +5.2% | $107,100 |
| 1999 | $2,541 | $107,100 |
Find assessor info on the county website
Neighborhood: 33483
Nearby homes
- $747,3002 bd2 ba1k sqft75 Venetian Dr #C8, Delray Beach, FL 33483Off Market
- $717,9002 bd2 ba1.1k sqft75 Venetian Dr #A-1, Delray Beach, FL 33483Off Market
- $4,0002 bd2 ba1.2k sqft75 Venetian Dr #A-2, Delray Beach, FL 33483For Rent
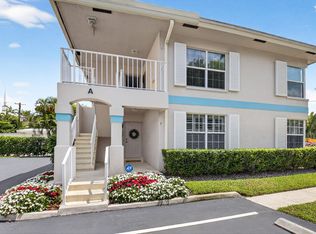
- $731,3002 bd2 ba1.1k sqft75 Venetian Dr #B-3, Delray Beach, FL 33483Off Market
- $713,5002 bd2 ba1.1k sqft75 Venetian Dr #B-4, Delray Beach, FL 33483Off Market
- $744,5002 bd2 ba1.2k sqft75 Venetian Dr #B5, Delray Beach, FL 33483Off Market
- $733,6002 bd2 ba1.1k sqft75 Venetian Dr #B-6, Delray Beach, FL 33483Off Market
- $767,0002 bd2 ba1.1k sqft75 Venetian Dr #C-7, Delray Beach, FL 33483Off Market
Nearby schools
GreatSchools rating
- 6/10Pine Grove Elementary SchoolGrades: PK-5Distance: 1.4 mi
- 3/10Carver Middle SchoolGrades: 6-8Distance: 3.2 mi
- 5/10Atlantic High SchoolGrades: 9-12Distance: 2.3 mi
Schools provided by the listing agent
- Elementary: Pine Grove
- Middle: Carver Community
- High: Atlantic
Source: BeachesMLS. This data may not be complete. We recommend contacting the local school district to confirm school assignments for this home.
Get a cash offer in 3 minutes
Find out how much your home could sell for in as little as 3 minutes with a no-obligation cash offer.
Estimated market value
$860,400
Get a cash offer in 3 minutes
Find out how much your home could sell for in as little as 3 minutes with a no-obligation cash offer.
Estimated market value
$860,400
- Florida
- Palm Beach County
- Delray Beach
- 33483
- 75 Venetian Drive Unit D-11
Nearby cities
Nearby neighborhoods
Nearby zip codes
Other Delray Beach Topics
