EASY LIVING IN THE HEART OF THE POCONOS! This UPDATED 2BD/2BA Townhome in the desirable 55+ community of Labar Village is the perfect blend of comfort, convenience, & charm. Tucked away in a QUIET LOCATION, yet just mins from town, shopping centers, & your favorite local eateries, this home is MOVE-IN READY & waiting for you! Step inside & feel instantly at home. The BRIGHT/AIRY Living Room features STUNNING hardwood floors, vaulted ceilings, a cozy fireplace, & sliders that open up to your private deck, ideal for morning coffee. The OPEN-CONCEPT layout flows seamlessly into the Dining Area & UPDATED Kitchen, complete w/ granite countertops & plenty of cabinet space for all your essentials. The SPACIOUS 1st floor Primary Bedroom offers 2 closets & a convenient Jack & Jill tiled bath. Upstairs, you'll find a charming loft-style 2nd bedroom w/ its own tiled full bath. Additional perks include a newer roof, central A/C, a 1-car garage, & LOW-MAINTENANCE LIVING so you can focus on enjoying life. Whether you're downsizing or simply ready for a more peaceful pace, this Townhome checks all the boxes. Come see why Labar Village is one of the area's best-kept secrets. Schedule your tour today!
Sold for $210,000
$210,000
75 Village Dr, Stroudsburg, PA 18360
2beds
1,051sqft
Single Family Residence, Row House, Triplex
Built in 1988
2,178 Square Feet Lot
$220,900 Zestimate®
$200/sqft
$1,808 Estimated rent
Home value
$220,900
$183,000 - $267,000
$1,808/mo
Zestimate® history
Owner options
List your home for rent
$1,808/mo
Rent Zestimate®
Find your next renter with Zillow Rental Manager. Plus, with online applications, you can quickly screen prospective tenants – for free.
$1,808/mo
Rent Zestimate®
Refinance and save
$5,015/mo
Est. payment
Refinancing to a lower rate could help reduce your monthly payments and save thousands over the life of the loan.
$5,015/mo
Est. payment
Explore your selling options
Work with a Zillow partner agent
Leverage their expertise and Zillow's premium Showcase listings to get your home seen by more buyers.
Get startedList with your own agent
Get your home in front of millions of buyers by listing it on Zillow.
Learn how to do itSell it yourself
Take full control of how buyers see your home on Zillow by listing For Sale by Owner (FSBO).
List your homeWhat's special
Cozy fireplacePrivate deckOpen-concept layoutStunning hardwood floorsQuiet locationGranite countertopsUpdated kitchen
Zillow last checked:
Listing updated:
Listed by:
James Galligan 570-656-2235,
Keller Williams Real Estate - Stroudsburg 803 Main
Bought with:
Tara Tall, RS347855
RE/MAX of the Poconos
Source: PMAR,MLS#: PM-131150
Facts & features
Interior
Bedrooms & bathrooms
- Bedrooms: 2
- Bathrooms: 2
- Full bathrooms: 2
Primary bedroom
- Description: Carpet Floors | 2 Closets
- Level: First
- Area: 202.83
- Dimensions: 18.11 x 11.2
Bedroom 2
- Description: Loft | Carpet Floors
- Level: Second
- Area: 288.9
- Dimensions: 27 x 10.7
Primary bathroom
- Description: Jack & Jill
- Level: First
- Area: 45.62
- Dimensions: 11.1 x 4.11
Bathroom 2
- Level: Second
- Area: 35.88
- Dimensions: 4.6 x 7.8
Kitchen
- Description: Updated | Granite
- Level: First
- Area: 90.48
- Dimensions: 11.6 x 7.8
Living room
- Description: Hardwood Floors | Fireplace | Sliders to Deck
- Level: First
- Area: 364.25
- Dimensions: 23.5 x 15.5
Heating
- Heat Pump, Electric
Cooling
- Ceiling Fan(s), Central Air
Appliances
- Included: Oven, Electric Range, Refrigerator, Water Heater, Dishwasher, Washer, Dryer
- Laundry: In Hall, Electric Dryer Hookup, Washer Hookup
Features
- Granite Counters, Jack and Jill Bath, Cathedral Ceiling(s), High Ceilings, His and Hers Closets, Open Floorplan, Recessed Lighting, Ceiling Fan(s)
- Flooring: Carpet, Hardwood, Tile, Wood
- Doors: Sliding Doors, Storm Door(s)
- Windows: Skylight(s), Vinyl Frames, Insulated Windows
- Number of fireplaces: 1
- Fireplace features: Living Room, Wood Burning, Brick
- Common walls with other units/homes: 2+ Common Walls
Interior area
- Total structure area: 1,051
- Total interior livable area: 1,051 sqft
- Finished area above ground: 1,051
- Finished area below ground: 0
Property
Parking
- Total spaces: 2
- Parking features: Garage - Attached, Open
- Attached garage spaces: 1
- Uncovered spaces: 1
Accessibility
- Accessibility features: Accessible Bedroom, Accessible Central Living Area, Accessible Closets
Features
- Stories: 1
- Patio & porch: Porch, Deck, Covered
- Exterior features: Rain Gutters
Lot
- Size: 2,178 Square Feet
- Features: Cleared
Details
- Parcel number: 185.3.1.611
- Zoning: R-1
- Zoning description: Residential
- Special conditions: Standard
Construction
Type & style
- Home type: Townhouse
- Architectural style: Contemporary
- Property subtype: Single Family Residence, Row House, Triplex
- Attached to another structure: Yes
Materials
- Wood Siding, Frame
- Foundation: Block
- Roof: Asphalt,Fiberglass,Shingle
Condition
- Year built: 1988
Utilities & green energy
- Electric: 200+ Amp Service, Circuit Breakers
- Sewer: Public Sewer
- Water: Public
- Utilities for property: Cable Connected, Cable Available
Community & HOA
Community
- Security: Smoke Detector(s)
- Senior community: Yes
- Subdivision: Labar Village
HOA
- Has HOA: Yes
- Amenities included: Security, Gated, Clubhouse, Senior Center, Recreation Room
- Services included: Snow Removal, Security, Maintenance Grounds, Maintenance Road
- HOA fee: $3,564 annually
Location
- Region: Stroudsburg
Financial & listing details
- Price per square foot: $200/sqft
- Tax assessed value: $91,300
- Annual tax amount: $3,779
- Date on market: 4/10/2025
- Listing terms: Cash,Conventional
- Road surface type: Paved
Price history
| Date | Event | Price |
|---|---|---|
| 5/12/2025 | Sold | $210,000-4.5%$200/sqft |
Source: PMAR #PM-131150 Report a problem | ||
| 4/18/2025 | Pending sale | $220,000$209/sqft |
Source: PMAR #PM-131150 Report a problem | ||
| 4/10/2025 | Listed for sale | $220,000+117.8%$209/sqft |
Source: PMAR #PM-131150 Report a problem | ||
| 5/29/2015 | Sold | $101,000+1.5%$96/sqft |
Source: PMAR #PM-21619 Report a problem | ||
| 4/1/2015 | Listed for sale | $99,500+66.1%$95/sqft |
Source: Re/Max of the Poconos #PM-21619 Report a problem | ||
| 3/27/2012 | Sold | $59,900$57/sqft |
Source: PMAR #11-8603 Report a problem | ||
Public tax history
| Year | Property taxes | Tax assessment |
|---|---|---|
| 2025 | $4,052 +7.2% | $91,300 |
| 2024 | $3,779 +4% | $91,300 |
| 2023 | $3,633 +4.1% | $91,300 |
| 2022 | $3,490 +1.7% | $91,300 |
| 2021 | $3,431 +5.5% | $91,300 |
| 2020 | $3,252 -9.8% | $91,300 +488.3% |
| 2019 | $3,607 +1.4% | $15,520 |
| 2018 | $3,556 +1.3% | $15,520 |
| 2017 | $3,510 +259.8% | $15,520 |
| 2016 | $975 | $15,520 |
| 2015 | -- | $15,520 |
| 2014 | -- | $15,520 |
| 2013 | -- | $15,520 -45.2% |
| 2012 | -- | $28,310 |
| 2011 | -- | $28,310 |
| 2010 | -- | $28,310 |
| 2008 | -- | $28,310 |
| 2007 | -- | $28,310 |
| 2006 | -- | $28,310 |
| 2005 | -- | $28,310 |
| 2004 | -- | $28,310 |
| 2003 | -- | $28,310 |
Find assessor info on the county website
Neighborhood: 18360
Nearby homes
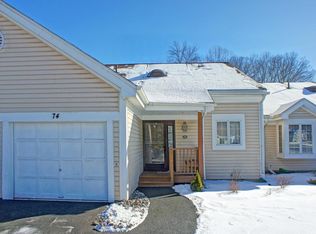
- $200,3002 bd2 ba1.2k sqft74 Village Dr, Stroudsburg, PA 18360Off Market
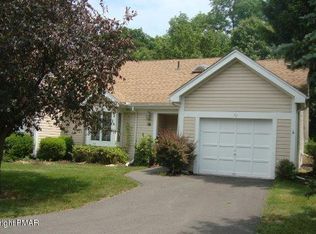
- $215,9002 bd2 ba1.4k sqft76 Village Dr, Stroudsburg, PA 18360Off Market
- $236,5002 bd4 ba1.6k sqft73 Village Dr, Stroudsburg, PA 18360Off Market
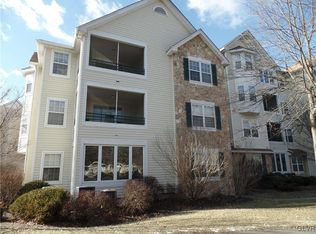
- $207,9002 bd2 ba1.3k sqft1302 Village Cir, Stroudsburg, PA 18360Off Market
- $236,7003 bd3 ba1.2k sqft72 Village Dr, Stroudsburg, PA 18360Off Market
- $176,4002 bd2 ba1k sqft71 Village Dr, Stroudsburg, PA 18360Off Market
- $196,3002 bd2 ba1k sqft70 Village Dr, Stroudsburg, PA 18360Off Market
- $247,5002 bd2 ba1.6k sqft77 Village Dr, Stroudsburg, PA 18360Sold
Nearby schools
GreatSchools rating
- 4/10B F Morey El SchoolGrades: K-4Distance: 0.5 mi
- 8/10Stroudsburg Junior High SchoolGrades: 8-9Distance: 1.9 mi
- 7/10Stroudsburg High SchoolGrades: 10-12Distance: 0.4 mi


Get pre-qualified for a loan
At Zillow Home Loans, we can pre-qualify you in as little as 5 minutes with no impact to your credit score.An equal housing lender. NMLS #10287.
Sell for more on Zillow
Get a Zillow Showcase℠ listing at no additional cost and you could sell for .
$220,900
2% more
+$4,418
With Zillow Showcase(estimated)
$225,318
- Pennsylvania
- Monroe County
- Stroudsburg
- 18360
- 75 Village Dr
Nearby cities
Nearby neighborhoods
Nearby zip codes
Other Stroudsburg Topics
