Exceptional craftsmanship & refined luxury! Welcome to 75 Vista View Drive, a modern farmhouse built in 2022 by the esteemed EG Homes. Impeccable millwork & an open-concept design infuse warmth, character, & timeless elegance. Meticulously lived in, this home offers 3 levels of sophisticated joy. A welcoming covered porch opens to the grand 2-story foyer, where abundant white oak open rail w/ metal spindle railings complement wide-plank hardwoods. The chef's kitchen features elegant stone-colored cabinetry, "hanstone" quartz countertops, a pot filler, farm sink, open shelves, GE Cafe professional-grade range, & a striking island. The space flows seamlessly into the living & dining areas, anchored by a floor-to-ceiling stone fireplace & floating oak mantel. A first-floor en-suite is possible w/ slight reconfiguration; a 3 season fully screened in porch, leads effortlessly to the exterior deck-perfect for indoor-outdoor living. Upstairs, 4 spacious bdrms include a grand primary suite w/ vaulted ceilings, an oversized walk-in closet, & custom details. With an organic color palette, exquisite millwork, crown molding, & coffered ceilings, every element is thoughtfully curated. This home has the potential for a 5th bedroom. Set on 1.62 acres, the property offers space for a pool & outdoor kitchen, accessible from the garden-level walkout. High-efficiency mechanicals, an on-demand water heater, ensure comfort & sustainability. A real masterpiece! Furnishings available upon request.
Sold for $1,225,000
$1,225,000
75 Vista View Drive, Southbury, CT 06488
4beds
4,574sqft
Single Family Residence
Built in 2022
1.62 Acres Lot
$1,273,300 Zestimate®
$268/sqft
$6,115 Estimated rent
Home value
$1,273,300
$1.13M - $1.44M
$6,115/mo
Zestimate® history
Owner options
List your home for rent
$6,115/mo
Rent Zestimate®
Find your next renter with Zillow Rental Manager. Plus, with online applications, you can quickly screen prospective tenants – for free.
$6,115/mo
Rent Zestimate®
Refinance and save
$7,353/mo
Est. payment
Refinancing to a lower rate could help reduce your monthly payments and save thousands over the life of the loan.
$7,353/mo
Est. payment
Explore your selling options
Work with a Zillow partner agent
Leverage their expertise and Zillow's premium Showcase listings to get your home seen by more buyers.
Get startedList with your own agent
Get your home in front of millions of buyers by listing it on Zillow.
Learn how to do itSell it yourself
Take full control of how buyers see your home on Zillow by listing For Sale by Owner (FSBO).
List your homeWhat's special
Covered porchVaulted ceilingsCoffered ceilingsCrown moldingGrand primary suiteExquisite millworkElegant stone-colored cabinetry
Zillow last checked:
Listing updated:
Listed by:
Elizabeth Altobelli 914-396-6338,
William Raveis Real Estate 203-255-6841
Bought with:
Brian Macharelli, REB.0791999
Better Living Realty, LLC
Source: Smart MLS,MLS#: 24078010
Facts & features
Interior
Bedrooms & bathrooms
- Bedrooms: 4
- Bathrooms: 4
- Full bathrooms: 2
- 1/2 bathrooms: 2
Rooms
- Room types: Bonus Room, Laundry
Primary bedroom
- Features: High Ceilings, Vaulted Ceiling(s), Ceiling Fan(s), Dressing Room, Tub w/Shower, Wall/Wall Carpet
- Level: Upper
Bedroom
- Features: Walk-In Closet(s), Wall/Wall Carpet
- Level: Upper
Bedroom
- Features: High Ceilings, Wall/Wall Carpet
- Level: Upper
Bedroom
- Features: High Ceilings, Walk-In Closet(s)
- Level: Upper
Bathroom
- Features: Wide Board Floor
- Level: Main
Bathroom
- Features: High Ceilings, Quartz Counters, Double-Sink
- Level: Upper
Den
- Features: High Ceilings, Wide Board Floor
- Level: Main
Great room
- Features: High Ceilings, Engineered Wood Floor, Wide Board Floor
- Level: Upper
Kitchen
- Features: High Ceilings, Quartz Counters, Dining Area, Kitchen Island, Engineered Wood Floor, Wide Board Floor
- Level: Main
Living room
- Features: High Ceilings, Combination Liv/Din Rm, Gas Log Fireplace, Sliders, Engineered Wood Floor, Wide Board Floor
- Level: Main
Media room
- Features: High Ceilings, Laminate Floor
- Level: Lower
Rec play room
- Features: High Ceilings, Wet Bar, Sliders, Laminate Floor
- Level: Lower
Heating
- Forced Air, Propane
Cooling
- Central Air
Appliances
- Included: Gas Cooktop, Oven/Range, Microwave, Range Hood, Refrigerator, Freezer, Dishwasher, Washer, Dryer, Wine Cooler, Water Heater, Tankless Water Heater
- Laundry: Mud Room
Features
- Wired for Data, Entrance Foyer
- Doors: French Doors
- Basement: Full,Heated,Finished,Cooled,Walk-Out Access,Liveable Space
- Attic: Access Via Hatch
- Number of fireplaces: 1
Interior area
- Total structure area: 4,574
- Total interior livable area: 4,574 sqft
- Finished area above ground: 3,574
- Finished area below ground: 1,000
Property
Parking
- Total spaces: 3
- Parking features: Attached, Garage Door Opener
- Attached garage spaces: 3
Features
- Patio & porch: Screened, Enclosed, Porch, Deck
- Exterior features: Stone Wall
Lot
- Size: 1.62 Acres
- Features: Few Trees, Wooded
Details
- Parcel number: 2460816
- Zoning: R-60
- Other equipment: Generator
Construction
Type & style
- Home type: SingleFamily
- Architectural style: Colonial
- Property subtype: Single Family Residence
Materials
- Vinyl Siding
- Foundation: Concrete Perimeter
- Roof: Asphalt,Metal
Condition
- New construction: No
- Year built: 2022
Utilities & green energy
- Sewer: Septic Tank
- Water: Well
Community & HOA
Community
- Features: Golf, Health Club, Lake, Library, Park, Stables/Riding, Tennis Court(s)
- Subdivision: Southbury Hills
HOA
- Has HOA: No
Location
- Region: Southbury
Financial & listing details
- Price per square foot: $268/sqft
- Tax assessed value: $595,670
- Annual tax amount: $14,058
- Date on market: 3/17/2025
Price history
| Date | Event | Price |
|---|---|---|
| 4/28/2025 | Sold | $1,225,000+3.2%$268/sqft |
Source:  Smart MLS #24078010 Report a problem Smart MLS #24078010 Report a problem | ||
| 4/4/2025 | Pending sale | $1,187,300$260/sqft |
Source: Smart MLS #24078010 Report a problem | ||
| 3/17/2025 | Listed for sale | $1,187,300-1%$260/sqft |
Source:  William Raveis Real Estate, Mortgage & Insurance #24078010 Report a problem William Raveis Real Estate, Mortgage & Insurance #24078010 Report a problem | ||
| 11/27/2024 | Listing removed | $1,199,000$262/sqft |
Source: Smart MLS #24058705 Report a problem | ||
| 11/20/2024 | Price change | $1,199,000-1.3%$262/sqft |
Source: Smart MLS #24058705 Report a problem | ||
| 11/7/2024 | Listed for sale | $1,215,000-0.8%$266/sqft |
Source: Smart MLS #24058705 Report a problem | ||
| 11/6/2024 | Listing removed | $1,225,000$268/sqft |
Source: Smart MLS #24023371 Report a problem | ||
| 10/23/2024 | Price change | $1,225,000-0.4%$268/sqft |
Source: Smart MLS #24023371 Report a problem | ||
| 9/29/2024 | Price change | $1,230,000-0.8%$269/sqft |
Source: Smart MLS #24023371 Report a problem | ||
| 7/17/2024 | Price change | $1,240,000-0.8%$271/sqft |
Source: Smart MLS #24023371 Report a problem | ||
| 6/14/2024 | Listed for sale | $1,249,900+2%$273/sqft |
Source: Smart MLS #24023371 Report a problem | ||
| 1/22/2024 | Listing removed | -- |
Source: Smart MLS #170599446 Report a problem | ||
| 10/17/2023 | Price change | $1,225,000+2.1%$268/sqft |
Source: Smart MLS #170599446 Report a problem | ||
| 9/21/2023 | Listed for sale | $1,199,999-4%$262/sqft |
Source: Smart MLS #170599446 Report a problem | ||
| 9/21/2023 | Listing removed | -- |
Source: Smart MLS #170586451 Report a problem | ||
| 7/29/2023 | Listed for sale | $1,249,999+4.5%$273/sqft |
Source: Smart MLS #170586451 Report a problem | ||
| 8/24/2022 | Sold | $1,195,9740%$261/sqft |
Source: Smart MLS #170497753 Report a problem | ||
| 8/10/2022 | Contingent | $1,196,174$262/sqft |
Source: Smart MLS #170497753 Report a problem | ||
| 6/7/2022 | Listed for sale | $1,196,174+19.6%$262/sqft |
Source: Smart MLS #170497753 Report a problem | ||
| 2/5/2011 | Listing removed | $999,999$219/sqft |
Source: ColdwellBankerMoves.com #B984501 Report a problem | ||
| 4/6/2010 | Price change | $999,999-22.5%$219/sqft |
Source: NRT TriStates #B984501 Report a problem | ||
| 2/15/2008 | Listed for sale | $1,290,000$282/sqft |
Source: NCI #W1044026 Report a problem | ||
Public tax history
Tax history is unavailable.
Neighborhood: 06488
Nearby homes
- $926,3004 bd2 ba3.4k sqft99 Vista View Dr, Southbury, CT 06488Off Market
- $866,9253 bd3 ba2.8k sqft153 Vista View Dr LOT 13, Southbury, CT 06488Sold
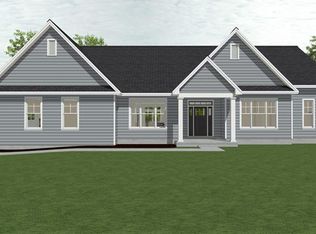
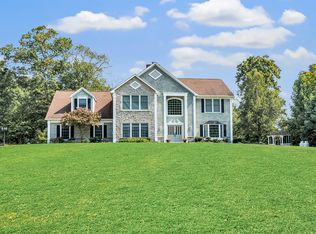
- $915,0005 bd4 ba5.3k sqft70 Vista View Dr, Southbury, CT 06488Sold
- $84,760-- bd-- ba-- sqft103 Vista View Dr, Southbury, CT 06488Off Market
- $1,080,5005 bd2 ba2k sqft88 Vista View Dr, Southbury, CT 06488Off Market
- $810,0903 bd3 ba2.9k sqft291 Vista View Dr LOT 17, Southbury, CT 06488Sold
- $871,2204 bd3 ba3.5k sqft281 Vista View Dr LOT 15, Southbury, CT 06488Sold
- $849,1734 bd3 ba3.5k sqft295 Vista View Dr LOT 18, Southbury, CT 06488Sold
Nearby schools
GreatSchools rating
- 5/10Long Meadow Elementary SchoolGrades: PK-5Distance: 1.5 mi
- 8/10Memorial Middle SchoolGrades: 6-8Distance: 5.4 mi
- 8/10Pomperaug Regional High SchoolGrades: 9-12Distance: 1.2 mi
Schools provided by the listing agent
- Elementary: Longmeadow Elementary School
- High: Pomperaug
Source: Smart MLS. This data may not be complete. We recommend contacting the local school district to confirm school assignments for this home.


Get pre-qualified for a loan
At Zillow Home Loans, we can pre-qualify you in as little as 5 minutes with no impact to your credit score.An equal housing lender. NMLS #10287.
Sell for more on Zillow
Get a Zillow Showcase℠ listing at no additional cost and you could sell for .
$1,273,300
2% more
+$25,466
With Zillow Showcase(estimated)
$1,298,766
- Connecticut
- New Haven County
- Southbury
- 06488
- 75 Vista View Drive
Nearby cities
Nearby neighborhoods
Nearby zip codes
Other Southbury Topics
