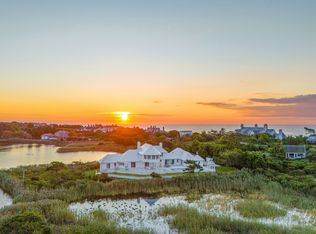
Nestled between the Atlantic Ocean and Georgica Pond lies a storied property synonymous with Hamptons history. The 8.22-acre two parcel compound has changed hands just three times despite being one of the first properties developed in the Georgica Dunes, with each owner treating the estate as a sacred trust - honoring its remarkable legacy while elevating its elegance. The offering comes with the last vacant buildable oceanfront parcel in the Village. Among the landscaped grounds, you'll discover over 500 feet of ocean frontage, unobstructed views, the last working boathouse on the pond, a tennis court, a nearly 9000-square-foot main residence, and room for thoughtful additions. With award- winning design, bespoke craftsmanship, and a provenance that reads like a chapter of American cultural history, this is an unmatched residence ready to greet its next generation of proud stewards. Completed in 1894 by Laura Brevoort Sedgwick James, the residence is thought to be one of the oldest on the Georgica Dunes. In 1935, Juan Trippe, founder of Pan American World Airways, acquired the home and expanded the compound. In 1981, the property was sold to fashion designer Calvin Klein and his wife, Kelly Rector Klein, who launched a meticulous transformation of the home under renowned French architect Thierry Despont. The residence is a classic Shingle Style abode featuring gambrel roofs and over 5,000 square feet of decks, patios, and gardens for seamless indoor-outdoor living. Inside, the showplace expertly pairs glamorous contemporary design with original elements for a timeless aesthetic spanning more than a century of elegant living. Soaring beamed and coffered ceilings rise above original wide-plank pine, new oak, imported French stone, custom millwork and eight fireplaces. A gracious foyer with a two-story metal fireplace makes a dramatic first impression, while the formal dining room sets the stage for lavish entertaining. Linger in the charming tearoom, or gather in a living room topped by a glass catwalk or enjoy all-season enjoyment of the surrounding landscape in the attached screened-in porch. Entertaining is effortless with a main kitchen, prep kitchen and staff kitchen equipped with La Cornue, Viking and Sub-Zero appliances. A chic bar/lounge keeps refreshments within easy reach. Across the deck, the iconic tower is a retreat within a retreat featuring a curved staircase, a dome, a family room with its own wet bar, and a private bedroom suite above. The home's upper level includes a palatial owner's suite featuring a fireplace, two bathrooms with walk-in closets, and access to a large deck. Three secondary suites enjoy water vistas, while a study and wraparound decks complete the top floor. The thoughtfully appointed lower level - complete with a sixth bedroom suite, staff quarters, mudroom, laundry and sauna - ensures the estate runs effortlessly. Extensively updated for modern living, the residence boasts new hurricane-rated windows and doors, geothermal systems, a generator, fully integrated security and smart home automation. Thanks to its unrivaled location, the sanctuary commands virtually unimpeded, 360- degree views from dawn to dusk. Enjoy sunrise strolls on the beach, take a sunset paddle on the pond, and perfect your backhand on the clay tennis court featuring a viewing terrace. Garden paths amble past irrigated landscaping, native plantings and fountains, while the outdoor shower rinses sandy toes and paws. An automated entry, locked garden gates, a four-car garage, and ample parking complete the property. Alongside the tennis court, you'll find the ideal setting for a two-bedroom guest cottage and pool/spa addition. On the adjacent 1.63-acre parcel, architectural plans envision a three-story residence with a garage. Designs for both have been developed and will be permitted as part of the sale - a rare opportunity to continue the growth and improvement of one of the Hamptons most storied compounds.
For sale
$165,000,000
75 W End Ave, East Hampton, NY 11937
7beds
--sqft
Single Family Residence
Built in 1891
8.22 Acres Lot
$-- Zestimate®
$--/sqft
$-- HOA
What's special
Tennis courtEight fireplacesUnobstructed viewsBespoke craftsmanshipCharming tearoomAward-winning designCustom millwork
- 98 days
- 13,252
- 714
Zillow last checked:
Listed by:
Compass 631-324-1700,
James Petrie - Real Estate Sales Person 631-830-2084
Source: Out East,MLS#: 396392
Facts & features
Interior
Bedrooms & bathrooms
- Bedrooms: 7
- Bathrooms: 8
- Full bathrooms: 6
- 1/2 bathrooms: 2
Rooms
- Room types: Family Room, Laundry, Library, Office
Cooling
- Central Air
Features
- Basement: Yes
- Has fireplace: Yes
Interior area
- Total structure area: 0
Video & virtual tour
Property
Parking
- Parking features: GarageAttached
- Has attached garage: Yes
Features
- Stories: 2
- Exterior features: Tennis Court(s)
- Pool features: Room for a Pool
- Has view: Yes
- View description: Water
- Has water view: Yes
- Water view: Water
- Waterfront features: Waterfront
- Frontage type: Waterfront
Lot
- Size: 8.22 Acres
Details
- Parcel number: 0301015000500011001
Construction
Type & style
- Home type: SingleFamily
- Property subtype: Single Family Residence
Condition
- New construction: No
- Year built: 1891
Community & HOA
Location
- Region: East Hampton
Financial & listing details
- Tax assessed value: $272,900
- Date on market: 6/24/2026
- Lease term: Contact For Details
Estimated market value
Not available
Estimated sales range
Not available
Not available
Price history
| Date | Event | Price |
|---|---|---|
| 6/24/2026 | Listed for sale | $165,000,000 |
Source: Out East #396392 Report a problem | ||
Public tax history
| Year | Property taxes | Tax assessment |
|---|---|---|
| 2025 | -- | $272,900 +1% |
| 2024 | -- | $270,080 +0.9% |
| 2023 | -- | $267,630 +4.1% |
| 2022 | -- | $257,105 +0.6% |
| 2021 | -- | $255,480 |
| 2020 | -- | $255,480 |
| 2019 | -- | $255,480 |
| 2018 | -- | $255,480 |
| 2017 | $249,041 | $255,480 |
| 2016 | -- | $255,480 |
| 2015 | -- | $255,480 |
| 2014 | -- | $255,480 +0.3% |
| 2013 | -- | $254,700 |
| 2012 | -- | $254,700 |
| 2011 | -- | $254,700 |
| 2007 | $143,804 +25.2% | $254,700 |
| 2005 | $114,882 +11.4% | $254,700 |
| 2004 | $103,136 0% | $254,700 |
| 2003 | $103,184 +1.4% | $254,700 |
| 2002 | $101,796 | $254,700 |
Find assessor info on the county website
Monthly payment
Climate risks
Neighborhood: East Hampton Village

Similar homes
- $85,000,00010 bd11 ba10k sqft90 & 100 Briar Patch Rd, East Hampton, NY 11937For Sale
 MLS ID #396606, Susan Breitenbach - Associate Real Estate Broker, Listing by: Corcoran Group. Out East
 - $85,000,00010 bd15 ba13k sqft100 & 90 Briar Patch Road, East Hampton, NY 11937For Sale

 MLS ID #1018596, Jason P. Friedman, Listing by: Daniel Gale Sothebys Intl Rlty. OneKey® MLS as distributed by MLS GRID
 - $152,500,0007 bd10 ba9.5k sqft39 Fairfield Pond Ln, Sagaponack, NY 11963For Sale
 MLS ID #396196, Terry Cohen - Real Estate Sales Person, Listing by: Compass. Out East
 - $89,000,0008 bd10 ba9k sqft21 & 407 Fairfield Pond Ln, Sagaponack, NY 11962For Sale
 MLS ID #390197, Kieran Brew - Real Estate Sales Person, Listing by: SERHANT.. Out East
