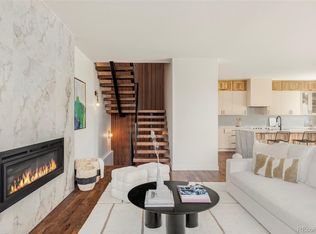
Where contemporary design meets Colorado lifestyle — this home defines elevated urban living. Flowing like a single-family residence, this thoughtfully designed half duplex delivers 3,520 sq ft of sophisticated style. The open-concept main level showcases a designer kitchen with imported stone countertops, moody black-and-gold appliances, walk-in pantry, and sleek slab backsplash. Real hardwood floors set a refined tone while a modern linear fireplace and statement lighting create a warm, inviting space. Every finish feels intentional — blending architectural edge with a softer, designer-curated aesthetic rarely found in new construction. Up the striking steel-and-wood monorail staircase, three of the five bedrooms sit on one level, including a primary suite with a spa-inspired bath featuring heated floors, a fluted soaking tub and dual vanity. The third level offers incredible flexibility with an additional private bedroom, extra-large bonus room, wet bar w beverage fridge, full bath, and rooftop deck. The finished basement impresses with 9-ft ceilings, a spacious recreation room, custom wet bar, and private guest suite with full bath. Outdoor living shines with a large, private backyard with south sun exposure. Direct access to the 2-car garage, EV-ready (220 V). Built to Denver’s newest Green Code, this all-electric home offers lower bills, cleaner air, and superior efficiency. Eco features - EcoBee thermostat, Ring doorbell, WiFi-enabled heat pumps, programmable lighting & fireplace, UV Windows. No HOA. Party Wall Agreement. Buyer to verify taxes & square footage. Schedule your private showing today — exceptional homes like this are rare.
Sold for $1,164,000
$1,164,000
75 W Harvard Avenue, Denver, CO 80223
5beds
3,520sqft
Duplex
Built in 2025
3,125 Square Feet Lot
$1,158,400 Zestimate®
$331/sqft
$5,444 Estimated rent
Home value
$1,158,400
$1.10M - $1.23M
$5,444/mo
Zestimate® history
Owner options
List your home for rent
$5,444/mo
Rent Zestimate®
Find your next renter with Zillow Rental Manager. Plus, with online applications, you can quickly screen prospective tenants – for free.
$5,444/mo
Rent Zestimate®
Refinance and save
$5,396/mo
Est. payment
Refinancing to a lower rate could help reduce your monthly payments and save thousands over the life of the loan.
$5,396/mo
Est. payment
Explore your selling options
Work with a Zillow partner agent
Leverage their expertise and Zillow's premium Showcase listings to get your home seen by more buyers.
Get startedList with your own agent
Get your home in front of millions of buyers by listing it on Zillow.
Learn how to do itSell it yourself
Take full control of how buyers see your home on Zillow by listing For Sale by Owner (FSBO).
List your homeWhat's special
Spa-inspired bathFinished basementLarge private backyardRooftop deckArchitectural edgePrivate guest suiteWalk-in pantry
Zillow last checked:
Listing updated:
Listed by:
Vali Hooker 303-350-5838 vali@NovellaLiving.com,
Novella Real Estate
Bought with:
Kelli Barton, 40041234
Coldwell Banker Global Luxury Denver
Source: REcolorado as distributed by MLS GRID,MLS#: 7232785
Facts & features
Interior
Bedrooms & bathrooms
- Bedrooms: 5
- Bathrooms: 5
- Full bathrooms: 4
- 1/4 bathrooms: 1
- Main level bathrooms: 1
Bedroom
- Description: 2nd Level
- Features: Primary Suite
- Level: Upper
Bedroom
- Description: 2nd Level
- Level: Upper
Bedroom
- Description: 2nd Level
- Level: Upper
Bedroom
- Description: 3rd Level
- Level: Upper
Bedroom
- Level: Basement
Bathroom
- Description: 2nd Level
- Features: Primary Suite
- Level: Upper
Bathroom
- Description: 2nd Level
- Level: Upper
Bathroom
- Description: 3rd Level
- Level: Upper
Bathroom
- Level: Basement
Bathroom
- Level: Main
Heating
- Electric, Heat Pump
Cooling
- Central Air
Appliances
- Included: Bar Fridge, Convection Oven, Dishwasher, Disposal, Electric Water Heater, Microwave, Range, Range Hood, Refrigerator, Wine Cooler
- Laundry: In Unit
Features
- Built-in Features, Five Piece Bath, Granite Counters, High Ceilings, High Speed Internet, Kitchen Island, Open Floorplan, Pantry, Primary Suite, Quartz Counters, Radon Mitigation System, Smart Thermostat, Smoke Free, Solid Surface Counters, Walk-In Closet(s), Wet Bar, Wired for Data
- Flooring: Carpet, Tile, Wood
- Windows: Double Pane Windows
- Basement: Finished,Full
- Number of fireplaces: 1
- Fireplace features: Electric, Living Room
- Common walls with other units/homes: 1 Common Wall
Interior area
- Total structure area: 3,520
- Total interior livable area: 3,520 sqft
- Finished area above ground: 2,565
- Finished area below ground: 955
Property
Parking
- Total spaces: 2
- Parking features: Concrete, Garage Door Opener
- Garage spaces: 2
Features
- Levels: Three Or More
- Entry location: Ground
- Patio & porch: Front Porch, Patio
- Exterior features: Balcony, Private Yard
Lot
- Size: 3,125 Square Feet
- Features: Corner Lot, Landscaped, Near Public Transit, Sprinklers In Front, Sprinklers In Rear
Details
- Parcel number: 0527506012000
- Zoning: V-TV-C
- Special conditions: Standard
Construction
Type & style
- Home type: SingleFamily
- Architectural style: Contemporary
- Property subtype: Duplex
- Attached to another structure: Yes
Materials
- Frame, Stucco, Wood Siding
- Foundation: Slab
- Roof: Membrane
Condition
- New Construction
- New construction: Yes
- Year built: 2025
Utilities & green energy
- Electric: 220 Volts, 220 Volts in Garage
- Sewer: Public Sewer
- Water: Public
Community & HOA
Community
- Security: Carbon Monoxide Detector(s), Smoke Detector(s), Video Doorbell
- Subdivision: Overland Sobo
HOA
- Has HOA: No
Location
- Region: Denver
Financial & listing details
- Price per square foot: $331/sqft
- Annual tax amount: $2,531
- Date on market: 11/5/2025
- Listing terms: Cash,Conventional,Jumbo
- Exclusions: Staging Items
- Ownership: Agent Owner
- Road surface type: Paved
Price history
| Date | Event | Price |
|---|---|---|
| 3/20/2026 | Sold | $1,164,000$331/sqft |
Source:  REcolorado as distributed by MLS GRID #7232785 Report a problem REcolorado as distributed by MLS GRID #7232785 Report a problem | ||
| 2/9/2026 | Pending sale | $1,164,000$331/sqft |
Source: REcolorado as distributed by MLS GRID #7232785 Report a problem | ||
| 1/3/2026 | Price change | $1,164,000-3%$331/sqft |
Source: REcolorado as distributed by MLS GRID #7232785 Report a problem | ||
| 11/5/2025 | Listed for sale | $1,200,000$341/sqft |
Source: REcolorado as distributed by MLS GRID #7232785 Report a problem | ||
Public tax history
Tax history is unavailable.
Neighborhood: Overland
Nearby homes
- $1,176,0004 bd5 ba3.3k sqft2494 S Acoma St, Denver, CO 80223Sold
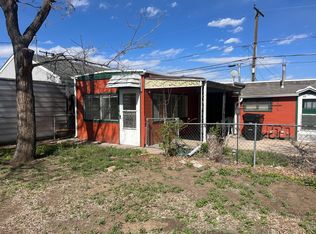
- $--1 bd1 ba451 sqft2494 S Acoma St UNIT B, Denver, CO 80223Off Market
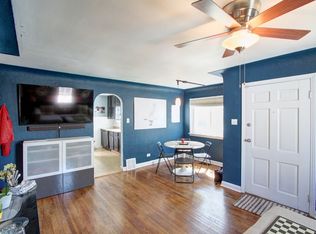
- $498,5002 bd1 ba1k sqft2480 S Acoma St, Denver, CO 80223Off Market
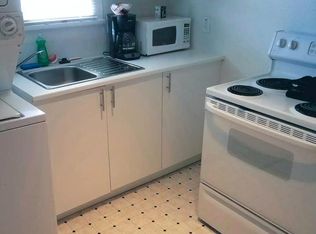
- $499,0002 bd1 ba-- sqft18 W Harvard Ave, Denver, CO 80223Off Market
- $394,6002 bd1 ba843 sqft2474 S Acoma St, Denver, CO 80223Off Market
- $1,078,700-- bd-- ba4.7k sqft2493 South Broadway, Denver, CO 80210Off Market
- $574,800-- bd-- ba1.3k sqft40 W Harvard Ave, Denver, CO 80223Off Market
- $1,138,4006,098 Square Feet2479 South Broadway, Denver, CO 80210Off Market
Nearby schools
GreatSchools rating
- 8/10Asbury Elementary SchoolGrades: K-5Distance: 1.1 mi
- 6/10Grant Middle SchoolGrades: 6-8Distance: 1.1 mi
- 7/10South High SchoolGrades: 9-12Distance: 1.8 mi
Schools provided by the listing agent
- Elementary: Asbury
- Middle: Grant
- High: South
- District: Denver 1
Source: REcolorado as distributed by MLS GRID. This data may not be complete. We recommend contacting the local school district to confirm school assignments for this home.
Get a cash offer in 3 minutes
Find out how much your home could sell for in as little as 3 minutes with a no-obligation cash offer.
Estimated market value
$1,158,400
Get a cash offer in 3 minutes
Find out how much your home could sell for in as little as 3 minutes with a no-obligation cash offer.
Estimated market value
$1,158,400
- Colorado
- Denver County
- Denver
- 80223
- Overland
- 75 W Harvard Avenue
Nearby cities
Nearby neighborhoods
Nearby zip codes
Other Denver Topics
