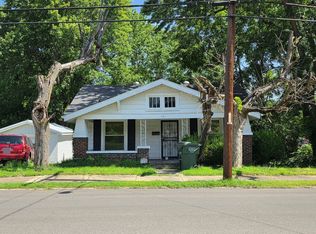
Beautifully remodeled 1.5-story home full of charm and modern updates! This move-in ready property features 2 bedrooms plus a versatile bonus area upstairs perfect for a home office, nursery, toys, etc. The stylish living and kitchen space showcases crisp white finishes, shiplap accents, exposed wood beam detail, wide vinyl plank flooring and abundant natural light. You'll love the bright, open feel! The modern kitchen offers updated cabinetry, stainless steel appliances, open shelving, and tasteful designer touches blended with cozy character. Outside, the home offers attractive curb appeal with fresh landscaping, covered entryways, and a large deck for gathering and entertaining. Every detail of this home creates a warm and welcoming atmosphere of elegance, comfort, and timeless charm!" Help me SHARE this adorable house. SHARE with your friends and family. SHARE with someone that lives out of town/state, but has family here and would like to have a 2nd home in the "Best Town on Earth." SHARE with someone that wants an investment property, Airbnb, rental, etc. This one is move-in ready, immediate possession! Don't miss this adorable dream house.
Contingent
Price cut: $4.9K (7/1)
$140,000
75 W McLaughlin Ave, Madisonville, KY 42431
2beds
1,044sqft
:
Get pre-qualified$986/mo
Single Family Residence
Built in 1950
6,969 Square Feet Lot
$-- Zestimate®
$134/sqft
$-- HOA
What's special
Crisp white finishesTasteful designer touchesFresh landscapingCozy characterModern kitchenStainless steel appliancesUpdated cabinetry
- 26 days |
- 548 |
- 45 |
Likely to sell faster than
Zillow last checked:
Listing updated:
Listed by:
Teresa Oliver,
KY Homes Realty
Source: Imagine MLS,MLS#: 26016500
Facts & features
Interior
Bedrooms & bathrooms
- Bedrooms: 2
- Bathrooms: 1
- Full bathrooms: 1
Primary bedroom
- Level: First
Bedroom 2
- Level: Second
Bathroom 1
- Level: First
Kitchen
- Level: First
Living room
- Level: First
Heating
- Heat Pump
Cooling
- Central Air, Heat Pump, Wall Unit(s)
Appliances
- Included: Dryer, Dishwasher, Microwave, Refrigerator, Washer, Range
- Laundry: Main Level
Features
- Flooring: Carpet, Laminate, Wood
- Windows: Blinds
- Has basement: No
- Has fireplace: No
Interior area
- Total structure area: 1,044
- Total interior livable area: 1,044 sqft
- Finished area above ground: 1,044
- Finished area below ground: 0
Property
Parking
- Parking features: Driveway
- Has uncovered spaces: Yes
Features
- Levels: One and One Half
Lot
- Size: 6,969 Square Feet
Details
- Additional structures: Shed(s)
- Parcel number: M223114
Construction
Type & style
- Home type: SingleFamily
- Architectural style: Craftsman
- Property subtype: Single Family Residence
Materials
- Vinyl Siding
- Foundation: Block
- Roof: Metal
Condition
- Year built: 1950
Utilities & green energy
- Sewer: Public Sewer
- Water: Public
Community & HOA
Community
- Subdivision: None
HOA
- Has HOA: No
Location
- Region: Madisonville
Financial & listing details
- Price per square foot: $134/sqft
- Tax assessed value: $72,000
- Annual tax amount: $716
- Date on market: 7/7/2026
Estimated market value
Not available
Estimated sales range
Not available
Not available
Price history
| Date | Event | Price |
|---|---|---|
| 7/30/2026 | Pending sale | $140,000$134/sqft |
Source: MHCBOR #121927 Report a problem | ||
| 7/28/2026 | Contingent | $140,000$134/sqft |
Source:  Imagine MLS #26016500 Report a problem Imagine MLS #26016500 Report a problem | ||
| 7/1/2026 | Price change | $140,000-3.4%$134/sqft |
Source: MHCBOR #121927 Report a problem | ||
| 5/28/2026 | Listed for sale | $144,900+76.7%$139/sqft |
Source: WKRMLS #137222 Report a problem | ||
| 3/24/2021 | Listing removed | -- |
Source: Owner Report a problem | ||
| 11/19/2019 | Listing removed | $82,000$79/sqft |
Source: Owner Report a problem | ||
| 8/22/2019 | Pending sale | $82,000$79/sqft |
Source: Owner Report a problem | ||
| 8/20/2019 | Listed for sale | $82,000+34.4%$79/sqft |
Source: Owner Report a problem | ||
| 8/9/2018 | Sold | $61,000+542.1%$58/sqft |
Source: Public Record Report a problem | ||
| 6/25/2013 | Sold | $9,500$9/sqft |
Source: Public Record Report a problem | ||
Public tax history
| Year | Property taxes | Tax assessment |
|---|---|---|
| 2024 | $716 -1.3% | $72,000 |
| 2023 | $725 0% | $72,000 |
| 2022 | $725 -0.4% | $72,000 |
| 2021 | $728 -0.3% | $72,000 |
| 2020 | $730 +652.8% | $72,000 +18% |
| 2019 | $97 | $61,000 +542.1% |
| 2018 | $97 +0.6% | $9,500 |
| 2017 | $96 +7.4% | $9,500 |
| 2016 | $90 | $9,500 |
| 2015 | $90 | $9,500 |
Find assessor info on the county website
Monthly payment
Est. payment
Payment breakdown
Explore the cost of this home by adjusting the details. Changes won't be saved.Climate risks
Neighborhood: 42431
Nearby schools
GreatSchools rating
- 3/10West Broadway Elementary SchoolGrades: PK-5Distance: 0.5 mi
- 4/10Browning Springs Middle SchoolGrades: 6-8Distance: 0.9 mi
- 4/10Hopkins County Central High SchoolGrades: 9-12Distance: 4.9 mi
Schools provided by the listing agent
- Elementary: Grapevine
- Middle: Browning Springs
- High: N Hopkins
Source: Imagine MLS. This data may not be complete. We recommend contacting the local school district to confirm school assignments for this home.
- $38,400-- bd-- ba1k sqft67 W McLaughlin Ave, Madisonville, KY 42431Off Market
- $45,500-- bd1 ba1.5k sqft55 W McLaughlin Ave, Madisonville, KY 42431Off Market
- $92,800-- bd1 ba800 sqft671 Dozier, Madisonville, KY 42431Off Market
- $91,400-- bd-- ba1.1k sqft667 Dozier Ave, Madisonville, KY 42431Off Market
- $85,800-- bd-- ba750 sqft74 W McLaughlin Ave, Madisonville, KY 42431Off Market
- $129,0002 bd1 ba750 sqft64 W McLaughlin Ave, Madisonville, KY 42431Sold
- $80,300-- bd-- ba1.1k sqft676 Victoria St, Madisonville, KY 42431Off Market
- $37,900-- bd-- ba960 sqft670 Victoria St, Madisonville, KY 42431Off Market
A local agent can set up tours, give advice and negotiate with sellers.
A local lender can help you make sure your offer is ready when you are.
Similar homes
- $144,9002 bd1 ba1.1k sqft677 Cherokee St, Madisonville, KY 42431For Sale
 MLS ID #122096, Cindy Mckenzie, Coldwell Banker Complete Realty. MHCBOR
 - $139,9003 bd1 ba975 sqft823 Park Avenue Ct, Madisonville, KY 42431For Sale
 MLS ID #121996, Sarah Stone Wilkes, Heritage Homes Real Estate. MHCBOR
 - $--2 bd1 ba1.1k sqft421 W Center St, Madisonville, KY 42431Auction
 ServiceLink Auction
 - $124,9003 bd1 ba1.1k sqft573 Hodge St, Madisonville, KY 42431For Sale
 MLS ID #122093, Rhonda Yates, Tradewater Realty. MHCBOR
 - $125,0002 bd1 ba1.4k sqft659 Victoria St, Madisonville, KY 42431For SaleMLS ID #121756, Maggie Sheets, Heritage Homes Real Estate. MHCBOR
- $125,0002 bd1 ba1.4k sqft1104 Grapevine Rd, Madisonville, KY 42431For SaleMLS ID #118558, Ben Bolinger, Bolinger Real Estate & Auction. MHCBOR
- $145,0003 bd1 ba1.1k sqft273 Reed Ave, Madisonville, KY 42431For Sale
 MLS ID #95051, Johnna Tharp, BHG Realty. Greater Owensboro Realtor Association
 - $144,5003 bd1 ba1.1k sqft326 Alvey Dr, Madisonville, KY 42431For SaleMLS ID #121685, Lavena Cavanaugh, Bhg Realty. MHCBOR
- $129,9003 bd1 ba1.1k sqft430 Booker T Washington St, Madisonville, KY 42431For SaleMLS ID #121921, Ginger Driver, Haven Realty, LLC. MHCBOR
- $152,9003 bd1 ba1.2k sqft508 Corum Dr, Madisonville, KY 42431For SaleMLS ID #11775957, Dwight Vance, Dwight Vance Real Estate. My State MLS
- $124,8002 bd1 ba1.2k sqft243 W Noel Ave, Madisonville, KY 42431For SaleMLS ID #118586, Lavena Cavanaugh, Bhg Realty. MHCBOR
- $139,9003 bd1 ba1k sqft1119 Pepper Dr, Madisonville, KY 42431For SaleMLS ID #121987, Rose Bryant, Coldwell Banker Complete Realty. MHCBOR
- $119,9004 bd2 ba1.3k sqft1520 Buntin Ln, Madisonville, KY 42431For SaleMLS ID #95308, Johnna Tharp, BHG Realty. Greater Owensboro Realtor Association
- $149,9003 bd1 ba1.1k sqft1879 Eastwind Ct, Madisonville, KY 42431For SaleMLS ID #121907, Cindy Mckenzie, Coldwell Banker Complete Realty. MHCBOR
- $150,0003 bd2 ba1.2k sqft100 Hickory Hollow Dr, Madisonville, KY 42431For Sale
 MLS ID #3130386, Harold Browning Jr.. RealTracs MLS as distributed by MLS GRID
 - $164,0003 bd1 ba1.2k sqft462 Iola Ln, Madisonville, KY 42431For SaleMLS ID #121919, Ginger Driver, Haven Realty, LLC. MHCBOR
- $165,0004 bd2 ba1.4k sqft531 Murray St, Madisonville, KY 42431For SaleMLS ID #121951, Josh Parish, Bhg Realty. MHCBOR
- $99,9002 bd1 ba1.2k sqft431 S Madison Ave, Madisonville, KY 42431For SaleMLS ID #121903, Allen Davis, Coldwell Banker Complete Realty. MHCBOR
- $188,0002 bd2 ba1k sqft143 Oldham Ln, Madisonville, KY 42431For SaleMLS ID #11678474, Sean Mcclain, Wright Choice of Kentucky Realty & Auction. My State MLS
- $90,0002 bd1 ba728 sqft719 Hodge St, Madisonville, KY 42431For Sale
 MLS ID #26019918, Crystal McCoy, Keller Williams Experience - Paducah. Imagine MLS
