Skip main navigation
Sold for $217,000
  • $217,000

    75 W Pine St, Platteville, WI 53818

    4beds
    2,240sqft
    Single Family Residence
    Built in 1880
    4,356 Square Feet Lot
    $-- Zestimate®
    $97/sqft
    $1,649 Estimated rent

    Home value

    Not available

    Estimated sales range

    Not available

    $1,649/mo

    Zestimate® history
    Loading
    Loading...

    Owner options

    List your home for rent

    $1,649/mo

    Rent Zestimate®

    Find your next renter with Zillow Rental Manager. Plus, with online applications, you can quickly screen prospective tenants – for free.

    Learn more

    $1,649/mo

    Rent Zestimate®

    Refinance and save

    $1,535/mo

    Est. payment

    Refinancing to a lower rate could help reduce your monthly payments and save thousands over the life of the loan.

    See today's rates

    $1,535/mo

    Est. payment

    Explore your selling options

    Work with a Zillow partner agent

    Leverage their expertise and Zillow's premium Showcase listings to get your home seen by more buyers.

    Get started

    List with your own agent

    Get your home in front of millions of buyers by listing it on Zillow.

    Learn how to do it

    Sell it yourself

    Take full control of how buyers see your home on Zillow by listing For Sale by Owner (FSBO).

    List your home

    What's special

    Window wrapsStunning original woodworkHand-carved trim
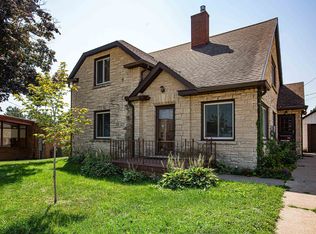
    Step back in time and fall in love with this stately 4-bedroom, 2-bath home featuring intricate 1800s craftsmanship, stunning original woodwork, and hand-carved trim. Located just 3 blocks from UW–Platteville and 1.5 blocks from downtown & grocery stores, this home blends historic character with fresh updates — including new siding, roof, gutters, downspouts, window wraps, updated electrical, and newer boiler. Currently rented through May 2026 with a strong 11-year rental history, this property also qualifies for Platteville’s Affordable Home Improvement Assistance Program for those looking to owner occupy.

    Zillow last checked:

    Listing updated:

    Listed by:

    Paige LeConte 608-778-8799,

    Remax Advantage

    Bought with:

    Outside MLS

    UNKNOWN OFFICE

    Source: East Central Iowa AOR as distributed by MLS GRID,MLS#: 153324MLS Logo

    Facts & features

    Interior

    Bedrooms & bathrooms
    • Bedrooms: 4
    • Bathrooms: 2
    • Full bathrooms: 2
    • Main level bathrooms: 1
    Bedroom 1
    • Level: Upper
    • Area: 176 Square Feet
    • Dimensions: 16x11
    Bedroom 2
    • Level: Upper
    • Area: 196 Square Feet
    • Dimensions: 14x14
    Bedroom 3
    • Level: Upper
    • Area: 120 Square Feet
    • Dimensions: 12x10
    Bedroom 4
    • Level: Upper
    • Area: 72 Square Feet
    • Dimensions: 9x8
    Dining room
    • Level: Main
    • Area: 110 Square Feet
    • Dimensions: 11x10
    Kitchen
    • Level: Main
    • Area: 140 Square Feet
    • Dimensions: 14x10
    Living room
    • Level: Main
    • Area: 168 Square Feet
    • Dimensions: 12x14
    Heating
    • Radiant
    Cooling
    • None
    Appliances
    • Included: Refrigerator, Range, Washer, Dryer
    • Laundry: Main Level
    Features
    • Windows: Window Treatments
    • Basement: Full
    • Number of fireplaces: 1
    • Fireplace features: One
    Interior area
    • Total interior livable area: 2,240 sqft
    • Finished area above ground: 2,240

    Property

    Parking
    • Total spaces: 2
    • Parking features: Detached
    • Has garage: Yes
    • Details: Service Entry, Remote Garage Door Opener
    Features
    • Levels: Two
    • Stories: 2
    • Patio & porch: Screened
    Lot
    • Size: 4,356 Square Feet
    • Dimensions: .10 Acres
    Details
    • Parcel number: 271002390000
    • Zoning: R

    Construction

    Type & style
    • Home type: SingleFamily
    • Property subtype: Single Family Residence
    Materials
    • Vinyl
    • Foundation: Rock
    • Roof: Composition,Rubber
    Condition
    • New construction: No
    • Year built: 1880

    Utilities & green energy

    • Sewer: Public Sewer
    • Water: Public

    Community & HOA

    Location
    • Region: Platteville

    Financial & listing details

    • Price per square foot: $97/sqft
    • Tax assessed value: $128,900
    • Annual tax amount: $2,024
    • Date on market: 10/22/2025
    • Cumulative days on market: 55 days
    • Listing terms: Cash,Financing

    Price history

    DateEventPrice
    1/26/2026Sold$217,000-5.6%$97/sqft
    Source: East Central Iowa AOR as distributed by MLS GRID #153324 Report a problem
    12/16/2025Pending sale$229,900$103/sqft
    Source: WIREX MLS #2011090 Report a problem
    10/21/2025Listed for sale$229,900$103/sqft
    Source: WIREX MLS #2011090 Report a problem

    Public tax history

    YearProperty taxesTax assessment
    2024$1,965 -4.5%$122,100 +15%
    2023$2,058 +6.8%$106,200
    2022$1,928 +15.3%$106,200 +27.8%
    2021$1,672 -1.2%$83,100
    2020$1,693 -1.6%$83,100
    2019$1,720 +0.7%$83,100
    2018$1,709 +0.9%$83,100 +7.9%
    2017$1,693 -0.4%$77,000
    2016$1,700 -0.7%$77,000
    2015$1,711 +0.6%$77,000
    2014$1,701 -0.1%$77,000
    2013$1,702 -9.1%$77,000
    2012$1,873 -0.6%$77,000
    2010$1,886 $77,000
    2009-- $77,000 +28.5%
    2008-- $59,900
    Find assessor info on the county website

    Neighborhood: 53818

    Nearby schools

    GreatSchools rating
    Schools provided by the listing agent
    • Elementary: Platteville

    Source: East Central Iowa AOR as distributed by MLS GRID. This data may not be complete. We recommend contacting the local school district to confirm school assignments for this home.

    Get pre-qualified for a loan
    At Zillow Home Loans, we can pre-qualify you in as little as 5 minutes with no impact to your credit score.

    An equal housing lender. NMLS #10287.