Welcome to 75 W Sawyer Ridge Dr, nestled in the sought after Liberty Branch community of The Woodlands. This exceptional David Weekley home features an updated chef's kitchen, quality builtins, floor to ceiling fireplace & newly installed, hand-scraped wood flooring throughout the first floor living space. The kitchen showcases brand-new Quartz countertops, premium appliances & an oversized island overlooking the family room. Luxurious primary retreat with dual vanities, a soaking tub, separate shower & generous walk-in closet; 2 bedrooms on the 1st floor! Versatile spaces include a light-filled study, a large game room & well-appointed bedrooms. Oversized 3-car garage with addl 1/2 bath & ample storage. Great outdoor space with a covered back patio; no rear neighbors! Zoned to award-winning Tomball ISD. Short walk to Creekside Green, HEB & Rockwell Park & near shopping & dining. Convenient commuter access to I-45 & 99. The Woodlands lifestyle at its best. Schedule your showing today.
For sale
$825,000
75 W Sawyer Ridge Dr, Spring, TX 77389
4beds
3,299sqft
Single Family Residence
Built in 2014
8,502 Square Feet Lot
$801,500 Zestimate®
$250/sqft
$-- HOA
What's special
- 12 days
- 393
- 24
Likely to sell faster than
Zillow last checked:
Listing updated:
Listed by:
Jennifer Telle TREC #0745738 832-732-2660,
CB&A, Realtors
Source: HAR,MLS#: 91758454
Facts & features
Interior
Bedrooms & bathrooms
- Bedrooms: 4
- Bathrooms: 5
- Full bathrooms: 3
- 1/2 bathrooms: 2
Rooms
- Room types: Family Room, Game Room, Utility Room
Primary bedroom
- Level: First
- Area: 272
- Dimensions: 17 x 16
Bedroom
- Level: Second
- Area: 168
- Dimensions: 14 x 12
Bedroom
- Level: First
- Area: 121
- Dimensions: 11 x 11
Bedroom
- Level: Second
- Area: 132
- Dimensions: 12 x 11
Other
- Level: First
- Area: 132
- Dimensions: 12 x 11
Dining room
- Level: First
- Area: 130
- Dimensions: 13 x 10
Family room
- Level: First
- Area: 304
- Dimensions: 19 x 16
Game room
- Level: Second
- Area: 270
- Dimensions: 18 x 15
Kitchen
- Level: First
- Area: 220
- Dimensions: 22 x 10
Heating
- Natural Gas
Cooling
- Ceiling Fan(s), Electric
Appliances
- Included: Disposal, Double Oven, Microwave, Gas Cooktop, Dishwasher
Features
- Dry Bar, High Ceilings, 2 Bedrooms Down, En-Suite Bath, Primary Bed - 1st Floor, Walk-In Closet(s)
- Flooring: Carpet, Tile, Wood
- Number of fireplaces: 1
- Fireplace features: Gas
Interior area
- Total structure area: 3,299
- Total interior livable area: 3,299 sqft
Property
Parking
- Total spaces: 3
- Parking features: Attached, Oversized, Tandem, Garage Door Opener
- Attached garage spaces: 3
Features
- Stories: 2
- Patio & porch: Covered, Porch
- Exterior features: Back Green Space, Sprinkler System
- Fencing: Back Yard
Lot
- Size: 8,502 Square Feet
- Features: Back Yard, Subdivided, 0 Up To 1/4 Acre
Details
- Parcel number: 1337790010029
Construction
Type & style
- Home type: SingleFamily
- Architectural style: Traditional
- Property subtype: Single Family Residence
Materials
- Stone, Stucco
- Foundation: Slab
- Roof: Composition
Condition
- New construction: No
- Year built: 2014
Details
- Builder name: David Weekley
Utilities & green energy
- Water: Water District
Green energy
- Energy efficient items: Attic Vents, Thermostat
Community & HOA
Community
- Subdivision: The Woodlands Creekside Park 35
Location
- Region: Spring
Financial & listing details
- Price per square foot: $250/sqft
- Tax assessed value: $945,771
- Annual tax amount: $18,984
- Date on market: 9/9/2026
- Listing terms: Cash,Conventional,FHA,VA Loan
- Road surface type: Concrete
Estimated market value
$801,500
$761,000 - $842,000
$4,134/mo
Price history
| Date | Event | Price |
|---|---|---|
| 9/10/2026 | Listed for sale | $825,000-10.8%$250/sqft |
Source:  HAR #91758454 Report a problem HAR #91758454 Report a problem | ||
| 5/2/2026 | Listing removed | $925,000$280/sqft |
Source: HAR #11750447 Report a problem | ||
| 3/24/2026 | Price change | $925,000-2.6%$280/sqft |
Source: HAR #11750447 Report a problem | ||
| 2/19/2026 | Listed for sale | $950,000+48.4%$288/sqft |
Source: HAR #11750447 Report a problem | ||
| 4/8/2020 | Listing removed | $640,000$194/sqft |
Source: Better Homes and Gardens Real Estate Gary Greene #85364849 Report a problem | ||
| 2/28/2020 | Listed for sale | $640,000$194/sqft |
Source: BHGRE Gary Greene #85364849 Report a problem | ||
Public tax history
| Year | Property taxes | Tax assessment |
|---|---|---|
| 2025 | $4,975 +12.6% | $945,771 +15.5% |
| 2024 | $4,420 | $819,197 +5.5% |
| 2023 | -- | $776,701 +5.5% |
| 2022 | $3,303 | $736,068 +38.4% |
| 2021 | -- | $532,000 +1% |
| 2020 | $3,285 -7.8% | $526,967 -9.3% |
| 2019 | $3,564 -72.2% | $581,158 +13.9% |
| 2018 | $12,820 | $510,431 -7.8% |
| 2017 | $12,820 -3.4% | $553,399 |
| 2016 | $13,277 +703.3% | $553,399 +53.8% |
| 2015 | $1,653 | $359,770 +476.2% |
| 2014 | $1,653 | $62,436 |
Find assessor info on the county website
Monthly payment
Est. payment
Payment breakdown
Explore the cost of this home by adjusting the details. Changes won't be saved.Climate risks
Neighborhood: Creekside Park
Nearby schools
Schools provided by the listing agent
- Elementary: Timber Creek Elementary School (Tomball)
- Middle: Creekside Park Junior High School
- High: Tomball High School
Source: HAR. This data may not be complete. We recommend contacting the local school district to confirm school assignments for this home.
- $729,9004 bd3 ba3.1k sqft75 W Sawyer Ridge Dr, The Woodlands, TX 77389Off Market
- $856,4004 bd5 ba3.1k sqft71 W Sawyer Ridge Dr, The Woodlands, TX 77389Off Market
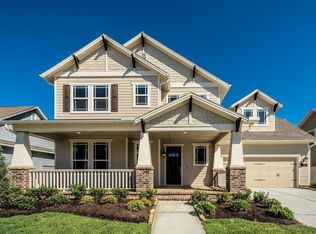
- $742,6004 bd3 ba3.1k sqft79 W Sawyer Ridge Dr, Spring, TX 77389Off Market
- $726,5004 bd3 ba2.9k sqft79 W Sawyer Ridge Dr, The Woodlands, TX 77389Off Market
Similar homes
- $850,0004 bd4 ba3.1k sqft11 Canoe Bend Dr, Spring, TX 77389For Sale
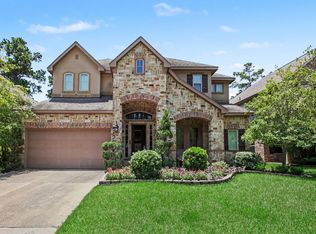 MLS ID #91588519, Susan Stahley, LPT Realty, LLC. HAR
 - $800,0004 bd4 ba3.2k sqft14 Kendrick Pines Blvd, The Woodlands, TX 77389For Sale
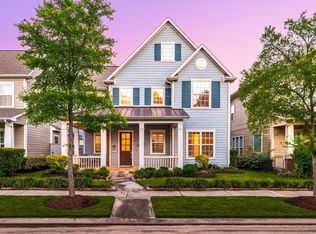 MLS ID #69719213, Nicole Freer, Corcoran Genesis. HAR
 - $849,0003 bd4 ba3.1k sqft7123 Julie Pond Ln, Spring, TX 77389For Sale
 MLS ID #67431768, Michelle Marek, Compass RE Texas, LLC - The Woodlands. HAR
 - $774,9905 bd4 ba3.7k sqft27 N Arrow Canyon Cir, Spring, TX 77389For Sale
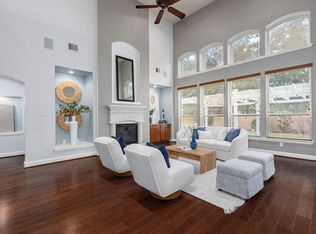 MLS ID #48398193, Dana Roadnight, Styled Real Estate. HAR
