Spring is a new beginning... so begin here! Sunny, updated single Colonial home located on a quiet, tree lined street. The enclosed front porch is the perfect setting to enjoy your morning coffee or relax and unwind after a long day. Beautiful hardwood flooring throughout (oak & heart pine). Spacious living room with a stone, wood-burning fireplace which was inspected and certified 3/21/2024. The formal dining room room is great for hosting family & friends on any occasion and has sliding glass doors to the deck (2017). Sunny, efficiently designed kitchen offers plenty of counter space for food prep and connects to a large pantry with an extra refrigerator. The 2nd floor has (2) bedrooms, a newly remodeled full hall bathroom with brand new washer & dryer (2024) and a master bedroom with large en suite bath. The 3rd floor was completely rehabbed in 2013 & offers a full en suite bathroom and a walk in closet/storage area. Complete electrical re-wiring and removal of all knob and tube (2013). The 2013 total house renovation included all new installations of: a roof, energy efficient windows, insulation, central A/C on 2nd & 3rd floors, gas furnace (oil burner & tank removed), kitchen rehab, new 2nd floor master bath, new powder room, sliding glass doors & new siding around the entire house. A new mini-split AC was added to the first floor in June, 2023. Enjoy everything this Classic Town has to offer including seasonal outdoor Farmer's Market, Lansdowne Symphony & Folk Club, Art Festivals, Historic Lansdowne Theater, coffee house, restaurants & retail shops plus so much more. Easy commuter access via Septa's 101 & 102 trolley, Regional Rail to Wallingford, Media, Wawa, University City & Center City plus its only a short drive to Phila. International Airport. This home features so many updates and improvements yet retains many elegant original architectural details from it's past.
Sold for $450,000
$450,000
75 W Stratford Ave, Lansdowne, PA 19050
4beds
2,435sqft
Single Family Residence
Built in 1930
9,583 Square Feet Lot
$464,400 Zestimate®
$185/sqft
$2,850 Estimated rent
Home value
$464,400
$418,000 - $515,000
$2,850/mo
Zestimate® history
Owner options
List your home for rent
$2,850/mo
Rent Zestimate®
Find your next renter with Zillow Rental Manager. Plus, with online applications, you can quickly screen prospective tenants – for free.
$2,850/mo
Rent Zestimate®
Refinance and save
$3,043/mo
Est. payment
Refinancing to a lower rate could help reduce your monthly payments and save thousands over the life of the loan.
$3,043/mo
Est. payment
Explore your selling options
Work with a Zillow partner agent
Leverage their expertise and Zillow's premium Showcase listings to get your home seen by more buyers.
Get startedList with your own agent
Get your home in front of millions of buyers by listing it on Zillow.
Learn how to do itSell it yourself
Take full control of how buyers see your home on Zillow by listing For Sale by Owner (FSBO).
List your homeWhat's special
Washer and dryerTree lined streetLarge pantryEnclosed front porchStone wood-burning fireplaceHardwood flooringFormal dining room
Zillow last checked:
Listing updated:
Listed by:
Amy Sullivan 610-331-4245,
Long & Foster Real Estate, Inc.
Bought with:
ADAM WASHINGTON, RS360203
Compass RE
Source: Bright MLS,MLS#: PADE2088510
Facts & features
Interior
Bedrooms & bathrooms
- Bedrooms: 4
- Bathrooms: 4
- Full bathrooms: 3
- 1/2 bathrooms: 1
- Main level bathrooms: 1
Basement
- Area: 0
Heating
- Hot Water, Natural Gas
Cooling
- Ductless, Central Air, Electric, Natural Gas
Appliances
- Included: Gas Water Heater
- Laundry: In Basement, Upper Level
Features
- Flooring: Hardwood
- Basement: Unfinished
- Number of fireplaces: 1
- Fireplace features: Wood Burning
Interior area
- Total structure area: 2,435
- Total interior livable area: 2,435 sqft
- Finished area above ground: 2,435
- Finished area below ground: 0
Property
Parking
- Total spaces: 2
- Parking features: Driveway
- Uncovered spaces: 2
Accessibility
- Accessibility features: None
Features
- Levels: Three
- Stories: 3
- Pool features: None
- Fencing: Partial
Lot
- Size: 9,583 Square Feet
- Dimensions: 50.00 x 190.00
Details
- Additional structures: Above Grade, Below Grade
- Parcel number: 23000307800
- Zoning: RESIDENTIAL
- Special conditions: Standard
Construction
Type & style
- Home type: SingleFamily
- Architectural style: Colonial
- Property subtype: Single Family Residence
Materials
- Aluminum Siding, Copper Plumbing, Mixed Plumbing
- Foundation: Stone
Condition
- New construction: No
- Year built: 1930
Utilities & green energy
- Sewer: Public Sewer
- Water: Public
Community & HOA
Community
- Subdivision: Dream Valley
HOA
- Has HOA: No
Location
- Region: Lansdowne
- Municipality: LANSDOWNE BORO
Financial & listing details
- Price per square foot: $185/sqft
- Tax assessed value: $215,010
- Annual tax amount: $9,008
- Date on market: 4/18/2025
- Listing agreement: Exclusive Right To Sell
- Inclusions: Refrigerators, Washers, Dryers
- Ownership: Fee Simple
Price history
| Date | Event | Price |
|---|---|---|
| 6/24/2025 | Sold | $450,000+3.4%$185/sqft |
Source:  Bright MLS #PADE2088510 Report a problem Bright MLS #PADE2088510 Report a problem | ||
| 5/1/2025 | Contingent | $435,000$179/sqft |
Source: Bright MLS #PADE2088510 Report a problem | ||
| 4/18/2025 | Listed for sale | $435,000+295.5%$179/sqft |
Source: Bright MLS #PADE2088510 Report a problem | ||
| 3/21/2013 | Sold | $110,000-15.3%$45/sqft |
Source: Public Record Report a problem | ||
| 2/9/2013 | Pending sale | $129,900$53/sqft |
Source: CENTURY 21 Advantage Gold #6153102 Report a problem | ||
| 10/23/2012 | Price change | $129,900-13.3%$53/sqft |
Source: CENTURY 21 Advantage Gold #6074074 Report a problem | ||
| 8/28/2012 | Price change | $149,900-6.3%$62/sqft |
Source: CENTURY 21 Advantage Gold #6074074 Report a problem | ||
| 6/26/2012 | Price change | $159,900-11.2%$66/sqft |
Source: CENTURY 21 ADVANTAGE GOLD #6074074 Report a problem | ||
| 12/16/2011 | Listed for sale | $179,977$74/sqft |
Source: Keller Williams Main Line Realty #5982915 Report a problem | ||
Public tax history
| Year | Property taxes | Tax assessment |
|---|---|---|
| 2025 | $9,008 +1.8% | $215,010 |
| 2024 | $8,853 +4.9% | $215,010 |
| 2023 | $8,440 +2% | $215,010 |
| 2022 | $8,274 -1% | $215,010 |
| 2021 | $8,357 +1162.5% | $215,010 +77.4% |
| 2020 | $662 -91.5% | $121,210 |
| 2019 | $7,816 +1.7% | $121,210 |
| 2018 | $7,682 +1054.9% | $121,210 |
| 2017 | $665 -2% | $121,210 |
| 2016 | $679 | $121,210 |
| 2015 | $679 | $121,210 |
| 2014 | $679 +4.9% | $121,210 |
| 2013 | $647 +0.8% | $121,210 |
| 2012 | $642 +2.3% | $121,210 |
| 2011 | $628 | $121,210 |
| 2010 | $628 +9.7% | $121,210 |
| 2009 | $573 | $121,210 |
| 2008 | $573 +6.1% | $121,210 |
| 2007 | $539 | $121,210 |
| 2006 | $539 | $121,210 |
| 2005 | $539 | $121,210 |
| 2004 | $539 +8.5% | $121,210 |
| 2003 | $497 +7.9% | $121,210 |
| 2002 | $461 | $121,210 |
| 2000 | $461 | $121,210 |
Find assessor info on the county website
Neighborhood: 19050
Nearby homes
- $420,0006 bd2 ba2.7k sqft77 W Stratford Ave, Lansdowne, PA 19050Off Market
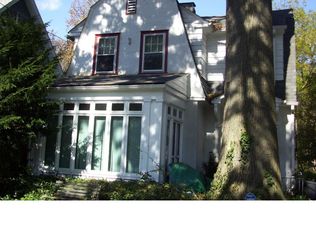
- $342,4004 bd1 ba2.5k sqft73 W Stratford Ave, Lansdowne, PA 19050Off Market
- $375,4004 bd1 ba2.1k sqft79 W Stratford Ave, Lansdowne, PA 19050Off Market
- $369,7006 bd3 ba2.2k sqft85 W Stratford Ave, Lansdowne, PA 19050Off Market
- $442,5004 bd2 ba2.3k sqft84 Runnemede Ave, Lansdowne, PA 19050Off Market
- $385,8006 bd2 ba2.2k sqft87 W Stratford Ave, Lansdowne, PA 19050Off Market
- $331,5003 bd2 ba1.7k sqft66 W Stratford Ave, Lansdowne, PA 19050Off Market
- $340,8003 bd1 ba2k sqft70 W Stratford Ave, Lansdowne, PA 19050Off Market
Nearby schools
GreatSchools rating
- 4/10Ardmore Avenue SchoolGrades: K-6Distance: 0.2 mi
- 3/10Penn Wood Middle SchoolGrades: 7-8Distance: 1.8 mi
- 4/10Penn Wood High SchoolGrades: 9-12Distance: 0.4 mi
Schools provided by the listing agent
- Elementary: Ardmore Avenue School
- District: William Penn
Source: Bright MLS. This data may not be complete. We recommend contacting the local school district to confirm school assignments for this home.
Get a cash offer in 3 minutes
Find out how much your home could sell for in as little as 3 minutes with a no-obligation cash offer.
Estimated market value
$464,400
Get a cash offer in 3 minutes
Find out how much your home could sell for in as little as 3 minutes with a no-obligation cash offer.
Estimated market value
$464,400
- Pennsylvania
- Delaware County
- Lansdowne
- 19050
- 75 W Stratford Ave
Nearby cities
Nearby zip codes
Other Lansdowne Topics
