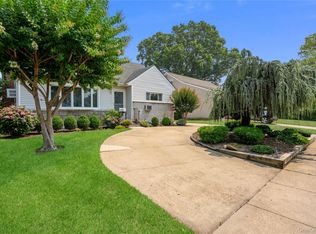
Charm, character, and craftsmanship come together in this Tudor-style Cape Cod, ideally situated in the heart of Malverne Village. Built in 1929 and beautifully maintained by one family for over 75 years, this 1,385 sq ft home greets you with exceptional curb appeal and a welcoming front porch that sets the tone for what's inside.
Step into a gracious entry foyer with a coat closet and gorgeous hardwood floors with inlay detail throughout the first level. The living room is a true showstopper, with a vaulted ceiling and a stone-mantle wood-burning fireplace creating a warm, inviting centerpiece. A few steps up, the formal dining room offers generous proportions and a charming door out to the front porch — perfect for entertaining or quiet morning coffee.
The fully renovated bathroom features a walk-in shower, built-in cabinetry, and Silestone counters. The first-floor primary bedroom is a comfortable size with a large closet outfitted with an organizational system, while the second bedroom offers flexibility as a home office or den. The eat-in kitchen is bright, clean, and move-in ready with white cabinetry, new stainless appliances, tile flooring, and laminate counters.
Upstairs, you'll find one expansive bedroom with a closet, a built-in dresser, and access to attic storage. The finished basement (permitted, with outside entrance) adds valuable living space, including a full bathroom with a walk-in shower, laundry, and additional storage.
Comfort is covered year-round with central air conditioning, a ductless AC/heat system in the basement, a 2019 gas boiler, 150-amp electrical service, and an in-ground sprinkler system to keep the pretty yard looking its best. A detached one-car garage completes the package. Major updates including the roof, driveway, and walkway offering peace of mind for years to come.
Convenient to the LIRR, shopping, dining, and everything Malverne has to offer. This is a special home that blends timeless character with thoughtful, well-documented improvements — don't miss it.
For sale
$775,000
75 Wagg Avenue, Malverne, NY 11565
3beds
1,385sqft
Single Family Residence, Residential
Built in 1930
4,000 Square Feet Lot
$-- Zestimate®
$560/sqft
$-- HOA
What's special
- 12 days |
- 2,013 |
- 138 |
Likely to sell faster than
Zillow last checked:
Listing updated:
Listed by:
Daniel Gale Sothebys Intl Rlty 516-678-1510,
Eileen L. O Hara 516-512-4170
Source: OneKey® MLS as distributed by MLS GRID,MLS#: 1019923
Facts & features
Interior
Bedrooms & bathrooms
- Bedrooms: 3
- Bathrooms: 3
- Full bathrooms: 3
Bedroom 1
- Level: First
Bedroom 2
- Level: First
Bedroom 3
- Level: Second
Bathroom 1
- Level: First
Bathroom 2
- Level: Second
Bathroom 3
- Level: Basement
Basement
- Level: Basement
Dining room
- Level: First
Kitchen
- Level: First
Living room
- Level: First
Heating
- Natural Gas
Cooling
- Central Air, Ductless
Appliances
- Included: Dishwasher, Dryer, Gas Range, Refrigerator, Stainless Steel Appliance(s), Washer, Gas Water Heater
- Laundry: In Basement
Features
- First Floor Bedroom, First Floor Full Bath, Eat-in Kitchen, Entrance Foyer, Formal Dining, Original Details
- Flooring: Hardwood
- Basement: Finished,Full,Walk-Out Access
- Attic: Partial
- Number of fireplaces: 1
- Fireplace features: Wood Burning
Interior area
- Total structure area: 1,385
- Total interior livable area: 1,385 sqft
Video & virtual tour
Property
Parking
- Total spaces: 3
- Parking features: Driveway, Garage
- Garage spaces: 1
- Has uncovered spaces: Yes
Features
- Patio & porch: Porch
Lot
- Size: 4,000 Square Feet
- Dimensions: 40 x 100
Details
- Parcel number: 2027372050002180
- Special conditions: None
Construction
Type & style
- Home type: SingleFamily
- Architectural style: Cape Cod
- Property subtype: Single Family Residence, Residential
Materials
- Brick
Condition
- Year built: 1930
Utilities & green energy
- Sewer: Public Sewer
- Water: Private
- Utilities for property: Electricity Connected, Natural Gas Connected, Sewer Connected, Trash Collection Public, Water Connected
Community & HOA
HOA
- Has HOA: No
Location
- Region: Malverne
Financial & listing details
- Price per square foot: $560/sqft
- Tax assessed value: $469,000
- Annual tax amount: $14,842
- Date on market: 7/8/2026
- Cumulative days on market: 13 days
- Listing agreement: Exclusive Right To Sell
- Inclusions: Window treatments stay
- Exclusions: Dining room crystal chandelier
- Electric utility on property: Yes
Estimated market value
Not available
Estimated sales range
Not available
Not available
Price history
| Date | Event | Price |
|---|---|---|
| 7/8/2026 | Listed for sale | $775,000$560/sqft |
Source:  OneKey® MLS as distributed by MLS GRID #1019923 Report a problem OneKey® MLS as distributed by MLS GRID #1019923 Report a problem | ||
Public tax history
| Year | Property taxes | Tax assessment |
|---|---|---|
| 2024 | -- | $469 +2.4% |
| 2023 | -- | $458 -8.2% |
| 2022 | -- | $499 |
| 2021 | $5,686 +9.1% | -- |
| 2020 | $5,210 +2.3% | $571 -6.5% |
| 2019 | $5,092 | $611 -6.3% |
| 2018 | $5,092 -3.5% | $652 -2.1% |
| 2017 | $5,276 -35.2% | $666 -14.2% |
| 2016 | $8,136 +606.1% | $776 |
| 2015 | $1,152 +9% | $776 |
| 2013 | $1,057 +5.5% | $776 |
| 2012 | $1,002 -83.5% | $776 -12% |
| 2011 | $6,081 +5.4% | $882 -5.4% |
| 2010 | $5,768 | $932 -14.8% |
| 2009 | -- | $1,094 -1.9% |
| 2008 | -- | $1,115 +6% |
| 2006 | -- | $1,052 -38.4% |
| 2005 | -- | $1,707 -45% |
| 2004 | -- | $3,103 |
| 2003 | -- | $3,103 -31.8% |
| 2002 | -- | $4,550 |
| 2001 | -- | $4,550 |
| 2000 | -- | $4,550 |
Find assessor info on the county website
Monthly payment
Climate risks
Neighborhood: 11565
Nearby schools
GreatSchools rating
- NAMaurice W. Downing Primary K-2 SchoolGrades: K-2Distance: 0.1 mi
- 7/10Howard T Herber Middle SchoolGrades: 6-8Distance: 0.7 mi
- 8/10Malverne Senior High SchoolGrades: 9-12Distance: 0.8 mi
Schools provided by the listing agent
- Elementary: Maurice W Downing Primary School
- Middle: Howard T Herber Middle School
- High: Malverne Senior High School
Source: OneKey® MLS as distributed by MLS GRID. This data may not be complete. We recommend contacting the local school district to confirm school assignments for this home.
- $775,5003 bd3 ba1.3k sqft71 Wagg Ave, Malverne, NY 11565Off Market
- $812,000-- bd1 ba2.2k sqft73 Wagg Ave, Malverne, NY 11565Off Market
- $753,9003 bd2 ba1.3k sqft55 Wagg Ave, Malverne, NY 11565Off Market
- $797,400-- bd1 ba1.2k sqft70 Roosevelt Ave, Malverne, NY 11565Off Market
- $768,000-- bd2 ba1.4k sqft66 Roosevelt Ave, Malverne, NY 11565Off Market
- $647,800-- bd1 ba912 sqft51 Wagg Ave, Malverne, NY 11565Off Market
- $744,900-- bd1 ba1.5k sqft74 Wagg Ave, Malverne, NY 11565Off Market
- $752,500-- bd1 ba1.6k sqft80 Wagg Ave, Malverne, NY 11565Off Market
A local agent can set up tours, give advice and negotiate with sellers.
Similar homes
- $819,0004 bd2 ba1.6k sqft78 Ambrose Avenue, Malverne, NY 11565For Sale
 MLS ID #1023937, Paige A. McManus, Listing by: Douglas Elliman Real Estate. OneKey® MLS as distributed by MLS GRID
 - $799,0003 bd2 ba1.4k sqft179 Scarcliffe Drive, Malverne, NY 11565For Sale
 MLS ID #1019875, Kunal Sewani, Listing by: Signature Premier Properties. OneKey® MLS as distributed by MLS GRID
 - $779,0003 bd2 ba1.4k sqft31 Alden Court, Malverne, NY 11565For Sale
 MLS ID #947692, Leon Sanchez GRI, Listing by: Newman Realty Inc. OneKey® MLS as distributed by MLS GRID
 - $824,0003 bd2 ba2k sqft89 Lexington Avenue, Malverne, NY 11565For Sale
 MLS ID #1007302, Eileen L. O Hara, Listing by: Daniel Gale Sothebys Intl Rlty. OneKey® MLS as distributed by MLS GRID
 - $849,0003 bd2 ba1.6k sqft41 Hart Street, Lynbrook, NY 11563For SaleMLS ID #1020696, Eileen L. O Hara, Listing by: Daniel Gale Sothebys Intl Rlty. OneKey® MLS as distributed by MLS GRID
- $799,0003 bd2 ba1.3k sqft17 Everett Street, Lynbrook, NY 11563For SaleMLS ID #960723, Corey Guglielmo, Listing by: Douglas Elliman Real Estate. OneKey® MLS as distributed by MLS GRID
- $799,0003 bd2 ba1.4k sqft327 Wynsum Avenue, Merrick, NY 11566For SaleMLS ID #1023876, Seth B. Levy, Listing by: Signature Premier Properties. OneKey® MLS as distributed by MLS GRID
- $899,0003 bd3 ba2k sqft930 Balfour Street, Valley Stream, NY 11580For SaleMLS ID #1025563, Siang Liu, Listing by: P R O Links Realty Inc. OneKey® MLS as distributed by MLS GRID
- $859,0003 bd1 ba1.3k sqft163 Laurel Drive, New Hyde Park, NY 11040For SaleMLS ID #1028312, Una Walsh, Listing by: Floral Homes Inc. OneKey® MLS as distributed by MLS GRID
- $849,0003 bd2 ba1.6k sqft549 De Mott Avenue, Baldwin, NY 11510For SaleMLS ID #1014275, Jennie R. Katz, Listing by: Blue Island Homes NY LLC. OneKey® MLS as distributed by MLS GRID
- $774,9993 bd2 ba912 sqft194 Willis Avenue, Floral Park, NY 11001For SaleMLS ID #1017974, Marissa Makram, Listing by: Daniel Gale Sothebys Intl Rlty. OneKey® MLS as distributed by MLS GRID
- $999,9994 bd2 ba1.6k sqft316 Scranton Ave, Lynbrook, NY 11563For Sale By Owner
- $699,0003 bd2 ba1.5k sqft27 Hilbert Street, Hempstead, NY 11550For SaleMLS ID #1020873, Richard R. Krug Jr PSA SRES SFR, Listing by: Coldwell Banker American Homes. OneKey® MLS as distributed by MLS GRID
- $795,0004 bd1 ba1.3k sqft6 Jasper Street, Valley Stream, NY 11580For SaleMLS ID #1000575, Rosemary Rodriguez, Listing by: Coldwell Banker American Homes. OneKey® MLS as distributed by MLS GRID
- $849,0003 bd2 ba1.5k sqft323 Richard Street, West Hempstead, NY 11552For SaleMLS ID #1007617, Tayler E. Mollitor, Listing by: Douglas Elliman Real Estate. OneKey® MLS as distributed by MLS GRID
- $899,9003 bd3 ba1.7k sqft63 Buckingham Place, Lynbrook, NY 11563For SaleMLS ID #994650, Luz A. Rincon CBR MRP, Listing by: Keller Williams Landmark II. OneKey® MLS as distributed by MLS GRID
- $830,0004 bd3 ba1.2k sqft20 Law Street, North Valley Stream, NY 11580For SaleMLS ID #1015283, Harry Ego-Aguirre, Listing by: Douglas Elliman Real Estate. OneKey® MLS as distributed by MLS GRID
- $840,0004 bd1 ba1.2k sqft1784 W End Ave, New Hyde Park, NY 11040For Sale By Owner
- $799,9994 bd1 ba1.1k sqft65 Stewart Avenue, Stewart Manor, NY 11530For SaleMLS ID #1012321, Una Walsh, Listing by: Floral Homes Inc. OneKey® MLS as distributed by MLS GRID
- $875,0004 bd2 ba1.6k sqft119 Caroline Avenue, Franklin Square, NY 11010For SaleMLS ID #1021980, Richard J. Cappiello, Listing by: Iaquinta Premier Properties. OneKey® MLS as distributed by MLS GRID
