Skip main navigation
Sold for $332,000
  • $332,000


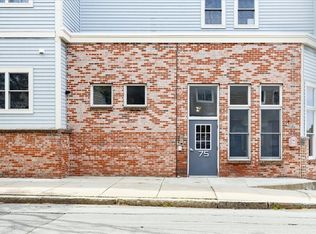
    75 Walnut St Unit 204, Peabody, MA 01960

    1beds
    782sqft
    Condominium
    Built in 2004
    -- sqft lot
    $348,800 Zestimate®
    $425/sqft
    $2,501 Estimated rent

    Home value

    $348,800

    $331,000 - $366,000

    $2,501/mo

    Zestimate® history
    Loading
    Loading...

    Owner options

    List your home for rent

    $2,501/mo

    Rent Zestimate®

    Find your next renter with Zillow Rental Manager. Plus, with online applications, you can quickly screen prospective tenants – for free.

    Learn more

    $2,501/mo

    Rent Zestimate®

    Refinance and save

    $1,875/mo

    Est. payment

    Refinancing to a lower rate could help reduce your monthly payments and save thousands over the life of the loan.

    See today's rates

    $1,875/mo

    Est. payment

    Explore your selling options

    Work with a Zillow partner agent

    Leverage their expertise and Zillow's premium Showcase listings to get your home seen by more buyers.

    Get started

    List with your own agent

    Get your home in front of millions of buyers by listing it on Zillow.

    Learn how to do it

    Sell it yourself

    Take full control of how buyers see your home on Zillow by listing For Sale by Owner (FSBO).

    List your home

    What's special

    New vanityUpton manor condominiumOpen parking lotGranite counter topsFlexible entertaining spacesTile wallsSs appliances
    Welcome to the heart of Peabody and see this 2nd floor spacious open concept 1b1b unit in Upton Manor Condominium! The Kitchen provides you SS Appliances and granite counter tops, the FOTILE range hood vents out. The Kitchen seamlessly opens up to the dining and living area, where you will have flexible entertaining spaces, you cannot miss the window seats that is offering extra storage cabinets! The Bedroom has an ample closet and two individual closet systems as add-on, they comes with the sale! The bathroom has been remodeled all throughout with a new vanity and sink, shower, tile walls and flooring. The Washer & Dryer tower stays as a gift to the new buyer. Lastly, the unit offers 2 assigned parking spaces: a deeded carport and an open parking lot: mins drive to NorthShore Mall and easy access to Rt.95. it is time to seize the opportunity ending your home hunting by owning this turnkey condo unit, a truly great fits for both investment and owner occupancy! OH 7/29 and 7/30 12-2pm:)

    Zillow last checked:

    Listing updated:

    Listed by:

    Yi Sun 617-368-0565,

    FlyHomes Brokerage LLC 855-935-9466,

    Erica Yang 617-401-7398

    Bought with:

    Jamie Conn

    Classified Realty Group

    Source: MLS PIN,MLS#: 73140726

    Facts & features

    Interior

    Bedrooms & bathrooms
    • Bedrooms: 1
    • Bathrooms: 1
    • Full bathrooms: 1
    Primary bedroom
    • Features: Closet - Linen, Closet, Window(s) - Stained Glass, Lighting - Overhead
    • Level: Second
    Bathroom 1
    • Features: Bathroom - 3/4, Bathroom - Tiled With Shower Stall, Flooring - Stone/Ceramic Tile, Lighting - Sconce
    • Level: Second
    Dining room
    • Features: Flooring - Vinyl, Open Floorplan, Lighting - Pendant
    • Level: Second
    Kitchen
    • Features: Flooring - Vinyl, Open Floorplan, Lighting - Overhead
    • Level: Second
    Living room
    • Features: Ceiling Fan(s), Flooring - Vinyl, Window(s) - Bay/Bow/Box, Window(s) - Stained Glass, Cable Hookup, Open Floorplan, Lighting - Overhead, Window Seat
    • Level: Second
    Heating
    • Forced Air, Natural Gas
    Cooling
    • Central Air
    Appliances
    • Included: Range, Dishwasher, Disposal, Refrigerator, Washer/Dryer, Range Hood
    • Laundry: Laundry Closet, Second Floor
    Features
    • Flooring: Tile, Vinyl
    • Windows: Insulated Windows
    • Basement: None
    • Has fireplace: No
    • Common walls with other units/homes: 2+ Common Walls
    Interior area
    • Total structure area: 782
    • Total interior livable area: 782 sqft

    Property

    Parking
    • Total spaces: 2
    • Parking features: Carport, Deeded, Assigned, Off Street
    • Garage spaces: 1
    • Has carport: Yes
    • Uncovered spaces: 1
    Features
    • Entry location: Unit Placement(Street)
    • Exterior features: Rain Gutters
    Details
    • Parcel number: 4509194
    • Zoning: BC
    • Other equipment: Intercom

    Construction

    Type & style
    • Home type: Condo
    • Property subtype: Condominium
    • Attached to another structure: Yes
    Condition
    • Year built: 2004

    Utilities & green energy

    • Electric: Circuit Breakers
    • Sewer: Public Sewer
    • Water: Public
    • Utilities for property: for Electric Range
    Green energy
    • Energy efficient items: Thermostat

    Community & neighborhood

    Community
    • Community features: Public Transportation, Shopping, Park, Medical Facility, Laundromat, Highway Access, House of Worship, Public School, T-Station
    Location
    • Region: Peabody

    HOA & financial

    HOA
    • HOA fee: $200 monthly
    • Amenities included: Elevator(s)
    • Services included: Water, Sewer, Insurance, Maintenance Structure, Maintenance Grounds, Snow Removal, Trash

    Price history

    DateEventPrice
    8/28/2023Sold$332,000+10.7%$425/sqft
    Source: MLS PIN #73140726 Report a problem
    8/2/2023Contingent$299,900$384/sqft
    Source: MLS PIN #73140726 Report a problem
    7/26/2023Listed for sale$299,900+42.1%$384/sqft
    Source: MLS PIN #73140726 Report a problem
    4/4/2019Sold$211,000+4%$270/sqft
    Source: Public Record Report a problem
    2/6/2019Listed for sale$202,900+21.9%$259/sqft
    Source: Churchill Properties #72449951 Report a problem
    1/11/2016Sold$166,500+2.5%$213/sqft
    Source: Public Record Report a problem
    11/12/2015Pending sale$162,500$208/sqft
    Source: Keller Williams Realty #71894556 Report a problem
    8/26/2015Price change$162,500-7.1%$208/sqft
    Source: Keller Williams Realty #71894556 Report a problem
    8/4/2015Price change$175,000-1.4%$224/sqft
    Source: RE/MAX Advantage Real Estate #71843428 Report a problem
    6/29/2015Price change$177,400-1.4%$227/sqft
    Source: RE/MAX Advantage Real Estate #71843428 Report a problem
    5/27/2015Listed for sale$179,900+13.1%$230/sqft
    Source: RE/MAX Advantage Real Estate #71843428 Report a problem
    1/27/2013Listing removed$159,000$203/sqft
    Source: RE/MAX Advantage Real Estate #71459007 Report a problem
    11/21/2012Listed for sale$159,000-16.1%$203/sqft
    Source: RE/MAX Advantage Real Estate #71459007 Report a problem
    5/30/2007Sold$189,500+17%$242/sqft
    Source: Public Record Report a problem
    6/28/2004Sold$161,900$207/sqft
    Source: Public Record Report a problem

    Public tax history

    YearProperty taxesTax assessment
    2025$2,750 +7.7%$297,000 +6.1%
    2024$2,554 +6.1%$280,000 +10.8%
    2023$2,407 $252,800
    2022$2,407 +15.6%$252,800 +27.3%
    2021$2,083 +3.3%$198,600 +5.8%
    2020$2,017 -2.5%$187,800
    2019$2,068 +7.1%$187,800 +11.5%
    2018$1,931 +2.2%$168,500 +4.9%
    2017$1,889 +6%$160,600 +7.4%
    2016$1,782 +4.7%$149,500 +8%
    2015$1,702 +4.4%$138,400 +5.2%
    2014$1,631 +3.6%$131,500
    2013$1,575 +4%$131,500 +2.7%
    2012$1,514 +2.1%$128,100
    2011$1,483 -4.5%$128,100 -13.4%
    2010$1,553 -6.1%$147,900 -16.8%
    2009$1,654 +1.7%$177,800 -5.2%
    2008$1,626 +16.9%$187,500 +4.6%
    2007$1,391 $179,300

    Find assessor info on the county website

    Neighborhood: 01960

    Nearby schools

    GreatSchools rating
    Get a cash offer in 3 minutes
    Find out how much your home could sell for in as little as 3 minutes with a no-obligation cash offer.
    Estimated market value
    $348,800
    Get a cash offer in 3 minutes
    Find out how much your home could sell for in as little as 3 minutes with a no-obligation cash offer.
    Estimated market value
    $348,800