Welcome to Upton Manor and this beautifully maintained two-bedroom condominium that blends comfort, privacy, and effortless convenience. The residence features a generously sized primary suite with an en-suite bath and ample closet space, as well as a spacious second bedroom with access to a full second bathroom. The expansive open-concept living area flows seamlessly into a well-appointed kitchen complete with a stainless-steel refrigerator, electric stove, and dishwasher. A full-size front-loading washer and dryer further enhance everyday ease. Offering the rare advantage of two deeded parking spaces—one in the garage and one in the off-street lot—this home also enjoys a prime location near shopping, dining, major highways, and everyday amenities. With no special assessments and low HOA fee, this property is an exceptional opportunity for refined low-maintenance living. This unit currently occupied and will be vacant and available early July.
Sold for $439,900
$439,900
75 Walnut St Unit 207, Peabody, MA 01960
2beds
1,097sqft
Condominium
Built in 2004
-- sqft lot
$439,800 Zestimate®
$401/sqft
$3,143 Estimated rent
Home value
$439,800
$409,000 - $475,000
$3,143/mo
Zestimate® history
Owner options
List your home for rent
$3,143/mo
Rent Zestimate®
Find your next renter with Zillow Rental Manager. Plus, with online applications, you can quickly screen prospective tenants – for free.
$3,143/mo
Rent Zestimate®
Refinance and save
$3,069/mo
Est. payment
Refinancing to a lower rate could help reduce your monthly payments and save thousands over the life of the loan.
$3,069/mo
Est. payment
Explore your selling options
Work with a Zillow partner agent
Leverage their expertise and Zillow's premium Showcase listings to get your home seen by more buyers.
Get startedList with your own agent
Get your home in front of millions of buyers by listing it on Zillow.
Learn how to do itSell it yourself
Take full control of how buyers see your home on Zillow by listing For Sale by Owner (FSBO).
List your homeWhat's special
Well-appointed kitchenBeautifully maintained two-bedroom condominiumAmple closet spaceElectric stoveStainless-steel refrigeratorSpacious second bedroomFull second bathroom
Zillow last checked:
Listing updated:
Listed by:
Raymond Pasciuto 339-206-1119,
Pasciuto and Associates 781-883-0707,
Raymond Pasciuto 339-206-1119
Bought with:
Raymond Pasciuto
Pasciuto and Associates
Source: MLS PIN,MLS#: 73537955
Facts & features
Interior
Bedrooms & bathrooms
- Bedrooms: 2
- Bathrooms: 2
- Full bathrooms: 2
Primary bedroom
- Features: Flooring - Wall to Wall Carpet
- Level: First
Bedroom 2
- Features: Flooring - Wall to Wall Carpet
- Level: First
Primary bathroom
- Features: Yes
Bathroom 1
- Level: First
Bathroom 2
- Level: First
Dining room
- Features: Flooring - Vinyl
- Level: First
Kitchen
- Features: Flooring - Vinyl
- Level: First
Living room
- Features: Flooring - Vinyl
- Level: First
Heating
- Central, Forced Air
Cooling
- Central Air
Appliances
- Included: Range, Dishwasher, Refrigerator, Washer, Dryer
- Laundry: First Floor, In Unit
Features
- Flooring: Vinyl / VCT, Carpet
- Has basement: Yes
- Has fireplace: No
- Common walls with other units/homes: 2+ Common Walls
Interior area
- Total structure area: 1,097
- Total interior livable area: 1,097 sqft
- Finished area above ground: 1,097
Property
Parking
- Total spaces: 2
- Parking features: Under, Off Street, Exclusive Parking
- Attached garage spaces: 1
- Uncovered spaces: 1
Details
- Parcel number: M:0086 B:0622,4471936
- Zoning: BC
Construction
Type & style
- Home type: Condo
- Property subtype: Condominium
- Attached to another structure: Yes
Materials
- Stone
Condition
- Year built: 2004
Utilities & green energy
- Sewer: Public Sewer
- Water: Public
- Utilities for property: for Electric Range
Green energy
- Energy efficient items: Thermostat
Community & HOA
Community
- Features: Public Transportation, Shopping, Park, Walk/Jog Trails, Medical Facility, Laundromat, Highway Access, House of Worship, Public School
- Security: Intercom
HOA
- Amenities included: Elevator(s)
- Services included: Water, Sewer, Insurance, Maintenance Structure, Maintenance Grounds, Snow Removal, Reserve Funds
- HOA fee: $325 monthly
Location
- Region: Peabody
Financial & listing details
- Price per square foot: $401/sqft
- Tax assessed value: $397,700
- Annual tax amount: $3,683
- Date on market: 7/19/2026
Price history
| Date | Event | Price |
|---|---|---|
| 7/21/2026 | Sold | $439,900$401/sqft |
Source: MLS PIN #73537955 Report a problem | ||
| 6/22/2026 | Pending sale | $439,900$401/sqft |
Source: MLS PIN #73537955 Report a problem | ||
| 6/18/2026 | Listed for sale | $439,900+25.7%$401/sqft |
Source: MLS PIN #73537955 Report a problem | ||
| 6/24/2022 | Sold | $350,000-6.7%$319/sqft |
Source: MLS PIN #72968104 Report a problem | ||
| 5/2/2022 | Price change | $375,000-8.4%$342/sqft |
Source: MLS PIN #72968104 Report a problem | ||
| 4/19/2022 | Listed for sale | $409,500+115.5%$373/sqft |
Source: MLS PIN #72968104 Report a problem | ||
| 11/26/2019 | Listing removed | $1,800$2/sqft |
Source: CENTURY 21 Seaport #72579668 Report a problem | ||
| 11/4/2019 | Price change | $1,800-10%$2/sqft |
Source: CENTURY 21 Seaport #72579668 Report a problem | ||
| 10/15/2019 | Listed for rent | $2,000$2/sqft |
Source: Century 21 Seaport #72579668 Report a problem | ||
| 7/25/2014 | Sold | $190,000+19.7%$173/sqft |
Source: Agent Provided Report a problem | ||
| 8/2/2012 | Sold | $158,700-9.3%$145/sqft |
Source: Public Record Report a problem | ||
| 7/31/2010 | Listing removed | $174,900$159/sqft |
Source: Jason Parisella #71085001 Report a problem | ||
| 7/10/2010 | Price change | $174,900-5.9%$159/sqft |
Source: Jason Parisella #71085001 Report a problem | ||
| 5/23/2010 | Listed for sale | $185,900-19.1%$169/sqft |
Source: Jason Parisella #71085001 Report a problem | ||
| 6/28/2004 | Sold | $229,900$210/sqft |
Source: Public Record Report a problem | ||
Public tax history
| Year | Property taxes | Tax assessment |
|---|---|---|
| 2025 | $3,683 +7.7% | $397,700 +6.1% |
| 2024 | $3,420 +6.1% | $375,000 +10.8% |
| 2023 | $3,223 | $338,500 |
| 2022 | $3,223 +15.5% | $338,500 +27.3% |
| 2021 | $2,790 +3.3% | $266,000 +5.8% |
| 2020 | $2,700 -2.5% | $251,400 |
| 2019 | $2,768 +7% | $251,400 +11.4% |
| 2018 | $2,587 +17.6% | $225,700 +20.7% |
| 2017 | $2,199 +6% | $187,000 +7.4% |
| 2016 | $2,075 +4.6% | $174,100 +8% |
| 2015 | $1,983 +4.5% | $161,200 +5.3% |
| 2014 | $1,898 +3.5% | $153,100 |
| 2013 | $1,834 +1.1% | $153,100 -0.3% |
| 2012 | $1,814 +2% | $153,500 |
| 2011 | $1,778 -3.6% | $153,500 -12.6% |
| 2010 | $1,844 -8% | $175,600 -18.6% |
| 2009 | $2,005 +1.7% | $215,600 -5.2% |
| 2008 | $1,972 +17.7% | $227,400 +5.3% |
| 2007 | $1,675 | $215,900 |
Find assessor info on the county website
Neighborhood: 01960
Nearby homes
- $340,0001 bd1 ba782 sqft75 Walnut St UNIT 315, Peabody, MA 01960Sold

- $329,8001 bd1 ba782 sqft75 Walnut St UNIT 311, Peabody, MA 01960Sold

- $405,0002 bd2 ba1.1k sqft75 Walnut St UNIT 116, Peabody, MA 01960Sold
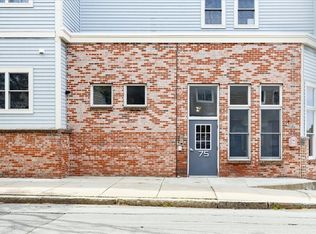
- $310,0001 bd1 ba763 sqft75 Walnut St UNIT 107, Peabody, MA 01960Sold

- $340,5001 bd1 ba782 sqft75 Walnut St UNIT 204, Peabody, MA 01960Off Market
- $479,4001 bd1 ba1.8k sqft80 Walnut St, Peabody, MA 01960Off Market
- $1,878,90011 bd6 ba9.4k sqft76 Walnut St, Peabody, MA 01960Off Market
- $--3 bd1 ba1.2k sqft76 Walnut St #4, Peabody, MA 01960Off Market
Nearby schools
GreatSchools rating
- 4/10William A Welch Elementary SchoolGrades: K-5Distance: 0.7 mi
- 5/10J Henry Higgins Middle SchoolGrades: 6-8Distance: 1.1 mi
- 3/10Peabody Veterans Memorial High SchoolGrades: 9-12Distance: 3.1 mi
Schools provided by the listing agent
- Elementary: Thomas Carroll Elementary
- Middle: Henry Higgins Middle School
- High: Peabody Veterans Memorial High
Source: MLS PIN. This data may not be complete. We recommend contacting the local school district to confirm school assignments for this home.
Get a cash offer in 3 minutes
Find out how much your home could sell for in as little as 3 minutes with a no-obligation cash offer.
Estimated market value
$439,800
Get a cash offer in 3 minutes
Find out how much your home could sell for in as little as 3 minutes with a no-obligation cash offer.
Estimated market value
$439,800
- Massachusetts
- Essex County
- Peabody
- 01960
- 75 Walnut St Unit 207
