Skip main navigation
Off market
  • $619,200

    75 War Trophy Ln, Media, PA 19063

    4beds
    1,481sqft
    SingleFamily
    Built in 1955
    0.46 Acres Lot
    $619,200 Zestimate®
    $418/sqft
    $3,460 Estimated rent

    Home value

    $619,200

    $582,000 - $656,000

    $3,460/mo

    Zestimate® history
    Loading
    Loading...

    Owner options

    List your home for rent

    $3,460/mo

    Rent Zestimate®

    Find your next renter with Zillow Rental Manager. Plus, with online applications, you can quickly screen prospective tenants – for free.

    Learn more

    $3,460/mo

    Rent Zestimate®

    Refinance and save

    $4,224/mo

    Est. payment

    Refinancing to a lower rate could help reduce your monthly payments and save thousands over the life of the loan.

    See today's rates

    $4,224/mo

    Est. payment

    Explore your selling options

    Work with a Zillow partner agent

    Leverage their expertise and Zillow's premium Showcase listings to get your home seen by more buyers.

    Get started

    List with your own agent

    Get your home in front of millions of buyers by listing it on Zillow.

    Learn how to do it

    Sell it yourself

    Take full control of how buyers see your home on Zillow by listing For Sale by Owner (FSBO).

    List your home

    What's special

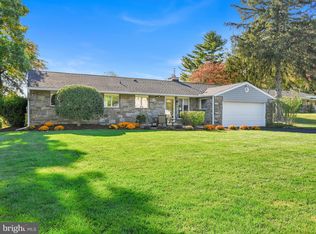
    This home is truly a unique "Riddlewood" property, offering a more spacious floor plan, sprawling corner lot, and oversized TWO car garage! There are several ways to enter your home- the formal front entrance into the main living area by way of a spacious front patio, your 2 car garage, or your 23x10 mud room with flagstone tile flooring, boasting a closet, wall of cabinets for storage, also acting as a passageway from your garage to your living area! This room can be used for many purposes, and is an add-on to the typical ranch design in the neighborhood! The living rm features a stone FP, a panoramic picture window, ceiling fan & hardwood flooring, which you will find throughout the entire main level! The kitchen is open to the living space and dining area, making for an "open concept" flow, and has appealing antique white cabinets with dark countertops, double sink, desk area, and ceiling fan! As you proceed down the hallway, you will find 3 bedrooms, one being a master with an abundance of natural light, and full master bath with new toilet/vanity and mirrored cabinet! The other two bedrooms also have great natural light and tasteful paint colors. The main hall bath was renovated in 2016, featuring a furniture style sink with marble top, Mirabelle bathtub with subway tile, and tasteful ceramic tile flooring! Freshly updated! The lower level is the true "wow" of the home, adding the additional living space and 4th BR that allows all to truly spread out throughout two levels of living space. There is a family room (finished 7/17), with new drywall, recessed lighting, paint, flooring, and custom made sliding "barn style" doors to your washer and dryer! Next door is a 4th bedroom with similar closet doors, new flooring, egress window...a fabulous 4th bedroom, guest room, or office! There is more! A spacious storage space and utility area. The lower level has a lot to offer! There is more- this home boasts a feature that will keep giving year after year- a complete geothermal heating/cooling system that reduces your monthly energy expenses exponentially! Please view the disclosure for details on this $23,000 investment that the current owners made that will keep your monthly costs down considerably! Fresh paint, new baseboard &paneled doors, a rear patio, corner lot with additional driveway to oversized shed, all in the coveted neighborhood of Riddlewood, with community events and swim club, minutes from downtown Media & in Rose Tree Media SD!

    This property is off market, which means it's not currently listed for sale or rent on Zillow. This may be different from what's available on other websites or public sources.

    Facts & features

    Interior

    Bedrooms & bathrooms
    • Bedrooms: 4
    • Bathrooms: 2
    • Full bathrooms: 2
    Heating
    • Forced air, Oil
    Cooling
    • Central, Geothermal, Other
    Appliances
    • Included: Dishwasher, Microwave
    Features
    • Flooring: Tile, Hardwood, Linoleum / Vinyl
    • Has fireplace: Yes
    Interior area
    • Total interior livable area: 1,481 sqft

    Property

    Parking
    • Parking features: Garage - Attached
    Features
    • Exterior features: Vinyl
    Lot
    • Size: 0.46 Acres
    Details
    • Parcel number: 27000226700

    Construction

    Type & style
    • Home type: SingleFamily
    Materials
    • Roof: Other
    Condition
    • Year built: 1955

    Community & neighborhood

    Location
    • Region: Media

    Price history

    DateEventPrice
    11/8/2017Sold$373,000-1.6%$252/sqft
    Source: Public Record Report a problem
    9/20/2017Pending sale$379,000$256/sqft
    Source: Long & Foster - Wayne/Devon/Herling #7030684 Report a problem
    9/5/2017Price change$379,000-2.1%$256/sqft
    Source: Long & Foster - Wayne/Devon/Herling #7030684 Report a problem
    8/17/2017Price change$387,000-2%$261/sqft
    Source: Long & Foster - Wayne/Devon/Herling #7030684 Report a problem
    8/3/2017Listed for sale$395,000+58%$267/sqft
    Source: Long & Foster - Wayne/Devon/Herling #7030684 Report a problem
    5/7/2013Sold$250,000-5.6%$169/sqft
    Source: Public Record Report a problem
    1/23/2013Price change$264,900-3.6%$179/sqft
    Source: Prudential Fox and Roach #6152072 Report a problem
    1/8/2013Listed for sale$274,900$186/sqft
    Source: Prudential Fox and Roach #6152072 Report a problem

    Public tax history

    YearProperty taxesTax assessment
    2025$7,435 +6.4%$361,320
    2024$6,986 +3.6%$361,320
    2023$6,740 +2.6%$361,320
    2022$6,566 $361,320
    2021$6,566 +668.3%$361,320 +130.9%
    2020$855 -83.3%$156,510
    2019$5,110 +1.4%$156,510
    2018$5,039 +486.7%$156,510
    2017$859 $156,510
    2016$859 $156,510
    2015$859 $156,510
    2014$859 +0.7%$156,510
    2013$853 +2.8%$156,510
    2012$830 +2.3%$156,510
    2011$811 $156,510
    2010$811 +9.7%$156,510
    2009$739 $156,510
    2008$739 +6.1%$156,510
    2007$696 $156,510
    2006$696 $156,510
    2005$696 $156,510
    2004$696 +8.5%$156,510
    2003$642 +7.9%$156,510
    2002$595 $156,510
    2000$595 $156,510

    Find assessor info on the county website

    Neighborhood: 19063

    Nearby schools

    GreatSchools rating
    Schools provided by the listing agent
    • Elementary: GLENWOOD
    • Middle: SPRNGTN LK
    • High: PENNCREST
    • District: Rose Tree-Media

    Source: The MLS. This data may not be complete. We recommend contacting the local school district to confirm school assignments for this home.

    Get a cash offer in 3 minutes
    Find out how much your home could sell for in as little as 3 minutes with a no-obligation cash offer.
    Estimated market value
    $619,200
    Get a cash offer in 3 minutes
    Find out how much your home could sell for in as little as 3 minutes with a no-obligation cash offer.
    Estimated market value
    $619,200