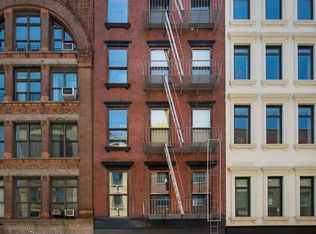
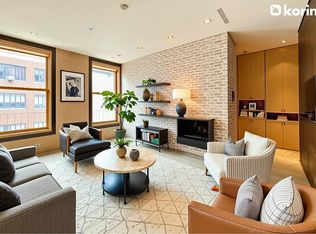
The most architecturally significant townhome to come to the downtown market in over 20 years. Capturing the perfect balance of industrial chic and post-modern comfort, 75 Warren Street is an award-winning single-family townhome, crafted by the esteemed New York City-based Dean/Wolf Architects. Five floors of single family townhouse sit above a 1,250 square feet commercial space on the street level with soaring ceiling and endless possibilities for tenancy or personal use. Built full on 24.25 foot by 75 foot lot, the home utilizes a blend of corten steel, concrete and glass to deliver a living experience both aesthetically pleasing and spaciously rewarding. Behind the seemingly simple facade of a 1890's warehouse lie six luxurious floors and over 10,100 Square Feet of unparalleled style. 1st Floor Home Entry & Commercial Entry. The first floor at the street level holds the home's private entrance, lobby access to the elevator and a separate entrance to the commercial space. 2nd Floor Living & Entertaining Space, Guest Room/Office. The second floor boasts an open floor plan with 12-foot ceilings. A mesmerizing entertainment and living space has a kitchenette, decorative fireplace and exposed brick walls. A full bath and office or guest room with walk-in closet faces south. 3rd Floor Two Additional Bedrooms, Den. The third floor contains two bedrooms with en-suite baths, a spacious laundry room, and a den that features a 23-foot ceilings, brightly lit by the skylight above. In the den your attention will be drawn to the double story bookshelves that hang into the room from the fourth floor. 4th Floor Master Bedroom, Second Bedroom, Interior Courtyard. Upon entering the fourth floor you're greeted by a gracious landing with a glass wall that overlooks the third floor, and wall of custom steel bookcases that continue through to the third floor. This floor holds the master bedroom with wood burning fireplace and an additional bedroom, both with en-suite bathrooms, and a glass-floored interior courtyard that brings light to the lower floors. 5th Floor Kitchen, Dining Room, Exterior Courtyard. The fifth floor features a custom kitchen with custom bamboo cabinetry and nearly 18-foot ceilings. The pantry hosts impressive wine storage and hidden access to the home's private roof deck. Opening into the kitchen is a beautiful glass-enclosed courtyard with sliding steel and glass doors which allow you to incorporate the outdoors into the heart of your home. The large dining room with wood burning fireplace faces the north. An extensive wall of bamboo closets integrates with the kitchen cabinetry and leads to a powder room. 6th Floor Living Room, Large Terrace. On the sixth floor is a living room that opens to a gorgeous terrace to the north and a glass-walled courtyard to the south. This living area features a powder room and wood burning fireplace. Basement Recreational Room and Storage. This floor is home to a giant blank canvas with endless possibilities. The south end features two windows which allow for light and air to enter the space perfect for a recreation room, private gym, wine cellar or whatever your imagination can conjure! It can also be leased in full or in part with the first floor commercial space. Sub-Basement. The sub-basement contains the boiler and a full footprint of the building. Clean and fantastic for storage, it can be leased in combination with the first floor commercial space. Roof Perched seven floors above ground level, the bi-level roof with protective railings customized to integrate with interior materials, lends itself to a list of endless possibilities a green roof, gardens, decks all while enjoying the panoramic views of downtown Manhattan, the Hudson River, the iconic Woolworth Building and World Trade Center.
This property is not currently displayed as for sale or rent on Zillow. This may be different from what's on other websites or public sources.