Skip main navigation
Off market
  • Tax assessed value
    $9,580

    75 Warwick Cir, Morton, IL 61550

    5beds
    3,605sqft
    SingleFamily
    Built in 2012
    0.28 Acres Lot
    $-- Zestimate®
    $3/sqft
    $3,214 Estimated rent

    Home value

    Not available

    Estimated sales range

    Not available

    $3,214/mo

    Zestimate® history
    Loading
    Loading...

    Owner options

    List your home for rent

    $3,214/mo

    Rent Zestimate®

    Find your next renter with Zillow Rental Manager. Plus, with online applications, you can quickly screen prospective tenants – for free.

    Learn more

    $3,214/mo

    Rent Zestimate®

    Refinance and save

    $57/mo

    Est. payment

    Refinancing to a lower rate could help reduce your monthly payments and save thousands over the life of the loan.

    See today's rates

    $57/mo

    Est. payment

    Explore your selling options

    Work with a Zillow partner agent

    Leverage their expertise and Zillow's premium Showcase listings to get your home seen by more buyers.

    Get started

    List with your own agent

    Get your home in front of millions of buyers by listing it on Zillow.

    Learn how to do it

    Sell it yourself

    Take full control of how buyers see your home on Zillow by listing For Sale by Owner (FSBO).

    List your home

    What's special

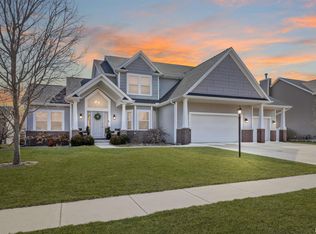
    Stunning custom Armstrong home in Fieldstone. Enjoy Beautiful hardwood floors throughout the main floor and basement. Open floor plan with large kitchen, dining and great room. The kitchen has butcher block island, stainless appliances and a large 25 square foot pantry. Great mud room and a extra large garage that could easily accommodate 4 cars. There is a flex room which could be an office, sitting or music room as well. Lots of light throughout and cozy fireplaces in the great room and basement. The upstairs has a lovely large master suite with vaulted ceilings, over 100 square foot walk-in closet, heated tile floors and tub and separate shower with dual sink vanity. In the basement you will find a 5th bedroom and full bath with lots of unfinished storage as well. Professionally landscaped yard and lots of outdoor space for family fun. This is an amazing home and you won't want to miss living in this great neighborhood close to everything that is great in Morton

    This property is off market, which means it's not currently listed for sale or rent on Zillow. This may be different from what's available on other websites or public sources.

    Facts & features

    Interior

    Bedrooms & bathrooms
    • Bedrooms: 5
    • Bathrooms: 4
    • Full bathrooms: 3
    • 1/2 bathrooms: 1
    Heating
    • Forced air, Electric, Gas
    Cooling
    • Central
    Appliances
    • Included: Dishwasher, Garbage disposal, Microwave, Range / Oven, Refrigerator
    Features
    • Flooring: Tile, Carpet, Hardwood
    Interior area
    • Total interior livable area: 3,605 sqft

    Property

    Parking
    • Total spaces: 4
    Features
    • Exterior features: Stone, Vinyl, Brick
    Lot
    • Size: 0.28 Acres
    Details
    • Parcel number: 060622108012

    Construction

    Type & style
    • Home type: SingleFamily
    Materials
    • Roof: Composition
    Condition
    • Year built: 2012

    Community & neighborhood

    Location
    • Region: Morton

    Other

    Other facts
    • EXTERIOR: Vinyl Siding, Brick, Stone
    • EXTERIOR AMENITIES: Porch, Patio
    • HEATING/COOLING: Gas, Forced Air, Central Air, Electric, Water Heater - Gas
    • WATER/SEWER: Public Water, Public Sewer
    • Master Bedroom Flooring: Carpet
    • Bedroom3 Flooring: Carpet
    • APPLIANCES: Dishwasher, Disposal, Microwave Oven, Range/Oven, Refrigerator
    • BASEMENT/FOUNDATION: Partially Finished, Full, Poured, Egress Window
    • FIREPLACE: Gas Logs, Wood Burning, Family Room, Great Room
    • INTERIOR AMENITIES: Garage Door Opener(s), Ceiling Fan, Ceilings/Cath/Vault/Tray, Foyer 2 Story, Cable TV Available, Solid Surface Counter Top, Blinds, Garden Tub, Window Coverings
    • LOT DESCRIPTION: Level
    • Family Room Flooring: Hardwood
    • GARAGE/PARKING: Attached
    • Style: 2 Story
    • Den/Office Flooring: Hardwood
    • Bedroom5 Flooring: Carpet
    • Laundry Room Level: Upper
    • Laundry Room Flooring: Tile
    • Informal Dining Rm Floor: Hardwood
    • Great Room Flooring: Hardwood
    • Area/Tract: PAAR Area
    • ROOFING: Shingles
    • Bedroom2 Flooring: Carpet
    • Bedroom4 Flooring: Carpet
    • Kitchen Flooring: Hardwood
    • Tax Year: 2017
    • Legal Description: Sec 22 T25n R3W Fieldstone Sec 1 Lot 14-A
    • Parcel ID#/Tax ID: 06-06-22-108-011
    • Annual Taxes: 7509.28

    Price history

    DateEventPrice
    3/3/2020Sold$358,000-2.5%$99/sqft
    Source: RMLS Alliance as distributed by MLS GRID #PA1206520 Report a problem
    1/16/2020Pending sale$367,000$102/sqft
    Source: Coldwell Banker Real Estate Group #PA1206520 Report a problem
    9/16/2019Price change$367,000-1.3%$102/sqft
    Source: Coldwell Banker The Real Estate Group #PA1206520 Report a problem
    8/11/2019Price change$372,000-0.8%$103/sqft
    Source: Coldwell Banker TREG #PA1206520 Report a problem
    7/17/2019Price change$375,000-1.1%$104/sqft
    Source: Coldwell Banker The Real Estate Group #PA1206520 Report a problem
    6/16/2019Listed for sale$379,000+1.1%$105/sqft
    Source: Owner Report a problem
    4/1/2013Sold$375,000$104/sqft
    Source: Agent Provided Report a problem

    Public tax history

    YearProperty taxesTax assessment
    2017-- $9,580
    2016$725 +5.7%$9,580
    2015$686 +6349.1%--
    2013$11 $150
    2012-- $150
    2011-- $150
    2010-- $150

    Find assessor info on the county website

    Neighborhood: 61550

    Nearby schools

    GreatSchools rating
    Schools provided by the listing agent
    • High: Morton
    • District: Morton

    Source: The MLS. This data may not be complete. We recommend contacting the local school district to confirm school assignments for this home.