The Commons at Mill River - a spacious 2 bed, 2 bath unit in this sought after 55+ community! A large foyer with double coat closet and room for entry table or bench. Kitchen has plentiful white cabinets and counters. Stainless steel oven/range and Bosch dishwasher. An opening provides a connection to the open concept Living and Dining Room, making entertaining a breeze. Built-ins provide extra storage. Laminate floors throughout the main living space. French doors lead to a lovely 3 season screened porch. The primary bedroom with ensuite has walk-in closet and plenty of space for a reading nook or desk. The second bedroom is also spacious and includes two closets, one is a walk-in. Down the hall is the second full bath with tub and shower combo. Both bathrooms have tile floor and bedrooms are carpeted, and need refreshing. New windows within the last two years. New HVAC system in 2022 with 10 year warranty and hot water heater is under 5 years old. Laundry and utility room in unit. This unit is on the second (top) floor of Building 1. Use the stairs for exercise or take the elevator. There is an open atrium in the center with glass domed ceiling for community gathering. There is a small gym and large community room in the building as well. There is a courtyard area with gazebo and guest parking. Make an appointment soon and you can be enjoying the screened porch in spring!
Sold for $260,000
$260,000
75 Washington Avenue #1-207, Hamden, CT 06518
2beds
1,207sqft
Condominium
Built in 1957
-- sqft lot
$267,000 Zestimate®
$215/sqft
$2,204 Estimated rent
Home value
$267,000
$251,000 - $286,000
$2,204/mo
Zestimate® history
Owner options
List your home for rent
$2,204/mo
Rent Zestimate®
Find your next renter with Zillow Rental Manager. Plus, with online applications, you can quickly screen prospective tenants – for free.
$2,204/mo
Rent Zestimate®
Refinance and save
$2,310/mo
Est. payment
Refinancing to a lower rate could help reduce your monthly payments and save thousands over the life of the loan.
$2,310/mo
Est. payment
Explore your selling options
Work with a Zillow partner agent
Leverage their expertise and Zillow's premium Showcase listings to get your home seen by more buyers.
Get startedList with your own agent
Get your home in front of millions of buyers by listing it on Zillow.
Learn how to do itSell it yourself
Take full control of how buyers see your home on Zillow by listing For Sale by Owner (FSBO).
List your homeWhat's special
Screened porchGuest parkingWalk-in closetPrimary bedroom with ensuiteBuilt-ins provide extra storageLaminate floorsReading nook or desk
Zillow last checked:
Listing updated:
Listed by:
Linda A. Barrett 203-214-4026,
Seabury Hill REALTORS 203-562-1220
Bought with:
Linda A. Barrett, RES.0813094
Seabury Hill REALTORS
Source: Smart MLS,MLS#: 24071773
Facts & features
Interior
Bedrooms & bathrooms
- Bedrooms: 2
- Bathrooms: 2
- Full bathrooms: 2
Primary bedroom
- Features: Bedroom Suite, Full Bath, Tub w/Shower, Walk-In Closet(s), Wall/Wall Carpet
- Level: Main
Bedroom
- Features: Walk-In Closet(s), Wall/Wall Carpet
- Level: Main
Primary bathroom
- Features: Tub w/Shower, Tile Floor
- Level: Main
Bathroom
- Features: Tub w/Shower, Tile Floor
- Level: Main
Dining room
- Features: Balcony/Deck, Built-in Features, French Doors, Laminate Floor
- Level: Main
Kitchen
- Features: Engineered Wood Floor
- Level: Main
Living room
- Features: Balcony/Deck, French Doors, Laminate Floor
- Level: Main
Heating
- Forced Air, Natural Gas
Cooling
- Central Air
Appliances
- Included: Electric Range, Microwave, Refrigerator, Dishwasher, Washer, Dryer, Gas Water Heater, Water Heater
- Laundry: Main Level
Features
- Open Floorplan
- Basement: None
- Attic: None
- Has fireplace: No
Interior area
- Total structure area: 1,207
- Total interior livable area: 1,207 sqft
- Finished area above ground: 1,207
Property
Parking
- Parking features: None
Accessibility
- Accessibility features: Bath Grab Bars
Features
- Stories: 2
Details
- Parcel number: 1142186
- Zoning: T4
Construction
Type & style
- Home type: Condo
- Architectural style: Ranch
- Property subtype: Condominium
Materials
- Stucco
Condition
- New construction: No
- Year built: 1957
Utilities & green energy
- Sewer: Public Sewer
- Water: Public
Community & HOA
Community
- Features: Adult Community 55, Health Club, Library, Medical Facilities, Park, Private School(s), Near Public Transport, Shopping/Mall
- Senior community: Yes
- Subdivision: Centerville
HOA
- Has HOA: Yes
- Amenities included: Elevator(s), Exercise Room/Health Club, Guest Parking, Management
- Services included: Maintenance Grounds, Trash, Snow Removal, Water, Sewer
- HOA fee: $445 monthly
Location
- Region: Hamden
Financial & listing details
- Price per square foot: $215/sqft
- Tax assessed value: $78,470
- Annual tax amount: $4,364
- Date on market: 1/31/2025
Price history
| Date | Event | Price |
|---|---|---|
| 3/12/2025 | Sold | $260,000+13%$215/sqft |
Source:  Smart MLS #24071773 Report a problem Smart MLS #24071773 Report a problem | ||
| 2/22/2025 | Pending sale | $230,000$191/sqft |
Source: Smart MLS #24071773 Report a problem | ||
| 1/31/2025 | Listed for sale | $230,000+26.4%$191/sqft |
Source: Smart MLS #24071773 Report a problem | ||
| 6/18/2010 | Sold | $182,000-1.6%$151/sqft |
Source: Smart MLS #N297606 Report a problem | ||
| 2/14/2010 | Price change | $185,000-5.1%$153/sqft |
Source: Press/Cuozzo Realtors #N297606 Report a problem | ||
| 10/25/2009 | Listed for sale | $195,000-7.1%$162/sqft |
Source: Press/Cuozzo Realtors #N282103 Report a problem | ||
| 9/19/2009 | Listing removed | $210,000$174/sqft |
Source: NCI #n282103 Report a problem | ||
| 9/13/2009 | Listed for sale | $210,000$174/sqft |
Source: NCI #n282103 Report a problem | ||
| 6/2/2009 | Listing removed | $210,000$174/sqft |
Source: NCI #n282103 Report a problem | ||
| 5/29/2009 | Price change | $210,000-4.3%$174/sqft |
Source: NCI #n282103 Report a problem | ||
| 12/13/2008 | Price change | $219,500-2.4%$182/sqft |
Source: NCI #n282103 Report a problem | ||
| 10/17/2008 | Price change | $225,000-2.1%$186/sqft |
Source: NCI #n282103 Report a problem | ||
| 9/16/2008 | Listed for sale | $229,900+150.2%$190/sqft |
Source: NCI #n282103 Report a problem | ||
| 11/1/1995 | Sold | $91,900$76/sqft |
Source: Public Record Report a problem | ||
Public tax history
| Year | Property taxes | Tax assessment |
|---|---|---|
| 2025 | $7,459 +70.9% | $143,780 +83.2% |
| 2024 | $4,364 -1.4% | $78,470 |
| 2023 | $4,424 +1.6% | $78,470 |
| 2022 | $4,354 +5.8% | $78,470 |
| 2021 | $4,115 +1.2% | $78,470 +0.3% |
| 2020 | $4,068 +6.4% | $78,260 |
| 2019 | $3,824 +1.9% | $78,260 |
| 2018 | $3,753 +6% | $78,260 |
| 2017 | $3,542 -0.2% | $78,260 |
| 2016 | $3,550 -19.2% | $78,260 -27.2% |
| 2015 | $4,391 +2.4% | $107,450 |
| 2014 | $4,290 +2.5% | $107,450 |
| 2013 | $4,184 +4.8% | $107,450 |
| 2012 | $3,991 +6.8% | $107,450 |
| 2011 | $3,736 -1.1% | $107,450 -16.3% |
| 2010 | $3,777 +0% | $128,380 |
| 2009 | $3,776 0% | $128,380 |
| 2008 | $3,777 +1.1% | $128,380 |
| 2007 | $3,736 | $128,380 |
Find assessor info on the county website
Neighborhood: 06518
Nearby homes
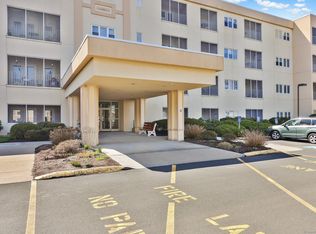
- $153,0001 bd1 ba795 sqft75 Washington Ave UNIT 2-103, Hamden, CT 06518Sold
- $167,0002 bd2 ba1k sqft75 Washington Ave UNIT 2-308, Hamden, CT 06518Sold
- $220,0002 bd2 ba984 sqft75 Washington Ave UNIT 2-305, Hamden, CT 06518Sold
- $129,9002 bd2 ba926 sqft75 Washington Ave UNIT 2-404, Hamden, CT 06518Sold
- $169,9002 bd2 ba1.2k sqft75 Washington Ave UNIT 2-214, Hamden, CT 06518Sold
- $150,0001 bd1 ba821 sqft75 Washington Ave UNIT 2-402, Hamden, CT 06518Sold
- $153,5001 bd1 ba600 sqft75 Washington Ave UNIT 2-109, Hamden, CT 06518Sold
- $185,0002 bd2 ba1k sqft75 Washington Ave UNIT 2-217, Hamden, CT 06518Sold
- $176,5002 bd2 ba980 sqft75 Washington Ave UNIT 2-206, Hamden, CT 06518Sold
Nearby schools
GreatSchools rating
- 4/10Shepherd Glen SchoolGrades: K-6Distance: 1.4 mi
- 5/10Hamden Middle SchoolGrades: 7-8Distance: 0.8 mi
- 4/10Hamden High SchoolGrades: 9-12Distance: 1.8 mi


Get pre-qualified for a loan
At Zillow Home Loans, we can pre-qualify you in as little as 5 minutes with no impact to your credit score.An equal housing lender. NMLS #10287.
Sell for more on Zillow
Get a Zillow Showcase℠ listing at no additional cost and you could sell for .
$267,000
2% more
+$5,340
With Zillow Showcase(estimated)
$272,340
- Connecticut
- New Haven County
- Hamden
- 06518
- 75 Washington Avenue Unit 1-207
Nearby cities
Nearby zip codes
Other Hamden Topics
