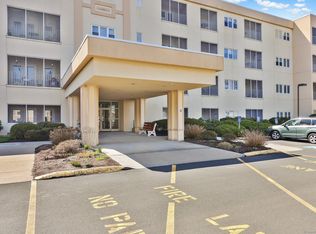
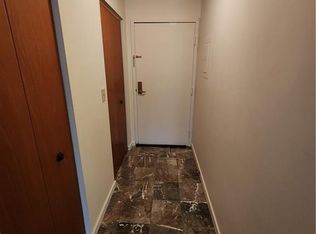
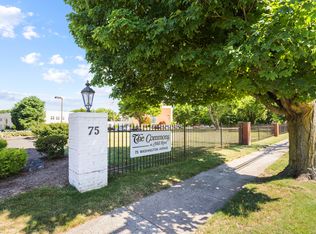
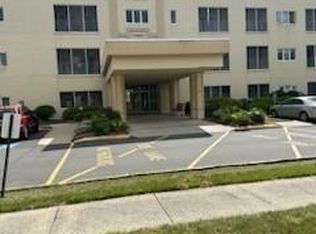
Imagine living a carefree lifestyle in this lovely 55+ complex with fresh paint and wall to wall carpets. This fine property is located in a convenient location with close proximity to restaurants, medical offices, stores, post office, and gas stations. The primarysuite has great storage area within a walk in closet. There is a private screened deck off the living room so you can enjoy the changing seasons. Secure building with elevator, and intercom system. This complex includes a library, workout facility, gazebo, community room, outdoor sidewalks, outdoor benches, and a beautiful indoor atrium with many social activities. The HOA is very affordable and includes the water and sewer plus you are allowed one indoor kitty cat. Easy to show so act quickly!
Sold for $189,888
$189,888
75 Washington Avenue #2-319, Hamden, CT 06518
2beds
992sqft
Condominium
Built in 1957
-- sqft lot
$-- Zestimate®
$191/sqft
$2,041 Estimated rent
Home value
Not available
Estimated sales range
Not available
$2,041/mo
Zestimate® history
Owner options
List your home for rent
$2,041/mo
Rent Zestimate®
Find your next renter with Zillow Rental Manager. Plus, with online applications, you can quickly screen prospective tenants – for free.
$2,041/mo
Rent Zestimate®
Refinance and save
$1,488/mo
Est. payment
Refinancing to a lower rate could help reduce your monthly payments and save thousands over the life of the loan.
$1,488/mo
Est. payment
Explore your selling options
Work with a Zillow partner agent
Leverage their expertise and Zillow's premium Showcase listings to get your home seen by more buyers.
Get startedList with your own agent
Get your home in front of millions of buyers by listing it on Zillow.
Learn how to do itSell it yourself
Take full control of how buyers see your home on Zillow by listing For Sale by Owner (FSBO).
List your homeWhat's special
Zillow last checked:
Listing updated:
Listed by:
Mark M. Gracia 203-272-0000,
William Raveis Real Estate 203-272-0001
Bought with:
Katie Westrin, RES.0803618
William Raveis Real Estate
Source: Smart MLS,MLS#: 24057400
Facts & features
Interior
Bedrooms & bathrooms
- Bedrooms: 2
- Bathrooms: 2
- Full bathrooms: 2
Primary bedroom
- Features: Full Bath, Walk-In Closet(s), Wall/Wall Carpet
- Level: Main
- Area: 220.64 Square Feet
- Dimensions: 11.2 x 19.7
Bedroom
- Features: Wall/Wall Carpet
- Level: Main
- Area: 189.28 Square Feet
- Dimensions: 11.2 x 16.9
Primary bathroom
- Features: Stall Shower
- Level: Main
- Area: 33.21 Square Feet
- Dimensions: 4.1 x 8.1
Bathroom
- Features: Tub w/Shower
- Level: Main
- Area: 43.31 Square Feet
- Dimensions: 7.1 x 6.1
Kitchen
- Level: Main
- Area: 33.12 Square Feet
- Dimensions: 3.6 x 9.2
Living room
- Features: Balcony/Deck
- Level: Main
- Area: 228.06 Square Feet
- Dimensions: 12.6 x 18.1
Heating
- Forced Air, Natural Gas
Cooling
- Central Air
Appliances
- Included: Electric Range, Refrigerator, Dishwasher, Washer, Dryer, Gas Water Heater
- Laundry: Main Level
Features
- Elevator, Open Floorplan
- Windows: Thermopane Windows
- Basement: None
- Attic: None
- Has fireplace: No
- Common walls with other units/homes: End Unit
Interior area
- Total structure area: 992
- Total interior livable area: 992 sqft
- Finished area above ground: 992
Property
Parking
- Parking features: None
Accessibility
- Accessibility features: 32" Minimum Door Widths, Accessible Bath, Handicap Parking, Lever Door Handles, Accessible Approach with Ramp, Roll-In Shower
Features
- Stories: 1
- Patio & porch: Deck, Covered
Lot
- Features: Few Trees, Wooded, Level
Details
- Parcel number: 1142143
- Zoning: T4
Construction
Type & style
- Home type: Condo
- Architectural style: Ranch
- Property subtype: Condominium
- Attached to another structure: Yes
Materials
- Stucco
Condition
- New construction: No
- Year built: 1957
Utilities & green energy
- Sewer: Public Sewer
- Water: Public
- Utilities for property: Cable Available
Green energy
- Energy efficient items: Windows
Community & HOA
Community
- Features: Adult Community 55, Health Club, Library, Medical Facilities, Park, Near Public Transport
- Senior community: Yes
- Subdivision: Mount Carmel
HOA
- Has HOA: Yes
- Amenities included: Elevator(s), Exercise Room/Health Club, Clubhouse, Management
- Services included: Maintenance Grounds, Trash, Snow Removal, Water, Sewer, Road Maintenance, Insurance
- HOA fee: $348 monthly
Location
- Region: Hamden
Financial & listing details
- Price per square foot: $191/sqft
- Tax assessed value: $69,090
- Annual tax amount: $3,842
- Date on market: 11/1/2024
Price history
| Date | Event | Price |
|---|---|---|
| 11/22/2024 | Sold | $189,888$191/sqft |
Source:  Smart MLS #24057400 Report a problem Smart MLS #24057400 Report a problem | ||
| 11/1/2024 | Listed for sale | $189,888+18.7%$191/sqft |
Source: Smart MLS #24057400 Report a problem | ||
| 8/28/2020 | Sold | $160,000+52.5%$161/sqft |
Source: Public Record Report a problem | ||
| 12/14/2017 | Listing removed | $104,888$106/sqft |
Source: William Raveis Real Estate #N10239052 Report a problem | ||
| 10/7/2017 | Price change | $104,888-2.3%$106/sqft |
Source: William Raveis Real Estate #N10239052 Report a problem | ||
| 9/1/2017 | Price change | $107,388-2.3%$108/sqft |
Source: William Raveis Real Estate #N10239052 Report a problem | ||
| 7/21/2017 | Listed for sale | $109,888+48.5%$111/sqft |
Source: CENTURY 21 Scala Group #99164785 Report a problem | ||
| 6/1/2017 | Sold | $74,000-1.2%$75/sqft |
Source: Public Record Report a problem | ||
| 4/5/2017 | Pending sale | $74,900$76/sqft |
Source: CENTURY 21 Scala Group #99164785 Report a problem | ||
| 3/16/2017 | Price change | $74,900-6.3%$76/sqft |
Source: CENTURY 21 Scala Group #99164785 Report a problem | ||
| 2/10/2017 | Price change | $79,900-6.3%$81/sqft |
Source: CENTURY 21 Scala Group #99164785 Report a problem | ||
| 1/25/2017 | Price change | $85,300-7.8%$86/sqft |
Source: CENTURY 21 Scala Group #99164785 Report a problem | ||
| 12/2/2016 | Listed for sale | $92,500-51.3%$93/sqft |
Source: CENTURY 21 Scala Group #99164785 Report a problem | ||
| 11/22/2006 | Sold | $190,000+0.8%$192/sqft |
Source: Smart MLS #N253793 Report a problem | ||
| 9/15/2005 | Sold | $188,500+124.4%$190/sqft |
Source: Public Record Report a problem | ||
| 10/12/1994 | Sold | $84,000$85/sqft |
Source: Public Record Report a problem | ||
Public tax history
| Year | Property taxes | Tax assessment |
|---|---|---|
| 2025 | $6,497 +69.1% | $125,230 +81.3% |
| 2024 | $3,842 -1.4% | $69,090 |
| 2023 | $3,895 +1.6% | $69,090 |
| 2022 | $3,833 +5.8% | $69,090 |
| 2021 | $3,623 0% | $69,090 +0.6% |
| 2020 | $3,623 +8% | $68,670 |
| 2019 | $3,355 +1.9% | $68,670 |
| 2018 | $3,293 +6% | $68,670 |
| 2017 | $3,108 -0.2% | $68,670 |
| 2016 | $3,115 -19% | $68,670 -27% |
| 2015 | $3,845 +2.3% | $94,080 |
| 2014 | $3,757 +2.6% | $94,080 |
| 2013 | $3,663 +4.8% | $94,080 |
| 2012 | $3,494 +6.8% | $94,080 |
| 2011 | $3,271 -0.9% | $94,080 -16.2% |
| 2010 | $3,301 +0% | $112,210 |
| 2009 | $3,300 0% | $112,210 |
| 2008 | $3,301 +1.1% | $112,210 |
| 2007 | $3,265 | $112,210 |
Find assessor info on the county website
Neighborhood: 06518
Nearby homes
- $153,0001 bd1 ba795 sqft75 Washington Ave UNIT 2-103, Hamden, CT 06518Sold
- $167,0002 bd2 ba1k sqft75 Washington Ave UNIT 2-308, Hamden, CT 06518Sold
- $220,0002 bd2 ba984 sqft75 Washington Ave UNIT 2-305, Hamden, CT 06518Sold
- $129,9002 bd2 ba926 sqft75 Washington Ave UNIT 2-404, Hamden, CT 06518Sold
- $169,9002 bd2 ba1.2k sqft75 Washington Ave UNIT 2-214, Hamden, CT 06518Sold
- $150,0001 bd1 ba821 sqft75 Washington Ave UNIT 2-402, Hamden, CT 06518Sold
- $153,5001 bd1 ba600 sqft75 Washington Ave UNIT 2-109, Hamden, CT 06518Sold
- $185,0002 bd2 ba1k sqft75 Washington Ave UNIT 2-217, Hamden, CT 06518Sold
- $176,5002 bd2 ba980 sqft75 Washington Ave UNIT 2-206, Hamden, CT 06518Sold
Nearby schools
GreatSchools rating
- 4/10Shepherd Glen SchoolGrades: K-6Distance: 1.4 mi
- 5/10Hamden Middle SchoolGrades: 7-8Distance: 0.8 mi
- 4/10Hamden High SchoolGrades: 9-12Distance: 1.8 mi
Schools provided by the listing agent
- High: Hamden
Source: Smart MLS. This data may not be complete. We recommend contacting the local school district to confirm school assignments for this home.


Get pre-qualified for a loan
At Zillow Home Loans, we can pre-qualify you in as little as 5 minutes with no impact to your credit score.An equal housing lender. NMLS #10287.
- Connecticut
- New Haven County
- Hamden
- 06518
- 75 Washington Avenue Unit 2-319
Nearby cities
Nearby zip codes
Other Hamden Topics
