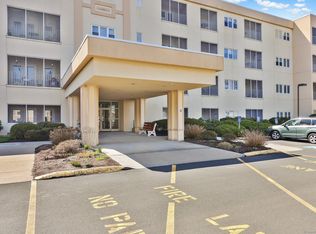
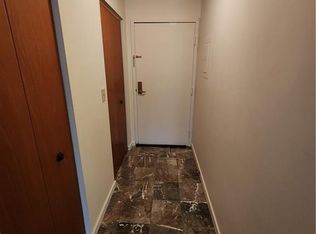
The Commons at Mill River a lovely 55+ community! OWNER SAYS SELL! Spacious 2-bedroom, 2-full bath unit featuring a large living room/dining room combination, generous kitchen and a lovely, fully furnished screened-in porch perfect for relaxing and enjoying the outdoors. The kitchen is functional (stove and refrigerator work - microwave does not) and offers an excellent opportunity for updating and customization. Sold in as-is condition. This is a great opportunity for buyers looking to add their own personal touches and build equity. This unit is on the first floor, so there are no stairs at all! There is also a large storage closet located right down the hall for this unit. Don't miss this rare opportunity! Hamden is in a 4-year tax phase in - we are currently in year #2. Please make sure you check upcoming tax increases in the next two years.
For sale
Price cut: $24.1K (8/12)
$174,900
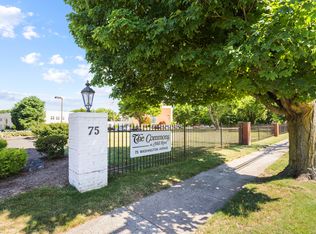
75 Washington Avenue #3-103, Hamden, CT 06518
2beds
903sqft
Condominium
Built in 1957
-- sqft lot
$171,200 Zestimate®
$194/sqft
$349/mo HOA
What's special
Generous kitchen
- 35 days
- 344
- 14
Zillow last checked:
Listing updated:
Listed by:
Anne T. Degregorio (203)415-0499,
Press/Cuozzo Realtors 203-288-1900
Source: Smart MLS,MLS#: 24192728
Facts & features
Interior
Bedrooms & bathrooms
- Bedrooms: 2
- Bathrooms: 2
- Full bathrooms: 2
Primary bedroom
- Features: Full Bath, Walk-In Closet(s), Wall/Wall Carpet
- Level: Main
- Area: 182 Square Feet
- Dimensions: 13 x 14
Bedroom
- Features: Wall/Wall Carpet
- Level: Main
- Area: 195 Square Feet
- Dimensions: 13 x 15
Kitchen
- Features: Tile Floor
- Level: Main
- Area: 126 Square Feet
- Dimensions: 9 x 14
Living room
- Features: Combination Liv/Din Rm, French Doors, Patio/Terrace, Wall/Wall Carpet
- Level: Main
- Area: 350 Square Feet
- Dimensions: 14 x 25
Heating
- Forced Air, Natural Gas
Cooling
- Central Air
Appliances
- Included: Oven/Range, Refrigerator, Gas Water Heater, Water Heater
- Laundry: Main Level
Features
- Windows: Thermopane Windows
- Basement: None
- Attic: None
- Has fireplace: No
Interior area
- Total structure area: 903
- Total interior livable area: 903 sqft
- Finished area above ground: 903
Property
Features
- Stories: 1
- Patio & porch: Porch
- Exterior features: Sidewalk
Lot
- Features: Level
Details
- Additional structures: Gazebo
- Parcel number: 1142157
- Zoning: T4
Construction
Type & style
- Home type: Condo
- Architectural style: Ranch
- Property subtype: Condominium
Materials
- Stucco
Condition
- New construction: No
- Year built: 1957
Utilities & green energy
- Sewer: Public Sewer
- Water: Public
- Utilities for property: Cable Available
Green energy
- Energy efficient items: Windows
Community & HOA
Community
- Features: Adult Community 55, Near Public Transport, Library, Medical Facilities, Shopping/Mall
- Senior community: Yes
HOA
- Has HOA: Yes
- Amenities included: Clubhouse, Elevator(s), Exercise Room/Health Club, Management
- Services included: Maintenance Grounds, Trash, Snow Removal, Insurance
- HOA fee: $349 monthly
Location
- Region: Hamden
Financial & listing details
- Price per square foot: $194/sqft
- Tax assessed value: $92,190
- Annual tax amount: $4,947
- Date on market: 7/27/2026
Estimated market value
$171,200
$163,000 - $180,000
$1,903/mo
Price history
| Date | Event | Price |
|---|---|---|
| 8/12/2026 | Price change | $174,900-12.1%$194/sqft |
Source:  Smart MLS #24192728 Report a problem Smart MLS #24192728 Report a problem | ||
| 7/27/2026 | Listed for sale | $199,000+99%$220/sqft |
Source: Smart MLS #24192728 Report a problem | ||
| 6/28/2016 | Sold | $100,000-4.8%$111/sqft |
Source: Smart MLS #N10115381 Report a problem | ||
| 5/23/2016 | Pending sale | $105,000$116/sqft |
Source: Pearce Real Estate #N10115381 Report a problem | ||
| 4/19/2016 | Price change | $105,000-6.3%$116/sqft |
Source: Pearce Real Estate #N10115381 Report a problem | ||
| 3/11/2016 | Listed for sale | $112,000+8.7%$124/sqft |
Source: Pearce Real Estate #N10115381 Report a problem | ||
| 12/29/1999 | Sold | $103,000+14.4%$114/sqft |
Source: Public Record Report a problem | ||
| 4/26/1999 | Sold | $90,000+8.4%$100/sqft |
Source: Public Record Report a problem | ||
| 12/11/1996 | Sold | $83,000$92/sqft |
Source: Public Record Report a problem | ||
Public tax history
| Year | Property taxes | Tax assessment |
|---|---|---|
| 2025 | $6,163 +69% | $118,790 +81.1% |
| 2024 | $3,647 -1.4% | $65,590 |
| 2023 | $3,698 +1.6% | $65,590 |
| 2022 | $3,639 +5.8% | $65,590 |
| 2021 | $3,440 +0% | $65,590 +0.9% |
| 2020 | $3,440 +8.3% | $65,030 |
| 2019 | $3,177 +1.9% | $65,030 |
| 2018 | $3,119 +6% | $65,030 |
| 2017 | $2,943 -0.2% | $65,030 |
| 2016 | $2,950 -18.9% | $65,030 -26.9% |
| 2015 | $3,636 +2.3% | $88,970 |
| 2014 | $3,553 +2.6% | $88,970 |
| 2013 | $3,464 +4.8% | $88,970 |
| 2012 | $3,304 +6.8% | $88,970 |
| 2011 | $3,093 +0.5% | $88,970 -14.9% |
| 2010 | $3,077 +0% | $104,580 |
| 2009 | $3,076 0% | $104,580 |
| 2008 | $3,077 +1.1% | $104,580 |
| 2007 | $3,043 | $104,580 |
Find assessor info on the county website
Monthly payment
Est. payment
Payment breakdown
Explore the cost of this home by adjusting the details. Changes won't be saved.Climate risks
Neighborhood: 06518
Nearby schools
Schools provided by the listing agent
- High: Hamden
Source: Smart MLS. This data may not be complete. We recommend contacting the local school district to confirm school assignments for this home.
Similar homes
- $168,0003 bd2 ba1.2k sqftMeadowbrook Second Co-Op, Hamden, CT 06518For Sale

 MLS ID #24201837, Sarah Joyner, Compass Connecticut, LLC. Smart MLS
 - $159,9002 bd2 ba1k sqftFirst Meadowbrook Co-Op, Hamden, CT 06518For Sale
 MLS ID #24190914, Donna L. Frandy, Coldwell Banker Realty. Smart MLS
 - $174,5003 bd2 ba1.1k sqftMeadowbrook Second Co-Op, Hamden, CT 06518For Sale
 MLS ID #24152222, Christine M. Maturo, William Raveis Real Estate. Smart MLS
 - $180,0002 bd2 ba977 sqftMill Pond Village, Hamden, CT 06514For Sale
 MLS ID #24162646, Willy Wincherhern, HJL Realty, LLC. Smart MLS
 - $229,0002 bd2 ba972 sqftThe Commons At Mill River, Hamden, CT 06518For SaleMLS ID #24185241, Jimmy Edwards, Redfin Corporation. Smart MLS
- $172,0002 bd2 ba977 sqftMill Pond Village, Hamden, CT 06514For SaleMLS ID #24158466, Venkat Maganti, Sriven Realty. Smart MLS
- $159,9002 bd2 ba1k sqftMill Pond Village, Hamden, CT 06514For SaleMLS ID #24183110, Steve Palmer, Coldwell Banker Realty. Smart MLS
- $234,9002 bd2 ba1.1k sqftWhitney Ridge, Hamden, CT 06518For SaleMLS ID #24168033, Jacquelyn O. St Peter, Best Real Estate Brokerage LLC. Smart MLS
- $189,9003 bd2 ba1.1k sqftMill Rock Manor, Hamden, CT 06517For SaleMLS ID #24198219, Daniel Hernandez, CLMA Realty. Smart MLS
- $120,0002 bd2 ba1k sqftMeadowbrook Second Co-Op, Hamden, CT 06518For SaleMLS ID #24164589, Gloria Carvajal, Sette Real Estate LLC. Smart MLS
- $174,0001 bd1 ba800 sqftLake Whitney Glen, Hamden, CT 06514For SaleMLS ID #24194131, Odaine R. R. Jones, GLR ESTATES LLC. Smart MLS
- $249,9001 bd1 ba858 sqftThe Commons At Mill River, Hamden, CT 06518For SaleMLS ID #24188184, Jason Saphire, www.HomeZu.com. Smart MLS
- $199,9002 bd1 ba1k sqftWhitney Place, Hamden, CT 06517For SaleMLS ID #24199058, Jorge Gil, Ki Property Group. Smart MLS
- $180,0002 bd2 ba1k sqftHarbour Crest, New Haven, CT 06513For SaleMLS ID #24195391, Liranzo Sanchez, Maple Vale Realty LLC. Smart MLS
- $219,9002 bd2 ba1k sqftCurrier Ridge, Hamden, CT 06514For SaleMLS ID #24185175, Beth R. Cantor, Coldwell Banker Realty. Smart MLS
- $170,0003 bd2 ba1k sqftRiver Condo Assocation, New Haven, CT 06513For SaleMLS ID #24169468, Roberta Hoskie, Outreach Realty Servicing. Smart MLS
- $184,9002 bd2 ba1.2k sqftHarbour Crest, New Haven, CT 06513For SaleMLS ID #24199063, Allen Grealish, Coldwell Banker Realty. Smart MLS
- $190,0002 bd1 ba880 sqftThimble Isle, Branford, CT 06405For SaleMLS ID #24200654, Sam E. Ratner, Keller Williams Realty Prtnrs.. Smart MLS
- $227,0002 bd2 ba1.2k sqftThe Laurels Condominium #1, Hamden, CT 06514For SaleMLS ID #24201470, Teresa Grant, Teresa Grant (Broker). Smart MLS
- $225,0002 bd2 ba1.1k sqftLake Whitney Glen, Hamden, CT 06514For SaleMLS ID #24196813, Dena Liberman, Weichert, Realtors-On The Mark. Smart MLS
