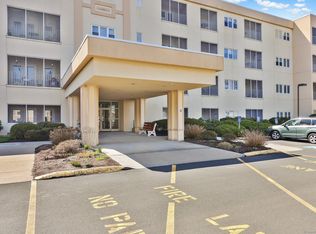
Discover the perfect blend of comfort, convenience, and community in this charming 55+ condo, designed for easy living and nestled in a serene, well-maintained complex. With its spacious interiors and excellent location, this condo offers everything you need for a relaxed and enjoyable lifestyle. This unit is conveniently located on the first floor of the complex, making it easy to get in from the parking lot - no stairs required! Enjoy the large eat-in kitchen, complete with crisp white cabinetry and plenty of space for all your culinary endeavors. The kitchen seamlessly opens to an expansive living room, making it perfect for entertaining or simply enjoying your daily routine. French doors lead out to a delightful three-season porch, where you can relax and soak in the beauty of the surrounding landscape. Two generously sized bedrooms with ample California-style closet space and two full bathrooms ensure convenience and privacy. Close proximity to local restaurants and shopping means you're never far from your favorite spots. Enjoy easy access to highways for hassle-free commuting and travel. The complex boasts lovely common areas where you can meet with neighbors, enjoy a stroll, or simply unwind in a peaceful setting. Designed with a sense of community in mind, this condo offers a supportive and friendly environment perfect for 55+ living. Experience the convenience and comfort of ranch-style living in this desirable community! Additional rooms checked are not in the unit but in the complex. Sunroom does not have heated space, but it has winterized plexiglass windows. Room sizes are approximate.
Sold for $206,000
$206,000
75 Washington Avenue #3-104, Hamden, CT 06518
2beds
1,137sqft
Condominium
Built in 1957
-- sqft lot
$218,800 Zestimate®
$181/sqft
$2,157 Estimated rent
Home value
$218,800
$195,000 - $247,000
$2,157/mo
Zestimate® history
Owner options
List your home for rent
$2,157/mo
Rent Zestimate®
Find your next renter with Zillow Rental Manager. Plus, with online applications, you can quickly screen prospective tenants – for free.
$2,157/mo
Rent Zestimate®
Refinance and save
$1,636/mo
Est. payment
Refinancing to a lower rate could help reduce your monthly payments and save thousands over the life of the loan.
$1,636/mo
Est. payment
Explore your selling options
Work with a Zillow partner agent
Leverage their expertise and Zillow's premium Showcase listings to get your home seen by more buyers.
Get startedList with your own agent
Get your home in front of millions of buyers by listing it on Zillow.
Learn how to do itSell it yourself
Take full control of how buyers see your home on Zillow by listing For Sale by Owner (FSBO).
List your homeWhat's special
Three-season porchFrench doorsLarge eat-in kitchenGenerously sized bedroomsSpacious interiorsCalifornia-style closet space
Zillow last checked:
Listing updated:
Listed by:
Kelsey L. Oddo 203-848-9156,
Kelsey & Co. Real Estate 203-295-0432
Bought with:
Randy M. Clarke, RES.0818621
Coldwell Banker Realty
Source: Smart MLS,MLS#: 24051732
Facts & features
Interior
Bedrooms & bathrooms
- Bedrooms: 2
- Bathrooms: 2
- Full bathrooms: 2
Rooms
- Room types: Exercise Room, Sitting Room, Solarium
Primary bedroom
- Level: Main
- Area: 214.84 Square Feet
- Dimensions: 13.1 x 16.4
Bedroom
- Level: Main
- Area: 131.61 Square Feet
- Dimensions: 10.7 x 12.3
Kitchen
- Level: Main
- Area: 121.44 Square Feet
- Dimensions: 13.2 x 9.2
Living room
- Level: Main
- Area: 349.59 Square Feet
- Dimensions: 16.11 x 21.7
Sun room
- Level: Main
- Area: 104.06 Square Feet
- Dimensions: 8.6 x 12.1
Heating
- Forced Air, Natural Gas
Cooling
- Central Air
Appliances
- Included: Electric Range, Microwave, Refrigerator, Dishwasher, Washer, Dryer, Water Heater
- Laundry: Main Level
Features
- Open Floorplan
- Basement: None
- Attic: None
- Has fireplace: No
Interior area
- Total structure area: 1,137
- Total interior livable area: 1,137 sqft
- Finished area above ground: 1,137
Property
Parking
- Total spaces: 2
- Parking features: None, Paved
Accessibility
- Accessibility features: Accessible Bath, Bath Grab Bars, Exterior Curb Cuts, Handicap Parking
Features
- Stories: 1
- Exterior features: Sidewalk, Rain Gutters, Lighting
Lot
- Features: Few Trees, Level
Details
- Additional structures: Gazebo, Greenhouse
- Parcel number: 1142158
- Zoning: T4
- Other equipment: Intercom
Construction
Type & style
- Home type: Condo
- Architectural style: Ranch
- Property subtype: Condominium
Materials
- Brick, Stucco
Condition
- New construction: No
- Year built: 1957
Utilities & green energy
- Sewer: Public Sewer
- Water: Public
- Utilities for property: Cable Available
Community & HOA
Community
- Features: Golf, Health Club, Library, Medical Facilities, Near Public Transport, Shopping/Mall, Tennis Court(s)
HOA
- Has HOA: Yes
- Amenities included: Elevator(s), Exercise Room/Health Club, Guest Parking, Recreation Facilities, Management
- Services included: Maintenance Grounds, Trash, Snow Removal, Road Maintenance
- HOA fee: $399 monthly
Location
- Region: Hamden
Financial & listing details
- Price per square foot: $181/sqft
- Tax assessed value: $75,530
- Annual tax amount: $4,200
- Date on market: 10/5/2024
Price history
| Date | Event | Price |
|---|---|---|
| 12/30/2024 | Sold | $206,000-5.9%$181/sqft |
Source:  Smart MLS #24051732 Report a problem Smart MLS #24051732 Report a problem | ||
| 12/3/2024 | Pending sale | $219,000$193/sqft |
Source: Smart MLS #24051732 Report a problem | ||
| 10/5/2024 | Listed for sale | $219,000$193/sqft |
Source: Smart MLS #24051732 Report a problem | ||
| 9/5/2024 | Listing removed | $219,000-2.7%$193/sqft |
Source: Smart MLS #24028322 Report a problem | ||
| 6/28/2024 | Listed for sale | $225,000+104.5%$198/sqft |
Source: Smart MLS #24028322 Report a problem | ||
| 4/17/2015 | Sold | $110,000-4.3%$97/sqft |
Source: Smart MLS #N349796 Report a problem | ||
| 1/5/2015 | Price change | $114,900-8.1%$101/sqft |
Source: Press & Cuozzo Inc #N349796 Report a problem | ||
| 11/11/2014 | Price change | $125,000-7.3%$110/sqft |
Source: Press & Cuozzo Inc #N349796 Report a problem | ||
| 9/6/2014 | Price change | $134,900-7%$119/sqft |
Source: Press & Cuozzo Inc #N349796 Report a problem | ||
| 6/25/2014 | Price change | $145,000-14.2%$128/sqft |
Source: Press & Cuozzo Inc #N349796 Report a problem | ||
| 5/27/2014 | Listed for sale | $169,000-19.5%$149/sqft |
Source: Press & Cuozzo Inc #N349796 Report a problem | ||
| 4/26/2007 | Sold | $210,000+31.3%$185/sqft |
Source: Smart MLS #N253724 Report a problem | ||
| 7/1/2003 | Sold | $159,900+6.6%$141/sqft |
Source: Public Record Report a problem | ||
| 7/23/2002 | Sold | $150,000+4.2%$132/sqft |
Source: Public Record Report a problem | ||
| 7/20/2000 | Sold | $144,000+47.1%$127/sqft |
Source: Public Record Report a problem | ||
| 3/20/1995 | Sold | $97,900$86/sqft |
Source: Public Record Report a problem | ||
Public tax history
| Year | Property taxes | Tax assessment |
|---|---|---|
| 2025 | $7,111 +69.3% | $137,060 +81.5% |
| 2024 | $4,200 -1.4% | $75,530 |
| 2023 | $4,258 +1.6% | $75,530 |
| 2022 | $4,190 +5.8% | $75,530 |
| 2021 | $3,961 +1.2% | $75,530 +0.3% |
| 2020 | $3,915 +6.4% | $75,320 |
| 2019 | $3,680 +1.9% | $75,320 |
| 2018 | $3,612 +6% | $75,320 |
| 2017 | $3,409 -0.2% | $75,320 |
| 2016 | $3,417 -19% | $75,320 -27.1% |
| 2015 | $4,220 +2.4% | $103,250 |
| 2014 | $4,123 +2.5% | $103,250 |
| 2013 | $4,021 +4.9% | $103,250 |
| 2012 | $3,835 +6.8% | $103,250 |
| 2011 | $3,590 -0.6% | $103,250 -15.9% |
| 2010 | $3,610 +0% | $122,710 |
| 2009 | $3,609 0% | $122,710 |
| 2008 | $3,610 +1.1% | $122,710 |
| 2007 | $3,571 | $122,710 |
Find assessor info on the county website
Neighborhood: 06518
Nearby homes
- $153,0001 bd1 ba795 sqft75 Washington Ave UNIT 2-103, Hamden, CT 06518Sold
- $167,0002 bd2 ba1k sqft75 Washington Ave UNIT 2-308, Hamden, CT 06518Sold
- $220,0002 bd2 ba984 sqft75 Washington Ave UNIT 2-305, Hamden, CT 06518Sold
- $129,9002 bd2 ba926 sqft75 Washington Ave UNIT 2-404, Hamden, CT 06518Sold
- $169,9002 bd2 ba1.2k sqft75 Washington Ave UNIT 2-214, Hamden, CT 06518Sold
- $150,0001 bd1 ba821 sqft75 Washington Ave UNIT 2-402, Hamden, CT 06518Sold
- $153,5001 bd1 ba600 sqft75 Washington Ave UNIT 2-109, Hamden, CT 06518Sold
- $185,0002 bd2 ba1k sqft75 Washington Ave UNIT 2-217, Hamden, CT 06518Sold
- $176,5002 bd2 ba980 sqft75 Washington Ave UNIT 2-206, Hamden, CT 06518Sold
Nearby schools
GreatSchools rating
- 4/10Shepherd Glen SchoolGrades: K-6Distance: 1.4 mi
- 5/10Hamden Middle SchoolGrades: 7-8Distance: 0.8 mi
- 4/10Hamden High SchoolGrades: 9-12Distance: 1.8 mi
Schools provided by the listing agent
- Middle: Hamden
- High: Hamden
Source: Smart MLS. This data may not be complete. We recommend contacting the local school district to confirm school assignments for this home.


Get pre-qualified for a loan
At Zillow Home Loans, we can pre-qualify you in as little as 5 minutes with no impact to your credit score.An equal housing lender. NMLS #10287.
Sell for more on Zillow
Get a Zillow Showcase℠ listing at no additional cost and you could sell for .
$218,800
2% more
+$4,376
With Zillow Showcase(estimated)
$223,176
- Connecticut
- New Haven County
- Hamden
- 06518
- 75 Washington Avenue Unit 3-104
Nearby cities
Nearby zip codes
Other Hamden Topics
