Skip main navigation
Off market
  • $291,300

    75 Washington Avenue #3-202, Hamden, CT 06518

    2beds
    997sqft
    Condominium, Apartment
    Built in 1957
    -- sqft lot
    $291,300 Zestimate®
    $292/sqft
    $2,045 Estimated rent

    Home value

    $291,300

    $277,000 - $306,000

    $2,045/mo

    Zestimate® history
    Loading
    Loading...

    Owner options

    List your home for rent

    $2,045/mo

    Rent Zestimate®

    Find your next renter with Zillow Rental Manager. Plus, with online applications, you can quickly screen prospective tenants – for free.

    Learn more

    $2,045/mo

    Rent Zestimate®

    Refinance and save

    $2,422/mo

    Est. payment

    Refinancing to a lower rate could help reduce your monthly payments and save thousands over the life of the loan.

    See today's rates

    $2,422/mo

    Est. payment

    Explore your selling options

    Work with a Zillow partner agent

    Leverage their expertise and Zillow's premium Showcase listings to get your home seen by more buyers.

    Get started

    List with your own agent

    Get your home in front of millions of buyers by listing it on Zillow.

    Learn how to do it

    Sell it yourself

    Take full control of how buyers see your home on Zillow by listing For Sale by Owner (FSBO).

    List your home

    What's special

    Lawn workScreened-in porchLarge condo

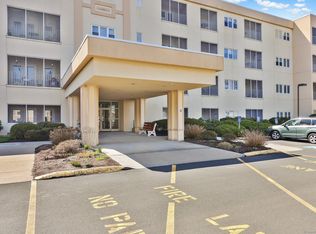
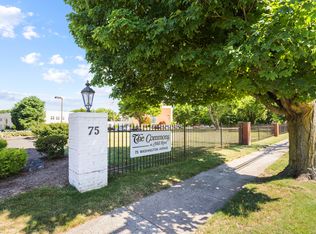
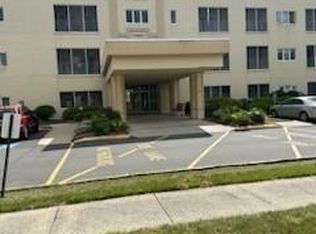
    Incredibly Bright and Spacious open floor plan condo with 2 Bed, 2 Bath within ‘The Commons at Mill River’. Enjoy this large condo without all the lawn work or maintenance! This Unit enjoys the benefits of a Screened-In Porch with double french doors overlooking the woods-line , In-Unit stackable Washer/Dryer, a shared Elevator, and a Community Gym/Rec Room. Close proximity to the Hamden Plaza and from the Wilbur Cross Pkwy. Won't last long!

    This property is off market, which means it's not currently listed for sale or rent on Zillow. This may be different from what's available on other websites or public sources.

    Zillow last checked:

    Listing updated:

    Listed by:

    Bonnie Troy 203-520-2169,

    Howard Hanna Rand Realty 203-790-7653

    Bought with:

    Julie Luchina, RES.0808280

    Coldwell Banker Realty

    Source: Smart MLS,MLS#: 170573222MLS Logo

    Facts & features

    Interior

    Bedrooms & bathrooms
    • Bedrooms: 2
    • Bathrooms: 2
    • Full bathrooms: 2
    Rooms
    • Room types: Exercise Room
    Primary bedroom
    • Level: Main
    • Area: 156 Square Feet
    • Dimensions: 12 x 13
    Bedroom
    • Level: Main
    • Area: 144 Square Feet
    • Dimensions: 12 x 12
    Dining room
    • Features: Combination Liv/Din Rm
    • Level: Main
    Kitchen
    • Features: Breakfast Bar
    • Level: Main
    • Area: 108 Square Feet
    • Dimensions: 9 x 12
    Living room
    • Features: Combination Liv/Din Rm, French Doors
    • Level: Main
    • Area: 315 Square Feet
    • Dimensions: 15 x 21
    Heating
    • Forced Air, Natural Gas
    Cooling
    • Central Air
    Appliances
    • Included: Microwave, Refrigerator, Dishwasher, Disposal, Washer, Dryer, Gas Water Heater
    • Laundry: Main Level
    Features
    • Elevator
    • Basement: None
    • Attic: None
    • Has fireplace: No
    Interior area
    • Total structure area: 997
    • Total interior livable area: 997 sqft
    • Finished area above ground: 997

    Property

    Parking
    • Total spaces: 1
    • Parking features: Parking Lot
    • Garage spaces: 1
    Features
    • Stories: 1
    • Exterior features: Balcony
    Details
    • Parcel number: 1142162
    • Zoning: T4

    Construction

    Type & style
    • Home type: Condo
    • Architectural style: Apartment
    • Property subtype: Condominium, Apartment
    • Attached to another structure: Yes
    Materials
    • Block
    Condition
    • New construction: No
    • Year built: 1957

    Utilities & green energy

    • Sewer: Public Sewer
    • Water: Public

    Community & HOA

    Community
    • Features: Adult Community 55
    • Senior community: Yes
    • Subdivision: Spring Glen
    HOA
    • Has HOA: Yes
    • HOA fee: $334 monthly
    Location
    • Region: Hamden

    Financial & listing details

    • Price per square foot: $292/sqft
    • Tax assessed value: $74,130
    • Annual tax amount: $4,179
    • Date on market: 7/13/2023

    Price history

    DateEventPrice
    2/3/2026Listing removed$299,900$301/sqft
    Source: Smart MLS #24137102 Report a problem
    11/7/2025Listed for sale$299,900+81.8%$301/sqft
    Source: Smart MLS #24137102 Report a problem
    7/12/2023Sold$165,000+3.8%$165/sqft
    Source: Smart MLS #170573222 Report a problem
    6/5/2023Price change$159,000+32.5%$159/sqft
    Source: Smart MLS #170573222 Report a problem
    11/1/2021Listed for sale$120,000+2.6%$120/sqft
    Source: Smart MLS #N346031 Report a problem
    12/17/2014Sold$117,000-2.5%$117/sqft
    Source: Smart MLS #N346031 Report a problem
    11/10/2014Pending sale$120,000$120/sqft
    Source: Depodesta Real Estate #N346031 Report a problem
    7/16/2014Price change$120,000-4%$120/sqft
    Source: Depodesta Real Estate #N346031 Report a problem
    6/5/2014Price change$125,000-10.7%$125/sqft
    Source: Depodesta Real Estate #N346031 Report a problem
    5/29/2014Price change$140,000-3.4%$140/sqft
    Source: Depodesta Real Estate #N346031 Report a problem
    3/27/2014Price change$145,000-6.5%$145/sqft
    Source: Depodesta Real Estate #N346031 Report a problem
    2/25/2014Listed for sale$155,000-1%$155/sqft
    Source: Depodesta Real Estate #N346031 Report a problem
    4/29/2011Sold$156,500-6.8%$157/sqft
    Source: Smart MLS #N310603 Report a problem
    3/31/2011Pending sale$168,000$169/sqft
    Source: H PEARCE REAL ESTATE CO #N310603 Report a problem
    1/29/2011Listed for sale$168,000-4%$169/sqft
    Source: H PEARCE REAL ESTATE CO #N310603 Report a problem
    8/4/2004Sold$175,000$176/sqft
    Source: Public Record Report a problem

    Public tax history

    YearProperty taxesTax assessment
    2025$6,795 +64.8%$130,970 +76.7%
    2024$4,122 -1.4%$74,130
    2023$4,179 +1.6%$74,130
    2022$4,113 +5.8%$74,130
    2021$3,887 +1.6%$74,130 +0.8%
    2020$3,824 +6.4%$73,570
    2019$3,595 +1.9%$73,570
    2018$3,528 +5.9%$73,570
    2017$3,330 -0.2%$73,570
    2016$3,337 -13.5%$73,570 -22.1%
    2015$3,859 +2.3%$94,430
    2014$3,771 +2.6%$94,430
    2013$3,677 +4.8%$94,430
    2012$3,507 +6.8%$94,430
    2011$3,283 -0.7%$94,430 -16%
    2010$3,307 +0%$112,420
    2009$3,306 0%$112,420
    2008$3,307 +1.1%$112,420
    2007$3,271 $112,420
    Find assessor info on the county website

    Neighborhood: 06518

    Nearby schools

    GreatSchools rating
    Schools provided by the listing agent
    • Elementary: Bear Path
    • High: Hamden

    Source: Smart MLS. This data may not be complete. We recommend contacting the local school district to confirm school assignments for this home.

    Get pre-qualified for a loan
    At Zillow Home Loans, we can pre-qualify you in as little as 5 minutes with no impact to your credit score.

    An equal housing lender. NMLS #10287.

    Sell for more on Zillow
    Get a Zillow Showcase℠ listing at no additional cost and you could sell for .
    $291,300
    2% more
    +$5,826
    With Zillow Showcase(estimated)
    $297,126