Wonderfully spacious 2BR 2BA condo conveniently located on the first floor. Offers 1356 SQ FT of exceptional living space with generous rooms and an easy open layout.Thoughtfully designed for everyday living featuring plenty of natural light. Primary bedroom features hardwood floors and a full bath with shower/tub. 2nd bedroom could also be an office/den. Lovely kitchen eating area with built-ins and breakfast bar, large open living room with access to screened in porch, and dining area. Located in desirable 55+ complex where residents enjoy beautifully maintained surroundings and a convenient location close to shopping, restaurants, medical facilities and public transportation. Hamden is in the 2nd year of a 4-year tax phase-in.
For sale
$259,000
75 Washington Avenue #5-104, Hamden, CT 06518
2beds
1,356sqft
Condominium
Built in 1998
-- sqft lot
$258,100 Zestimate®
$191/sqft
$500/mo HOA
What's special
Screened in porchGenerous roomsEasy open layoutPlenty of natural lightBeautifully maintained surroundingsDining area
- 8 hours
- 43
- 0
Zillow last checked:
Listing updated:
Listed by:
Susan H. Tolisano (203)996-5340,
Press/Cuozzo Realtors 203-288-1900
Source: Smart MLS,MLS#: 24205574
Facts & features
Interior
Bedrooms & bathrooms
- Bedrooms: 2
- Bathrooms: 2
- Full bathrooms: 2
Primary bedroom
- Features: Full Bath, Tub w/Shower, Hardwood Floor
- Level: Main
- Area: 180 Square Feet
- Dimensions: 12 x 15
Bedroom
- Level: Main
- Area: 180 Square Feet
- Dimensions: 12 x 15
Dining room
- Features: Combination Liv/Din Rm, Wall/Wall Carpet
- Level: Main
- Area: 156 Square Feet
- Dimensions: 12 x 13
Kitchen
- Level: Main
- Area: 81 Square Feet
- Dimensions: 9 x 9
Living room
- Features: Balcony/Deck, Combination Liv/Din Rm, Wall/Wall Carpet
- Level: Main
- Area: 220 Square Feet
- Dimensions: 11 x 20
Other
- Features: Breakfast Bar, Breakfast Nook, Built-in Features
- Level: Main
- Area: 77 Square Feet
- Dimensions: 7 x 11
Heating
- Forced Air, Natural Gas
Cooling
- Central Air
Appliances
- Included: Oven/Range, Microwave, Refrigerator, Dishwasher, Washer, Dryer, Gas Water Heater
Features
- Wired for Data
- Basement: None
- Attic: None
- Has fireplace: No
- Common walls with other units/homes: End Unit
Interior area
- Total structure area: 1,356
- Total interior livable area: 1,356 sqft
- Finished area above ground: 1,356
Property
Features
- Stories: 1
Lot
- Features: Level
Details
- Parcel number: 2176045
- Zoning: T4
Construction
Type & style
- Home type: Condo
- Architectural style: Ranch
- Property subtype: Condominium
- Attached to another structure: Yes
Materials
- Stucco
Condition
- New construction: No
- Year built: 1998
Utilities & green energy
- Sewer: Public Sewer
- Water: Public
Community & HOA
Community
- Features: Adult Community 55, Golf, Health Club, Library, Medical Facilities, Near Public Transport, Shopping/Mall
- Senior community: Yes
HOA
- Has HOA: Yes
- Amenities included: Clubhouse, Management
- Services included: Maintenance Grounds, Trash, Snow Removal, Water, Road Maintenance
- HOA fee: $500 monthly
Location
- Region: Hamden
Financial & listing details
- Price per square foot: $191/sqft
- Tax assessed value: $131,354
- Annual tax amount: $7,049
- Date on market: 9/10/2026
Estimated market value
$258,100
$245,000 - $271,000
$2,795/mo
Price history
| Date | Event | Price |
|---|---|---|
| 9/10/2026 | Listed for sale | $259,000-7.5%$191/sqft |
Source:  Smart MLS #24205574 Report a problem Smart MLS #24205574 Report a problem | ||
| 9/8/2026 | Listing removed | $279,900$206/sqft |
Source: Smart MLS #24161938 Report a problem | ||
| 7/7/2026 | Price change | $279,900-6.7%$206/sqft |
Source: Smart MLS #24161938 Report a problem | ||
| 3/24/2026 | Listed for sale | $299,900$221/sqft |
Source: Smart MLS #24161938 Report a problem | ||
| 3/20/2026 | Listing removed | $299,900$221/sqft |
Source: Smart MLS #24145112 Report a problem | ||
| 12/18/2025 | Listed for sale | $299,900+130.9%$221/sqft |
Source: Smart MLS #24145112 Report a problem | ||
| 11/21/2017 | Listing removed | $1,375$1/sqft |
Source: Calcagni Real Estate #170023776 Report a problem | ||
| 10/13/2017 | Listed for rent | $1,375$1/sqft |
Source: Calcagni Real Estate #170023776 Report a problem | ||
| 12/2/1998 | Sold | $129,900$96/sqft |
Source: Public Record Report a problem | ||
Public tax history
| Year | Property taxes | Tax assessment |
|---|---|---|
| 2025 | $8,719 +65.7% | $168,070 +77.6% |
| 2024 | $5,263 -1.4% | $94,640 |
| 2023 | $5,336 +1.6% | $94,640 |
| 2022 | $5,251 +5.8% | $94,640 |
| 2021 | $4,963 -10.1% | $94,640 -10.9% |
| 2020 | $5,520 +6.4% | $106,190 |
| 2019 | $5,188 +1.9% | $106,190 |
| 2018 | $5,093 +6% | $106,190 |
| 2017 | $4,806 -0.2% | $106,190 |
| 2016 | $4,817 -13.6% | $106,190 -22.2% |
| 2015 | $5,576 +2.3% | $136,430 |
| 2014 | $5,448 +2.5% | $136,430 |
| 2013 | $5,313 +4.9% | $136,430 |
| 2012 | $5,067 +6.8% | $136,430 |
| 2011 | $4,744 +3.2% | $136,430 -12.7% |
| 2010 | $4,599 +0% | $156,310 |
| 2009 | $4,597 0% | $156,310 |
| 2008 | $4,599 +1.1% | $156,310 |
| 2007 | $4,549 | $156,310 |
Find assessor info on the county website
Monthly payment
Est. payment
Payment breakdown
Explore the cost of this home by adjusting the details. Changes won't be saved.Climate risks
Neighborhood: 06518
Nearby schools
Schools provided by the listing agent
- High: Hamden
Source: Smart MLS. This data may not be complete. We recommend contacting the local school district to confirm school assignments for this home.
Similar homes
- $229,0002 bd2 ba972 sqftThe Commons At Mill River, Hamden, CT 06518For Sale
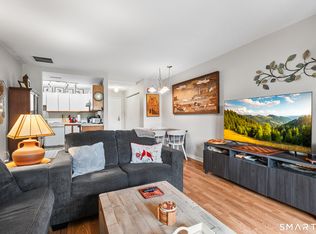
 MLS ID #24185241, Jimmy Edwards, Redfin Corporation. Smart MLS
 - $265,0002 bd2 ba1k sqftRidge Hill, Hamden, CT 06517For Sale
 MLS ID #24199289, John R. Brantley, Coldwell Banker Realty. Smart MLS
 - $168,0003 bd2 ba1.2k sqftMeadowbrook Second Co-Op, Hamden, CT 06518For Sale
 MLS ID #24201837, Sarah Joyner, Compass Connecticut, LLC. Smart MLS
 - $175,0003 bd2 ba1.5k sqftMeadow Brook Third, Hamden, CT 06518For Sale
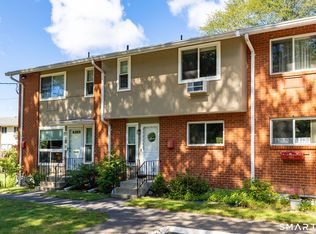 MLS ID #24200431, Linda Scanlon, Kelsey & Co. Real Estate. Smart MLS
 - $234,9992 bd2 ba1k sqftLake Point, Hamden, CT 06517For SaleMLS ID #24194349, Darielis Gracia, William Raveis Real Estate. Smart MLS
- $275,0002 bd1 ba1.5k sqftDragon Point, New Haven, CT 06513For SaleMLS ID #24202406, Rachel Welch, William Raveis Real Estate. Smart MLS
- $365,0003 bd2 ba1.2k sqft160 Sanford Street, Hamden, CT 06514For SaleMLS ID #24192710, Lauren Levey, Real Broker CT, LLC. Smart MLS
- $217,0002 bd2 ba1.2k sqftTrolley Crossing, East Haven, CT 06513For SaleMLS ID #24168943, Taylor Zullo, Coldwell Banker Realty. Smart MLS
- $375,0003 bd2 ba1.4k sqftThe Kelly House, New Haven, CT 06510For SaleMLS ID #24205271, John Hill, Seabury Hill REALTORS. Smart MLS
- $350,0002 bd2 ba1.2k sqftFoxbridge Village, Branford, CT 06405For SaleMLS ID #24203881, Travis A. Hurd, Coldwell Banker Realty. Smart MLS
- $310,0003 bd3 ba1.4k sqftLedges, Hamden, CT 06514For SaleMLS ID #24181218, Omar U. Harper, Epique Realty LLC. Smart MLS
- $199,9002 bd1 ba1k sqftWhitney Place, Hamden, CT 06517For SaleMLS ID #24199058, Jorge Gil, Ki Property Group. Smart MLS
- $224,5003 bd1 ba1.1k sqftWoodgate, Middletown, CT 06457For SaleMLS ID #24205455, Chris J. Hogan, Century 21 Classic Homes. Smart MLS
- $150,0002 bd2 ba1k sqftMill Pond Village, Hamden, CT 06514For SaleMLS ID #24183110, Steve Palmer, Coldwell Banker Realty. Smart MLS
- $299,0002 bd2 ba1.4k sqftWest River Village, Guilford, CT 06437For SaleMLS ID #24205591, Erin Connelly, Coldwell Banker Realty. Smart MLS
- $275,0002 bd2 ba1.7k sqftJefferson Woods, Branford, CT 06405For SaleMLS ID #24201707, Justin Morhunsky, Sunbelt Sales & Development. Smart MLS
- $285,0003 bd2 ba1.1k sqftColumbus Mall Co-Op, New Haven, CT 06511For SaleMLS ID #24188108, Lisa Grywalski Bailey, William Pitt Sotheby's Int'l. Smart MLS
- $200,0002 bd2 ba1k sqftWoodward Manor, New Haven, CT 06512For SaleMLS ID #24200902, Heather M. Fitzgerald, Coldwell Banker Realty. Smart MLS
- $239,9003 bd2 ba1.6k sqftBirches At Foxon, East Haven, CT 06513For SaleMLS ID #24195892, Heather Zito, Carbutti & Co., Realtors. Smart MLS
- $288,0002 bd2 ba1.4k sqftColeman Court, East Haven, CT 06512For SaleMLS ID #24198256, Joseph L. Giordano, RE/MAX Alliance. Smart MLS
