Easy, one-level living in this vibrant 55+ community in the heart of Hamden! Fabulous top floor end-unit ranch in one of the newer buildings in the complex. A welcoming entry foyer opens to a sun-drenched, open-concept Living Room/Dining Room with French door to a screen porch. The well-appointed kitchen features ample cabinetry and counter space, with a pass-through to the Dining Area. The generous Primary Bedroom includes double closets and a private Full Bathroom. A second Bedroom makes the perfect guest room or Den/Office and there is an additional Full Bathroom in the hallway. Amenities include: elevator, central air conditioning, in-unit laundry, new paint throughout, natural gas heat and hot water, custom blinds, engineered hardwood floors, and separate storage closet right outside the entrance to the unit. The complex offers an exercise room, reading room/library, clubhouse, and gazebo. Minutes to the Merritt Parkway and I-91. Ideal location close to shopping, restaurants and medical facilities. The Commons at Mill River offers the low-maintenance lifestyle you've been looking for!
Under contract
Price cut: $10K (6/7)
$239,900
75 Washington Avenue #6-406, Hamden, CT 06518
2beds
1,056sqft
Condominium
Built in 1996
-- sqft lot
$240,100 Zestimate®
$227/sqft
$410/mo HOA
What's special
- 164 days |
- 219 |
- 8 |
Zillow last checked:
Listing updated:
Listed by:
Jill Nathanson-Zaengel (203)687-8277,
Press/Cuozzo Realtors 203-288-1900
Source: Smart MLS,MLS#: 24152906
Facts & features
Interior
Bedrooms & bathrooms
- Bedrooms: 2
- Bathrooms: 2
- Full bathrooms: 2
Primary bedroom
- Features: Bedroom Suite, Full Bath, Engineered Wood Floor
- Level: Main
- Area: 180 Square Feet
- Dimensions: 12 x 15
Bedroom
- Features: Engineered Wood Floor
- Level: Main
- Area: 168 Square Feet
- Dimensions: 12 x 14
Kitchen
- Features: Tile Floor
- Level: Main
- Area: 88 Square Feet
- Dimensions: 8 x 11
Living room
- Features: Balcony/Deck, Combination Liv/Din Rm, French Doors, Engineered Wood Floor
- Level: Main
- Area: 228 Square Feet
- Dimensions: 12 x 19
Heating
- Forced Air, Natural Gas
Cooling
- Central Air
Appliances
- Included: Electric Range, Range Hood, Refrigerator, Dishwasher, Disposal, Washer, Dryer, Gas Water Heater, Water Heater
- Laundry: Main Level
Features
- Elevator, Entrance Foyer
- Windows: Thermopane Windows
- Basement: None
- Attic: None
- Has fireplace: No
- Common walls with other units/homes: End Unit
Interior area
- Total structure area: 1,056
- Total interior livable area: 1,056 sqft
- Finished area above ground: 1,056
Property
Parking
- Total spaces: 1
- Parking features: Paved, Parking Lot
Accessibility
- Accessibility features: Accessible Hallway(s), Handicap Parking
Features
- Stories: 1
- Patio & porch: Screened, Porch
- Exterior features: Sidewalk
Lot
- Features: Level
Details
- Additional structures: Gazebo
- Parcel number: 2175993
- Zoning: T4
Construction
Type & style
- Home type: Condo
- Architectural style: Ranch
- Property subtype: Condominium
- Attached to another structure: Yes
Materials
- Stucco
Condition
- New construction: No
- Year built: 1996
Utilities & green energy
- Sewer: Public Sewer
- Water: Public
Green energy
- Energy efficient items: Windows
Community & HOA
Community
- Features: Library, Park, Playground, Near Public Transport
- Subdivision: Centerville
HOA
- Has HOA: Yes
- Amenities included: Clubhouse, Exercise Room/Health Club, Guest Parking, Management
- Services included: Maintenance Grounds, Trash, Snow Removal, Water, Sewer, Insurance
- HOA fee: $410 monthly
Location
- Region: Hamden
Financial & listing details
- Price per square foot: $227/sqft
- Tax assessed value: $99,698
- Annual tax amount: $5,172
- Date on market: 2/7/2026
Estimated market value
$240,100
$228,000 - $252,000
$2,337/mo
Price history
| Date | Event | Price |
|---|---|---|
| 7/7/2026 | Pending sale | $239,900$227/sqft |
Source:  Smart MLS #24152906 Report a problem Smart MLS #24152906 Report a problem | ||
| 6/7/2026 | Price change | $239,900-4%$227/sqft |
Source: Smart MLS #24152906 Report a problem | ||
| 4/29/2026 | Price change | $249,900-5.7%$237/sqft |
Source: Smart MLS #24152906 Report a problem | ||
| 2/9/2026 | Listed for sale | $264,900+132.4%$251/sqft |
Source: Smart MLS #24152906 Report a problem | ||
| 6/13/2014 | Sold | $114,000-5.8%$108/sqft |
Source: Smart MLS #99063804 Report a problem | ||
| 5/3/2014 | Price change | $121,000-5.8%$115/sqft |
Source: CALCAGNI ASSOCIATES #N348813 Report a problem | ||
| 2/28/2014 | Price change | $128,500-4.1%$122/sqft |
Source: Berkshire Hathaway HomeServices New England Properties #N343162 Report a problem | ||
| 1/11/2014 | Price change | $134,000-4.2%$127/sqft |
Source: Berkshire Hathaway HomeServices New England Properties #N343162 Report a problem | ||
| 11/1/2013 | Listed for sale | $139,900+41.5%$132/sqft |
Source: BerkshireHathawayNEProperties #N343162 Report a problem | ||
| 2/28/1997 | Sold | $98,900$94/sqft |
Source: Public Record Report a problem | ||
Public tax history
| Year | Property taxes | Tax assessment |
|---|---|---|
| 2025 | $7,735 +67.1% | $149,100 +79.1% |
| 2024 | $4,628 -1.4% | $83,230 |
| 2023 | $4,693 +1.6% | $83,230 |
| 2022 | $4,618 +5.8% | $83,230 |
| 2021 | $4,365 +300% | $83,230 -0.8% |
| 2020 | $1,091 -73.4% | $83,860 |
| 2019 | $4,097 +1.9% | $83,860 |
| 2018 | $4,022 +6% | $83,860 |
| 2017 | $3,796 -0.2% | $83,860 |
| 2016 | $3,804 -18.6% | $83,860 -26.7% |
| 2015 | $4,675 +2.4% | $114,380 |
| 2014 | $4,567 +2.5% | $114,380 |
| 2013 | $4,454 +4.8% | $114,380 |
| 2012 | $4,248 +6.8% | $114,380 |
| 2011 | $3,977 +3.6% | $114,380 -12.3% |
| 2010 | $3,839 +0.1% | $130,480 |
| 2009 | $3,837 -0.1% | $130,480 |
| 2008 | $3,839 +1.1% | $130,480 |
| 2007 | $3,797 | $130,480 |
Find assessor info on the county website
Monthly payment
Est. payment
Payment breakdown
Explore the cost of this home by adjusting the details. Changes won't be saved.Climate risks
Neighborhood: 06518
Nearby schools
GreatSchools rating
- 4/10Shepherd Glen SchoolGrades: K-6Distance: 1.4 mi
- 5/10Hamden Middle SchoolGrades: 7-8Distance: 0.9 mi
- 4/10Hamden High SchoolGrades: 9-12Distance: 1.8 mi
Schools provided by the listing agent
- Middle: Hamden
- High: Hamden
Source: Smart MLS. This data may not be complete. We recommend contacting the local school district to confirm school assignments for this home.
- $210,9002 bd2 ba1k sqft75 Washington Ave UNIT 2-219, Hamden, CT 06518Off Market
- $157,7001 bd1 ba682 sqft75 Washington Ave UNIT 2-213, Hamden, CT 06518Off Market
- $145,8001 bd1 ba682 sqft75 Washington Ave UNIT 2-311, Hamden, CT 06518Off Market
- $216,4002 bd2 ba1k sqft75 Washington Ave UNIT 2-108, Hamden, CT 06518Off Market
- $206,6002 bd2 ba992 sqft75 Washington Ave UNIT 2-306, Hamden, CT 06518Off Market
- $158,9001 bd1 ba714 sqft75 Washington Ave UNIT 2-113, Hamden, CT 06518Off Market
- $161,7001 bd1 ba694 sqft75 Washington Ave UNIT 2-309, Hamden, CT 06518Off Market
- $200,0002 bd2 ba984 sqft75 Washington Ave UNIT 2-407, Hamden, CT 06518Off Market
A local agent can set up tours, give advice and negotiate with sellers.
Similar homes
- $239,9002 bd2 ba972 sqftThe Commons At Mill River, Hamden, CT 06518For Sale
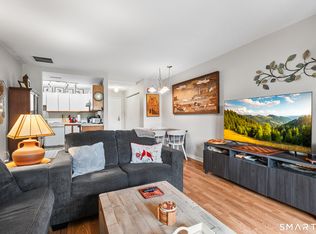
 MLS ID #24185241, Jimmy Edwards, Redfin Corporation. Smart MLS
 - $279,9002 bd2 ba1.3k sqftCommons At Mill River Condos, Hamden, CT 06518For Sale
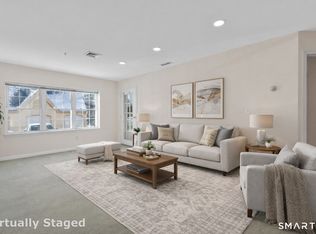 MLS ID #24161938, Alicia Mahon, William Pitt Sotheby's Int'l. Smart MLS
 - $249,9001 bd1 ba858 sqftThe Commons At Mill River, Hamden, CT 06518For Sale
 MLS ID #24188184, Jason Saphire, www.HomeZu.com. Smart MLS
 - $225,0002 bd2 ba1k sqftCurrier Ridge, Hamden, CT 06514For Sale
 MLS ID #24185175, Beth R. Cantor, Coldwell Banker Realty. Smart MLS
 - $239,9002 bd2 ba828 sqftFort Hale Gardens, New Haven, CT 06512For SaleMLS ID #24189985, Elijah Dialo Sheen, Serhant Connecticut, LLC. Smart MLS
- $279,9002 bd2 ba1.3k sqftWhitney Place, Hamden, CT 06517For SaleMLS ID #24187588, Anubha Agarwal, Reddy Realty, LLC. Smart MLS
- $159,9002 bd2 ba1k sqftMill Pond Village, Hamden, CT 06514For SaleMLS ID #24183110, Steve Palmer, Coldwell Banker Realty. Smart MLS
- $210,0002 bd2 ba1.2k sqftTrolley Crossing, East Haven, CT 06513For SaleMLS ID #24189731, Ryan Braunagel, Keller Williams Realty Prtnrs.. Smart MLS
- $270,0002 bd2 ba1.1k sqftCrestway Court, West Haven, CT 06516For SaleMLS ID #24190533, Sam E. Ratner, Keller Williams Realty Prtnrs.. Smart MLS
- $225,0002 bd1 ba897 sqftUniversity Towers, New Haven, CT 06511For SaleMLS ID #24185266, Hester Ellen van de Rhoer, Coldwell Banker Realty. Smart MLS
- $240,0002 bd2 ba1.2k sqftTaft Pointe, Waterbury, CT 06708For SaleMLS ID #24186402, Nataliya Honcharenko, Century 21 Scala Group. Smart MLS
- $280,0002 bd1 ba930 sqft39 Edwards Street, Hamden, CT 06517For SaleMLS ID #24189387, Cristopher Saldana, Ideal Real Estate, Inc.. Smart MLS
- $320,0003 bd3 ba1.4k sqftLedges, Hamden, CT 06514For SaleMLS ID #24181218, Omar U. Harper, Epique Realty LLC. Smart MLS
- $220,0002 bd1 ba690 sqft99 Warner Street, Hamden, CT 06514For SaleMLS ID #24180144, Tre Goodson, William Raveis Real Estate. Smart MLS
- $205,0002 bd1 ba961 sqftJudd Square, Wallingford, CT 06492For SaleMLS ID #24187719, Javyn Roundtree, Roundtree Realty LLC. Smart MLS
- $249,9002 bd2 ba1.1k sqftCommodore Commons, Derby, CT 06418For SaleMLS ID #24173213, Floyd O'Connor, Realty ONE Group Connect. Smart MLS
- $259,0002 bd2 ba1.2k sqftBranford Hills Condo, Branford, CT 06405For SaleMLS ID #24185192, Debbie L. Angelo, Berkshire Hathaway NE Prop.. Smart MLS
- $239,0002 bd2 ba866 sqftCarriage Crossing, Middletown, CT 06457For SaleMLS ID #24188722, Pinky A. Murphy, Berkshire Hathaway NE Prop.. Smart MLS
- $215,0002 bd2 ba1.1k sqftMeadow Brook East, Waterbury, CT 06705For SaleMLS ID #24188727, Jane Spino, Showcase Realty, Inc.. Smart MLS
- $209,9002 bd2 ba1.1k sqftParkside, East Haven, CT 06512For SaleMLS ID #24155320, George Antonopoulos, Motif Luxe IR. Smart MLS
