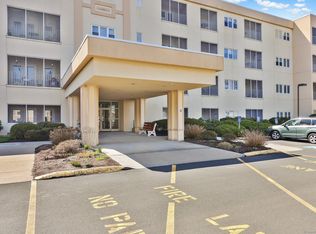
HIGHEST AND BEST DUE THURSDAY, FEB. 29TH BY 7PM! Welcome to The Commons at Mill River, an active over 55 community, in the heart of Hamden! This ranch style 2-bedroom, 2 full bath is the gem you've been waiting for - one of the largest units in the complex! It has ample room to spread out and personalize your living space. Adding to the attractiveness of this condo are the panoramic views of the complex and the central gazebo, all visible from the front-facing end unit. The open floor plan is a pleasure to entertain in with a screened-in balcony off the living room, perfect for morning coffee or evening relaxation. You will also have the convenience of a dining area as well as a breakfast nook off the kitchen. Both the primary ensuite bedroom and 2nd bedroom are ample sized. There's plenty of closets too! A plus for those downsizing and includes an extra, private, storage closet right outside your door! The washer and dryer are in the unit. It is one of the few units that has its own garage plus additional parking around the building. Walk to restaurants, library, shops, farmers market and festivals. Or drive with easy access to major highways. This condo offers a blend of comfort, convenience and community! HOA fee is $476.29 and $23.05 for the garage per month for a total of $499.34 New smoke detectors and carbon monoxide detector have been installed.
Sold for $256,000
$256,000
75 Washington Avenue #8-204, Hamden, CT 06518
2beds
1,356sqft
Condominium
Built in 1997
-- sqft lot
$282,000 Zestimate®
$189/sqft
$2,693 Estimated rent
Home value
$282,000
$268,000 - $296,000
$2,693/mo
Zestimate® history
Owner options
List your home for rent
$2,693/mo
Rent Zestimate®
Find your next renter with Zillow Rental Manager. Plus, with online applications, you can quickly screen prospective tenants – for free.
$2,693/mo
Rent Zestimate®
Refinance and save
$2,343/mo
Est. payment
Refinancing to a lower rate could help reduce your monthly payments and save thousands over the life of the loan.
$2,343/mo
Est. payment
Explore your selling options
Work with a Zillow partner agent
Leverage their expertise and Zillow's premium Showcase listings to get your home seen by more buyers.
Get startedList with your own agent
Get your home in front of millions of buyers by listing it on Zillow.
Learn how to do itSell it yourself
Take full control of how buyers see your home on Zillow by listing For Sale by Owner (FSBO).
List your homeWhat's special
Open floor planFarmers marketStorage closetCentral gazeboScreened-in balconyCarbon monoxide detectorAmple room
Zillow last checked:
Listing updated:
Listed by:
Urban Team at Wareck D'Ostilio Real Estate,
Olivia C. Martson 203-668-7350,
Houlihan Lawrence WD 203-787-6888,
Co-Listing Agent: DiDi Strode 203-787-6888,
Houlihan Lawrence WD
Bought with:
Carol A. Mancini, REB.0791312
William Pitt Sotheby's Int'l
Source: Smart MLS,MLS#: 170625332
Facts & features
Interior
Bedrooms & bathrooms
- Bedrooms: 2
- Bathrooms: 2
- Full bathrooms: 2
Primary bedroom
- Features: Full Bath, Tub w/Shower, Wall/Wall Carpet
- Level: Main
Bedroom
- Features: Wall/Wall Carpet
- Level: Main
Dining room
- Features: Combination Liv/Din Rm, Wall/Wall Carpet
- Level: Main
Kitchen
- Features: Breakfast Nook, Tile Floor
- Level: Main
Living room
- Features: Balcony/Deck, Combination Liv/Din Rm, Wall/Wall Carpet
- Level: Main
Heating
- Gravity, Natural Gas
Cooling
- Central Air
Appliances
- Included: Electric Range, Microwave, Refrigerator, Dishwasher, Washer, Dryer, Water Heater
- Laundry: Main Level
Features
- Wired for Data, Elevator, Open Floorplan, Entrance Foyer
- Windows: Thermopane Windows
- Basement: None
- Attic: None
- Has fireplace: No
- Common walls with other units/homes: End Unit
Interior area
- Total structure area: 1,356
- Total interior livable area: 1,356 sqft
- Finished area above ground: 1,356
Property
Parking
- Total spaces: 1
- Parking features: Garage, Detached, Garage Door Opener
- Garage spaces: 1
Features
- Stories: 1
- Patio & porch: Screened
Lot
- Features: Wooded, Level
Details
- Additional structures: Gazebo
- Parcel number: 2176025
- Zoning: T4
Construction
Type & style
- Home type: Condo
- Architectural style: Ranch
- Property subtype: Condominium
- Attached to another structure: Yes
Materials
- Stucco
Condition
- New construction: No
- Year built: 1997
Utilities & green energy
- Sewer: Public Sewer
- Water: Public
- Utilities for property: Underground Utilities
Green energy
- Energy efficient items: Windows
Community & HOA
Community
- Features: Adult Community 55, Library, Medical Facilities, Park, Near Public Transport, Shopping/Mall
- Senior community: Yes
- Subdivision: Centerville
HOA
- Has HOA: Yes
- Amenities included: Clubhouse, Elevator(s), Exercise Room/Health Club, Guest Parking, Management
- Services included: Maintenance Grounds, Trash, Snow Removal, Water, Sewer
- HOA fee: $499 monthly
Location
- Region: Hamden
Financial & listing details
- Price per square foot: $189/sqft
- Tax assessed value: $99,260
- Annual tax amount: $5,596
- Date on market: 3/21/2024
Price history
| Date | Event | Price |
|---|---|---|
| 3/20/2024 | Sold | $256,000+2.8%$189/sqft |
Source:  Smart MLS #170625332 Report a problem Smart MLS #170625332 Report a problem | ||
| 3/3/2024 | Pending sale | $249,000$184/sqft |
Source: Smart MLS #170625332 Report a problem | ||
| 2/25/2024 | Listed for sale | $249,000+60.6%$184/sqft |
Source: Smart MLS #170625332 Report a problem | ||
| 9/16/2022 | Sold | $155,000-22.5%$114/sqft |
Source: Public Record Report a problem | ||
| 5/27/2012 | Listing removed | $1,300$1/sqft |
Source: Coldwell Banker Residential Brokerage - Oxford Office #98529787 Report a problem | ||
| 4/20/2012 | Price change | $1,300-7.1%$1/sqft |
Source: Coldwell Banker Residential Brokerage - Oxford Office #98529787 Report a problem | ||
| 2/26/2012 | Listed for rent | $1,400$1/sqft |
Source: Coldwell Banker Residential Brokerage - Oxford Office #98529787 Report a problem | ||
| 2/24/2012 | Sold | $200,000+0.5%$147/sqft |
Source: Smart MLS #M9131951 Report a problem | ||
| 1/20/2012 | Price change | $199,000-4.8%$147/sqft |
Source: Coldwell Banker Residential Brokerage - Branford Office #M9131951 Report a problem | ||
| 12/25/2011 | Listed for sale | $209,000+53.8%$154/sqft |
Source: Coldwell Banker Res. Brokerage of North Haven #M9131951 Report a problem | ||
| 3/25/1998 | Sold | $135,900$100/sqft |
Source: Public Record Report a problem | ||
Public tax history
| Year | Property taxes | Tax assessment |
|---|---|---|
| 2025 | $8,887 +61% | $171,290 +72.6% |
| 2024 | $5,520 -1.4% | $99,260 |
| 2023 | $5,596 +1.6% | $99,260 |
| 2022 | $5,507 +5.8% | $99,260 |
| 2021 | $5,205 -7.8% | $99,260 -8.6% |
| 2020 | $5,643 +6.4% | $108,570 |
| 2019 | $5,305 +1.9% | $108,570 |
| 2018 | $5,207 +6% | $108,570 |
| 2017 | $4,914 -0.2% | $108,570 |
| 2016 | $4,925 -14% | $108,570 -22.5% |
| 2015 | $5,725 +2.4% | $140,070 |
| 2014 | $5,593 +2.5% | $140,070 |
| 2013 | $5,454 +4.8% | $140,070 |
| 2012 | $5,202 +6.8% | $140,070 |
| 2011 | $4,870 +2.8% | $140,070 -13% |
| 2010 | $4,737 +0% | $161,000 |
| 2009 | $4,735 0% | $161,000 |
| 2008 | $4,737 +1.1% | $161,000 |
| 2007 | $4,685 | $161,000 |
Find assessor info on the county website
Neighborhood: 06518
Nearby homes
- $153,0001 bd1 ba795 sqft75 Washington Ave UNIT 2-103, Hamden, CT 06518Sold
- $167,0002 bd2 ba1k sqft75 Washington Ave UNIT 2-308, Hamden, CT 06518Sold
- $220,0002 bd2 ba984 sqft75 Washington Ave UNIT 2-305, Hamden, CT 06518Sold
- $129,9002 bd2 ba926 sqft75 Washington Ave UNIT 2-404, Hamden, CT 06518Sold
- $169,9002 bd2 ba1.2k sqft75 Washington Ave UNIT 2-214, Hamden, CT 06518Sold
- $150,0001 bd1 ba821 sqft75 Washington Ave UNIT 2-402, Hamden, CT 06518Sold
- $153,5001 bd1 ba600 sqft75 Washington Ave UNIT 2-109, Hamden, CT 06518Sold
- $185,0002 bd2 ba1k sqft75 Washington Ave UNIT 2-217, Hamden, CT 06518Sold
- $176,5002 bd2 ba980 sqft75 Washington Ave UNIT 2-206, Hamden, CT 06518Sold
Nearby schools
GreatSchools rating
- 4/10Shepherd Glen SchoolGrades: K-6Distance: 1.4 mi
- 5/10Hamden Middle SchoolGrades: 7-8Distance: 0.8 mi
- 4/10Hamden High SchoolGrades: 9-12Distance: 1.8 mi


Get pre-qualified for a loan
At Zillow Home Loans, we can pre-qualify you in as little as 5 minutes with no impact to your credit score.An equal housing lender. NMLS #10287.
Sell for more on Zillow
Get a Zillow Showcase℠ listing at no additional cost and you could sell for .
$282,000
2% more
+$5,640
With Zillow Showcase(estimated)
$287,640
- Connecticut
- New Haven County
- Hamden
- 06518
- 75 Washington Avenue Unit 8-204
Nearby cities
Nearby zip codes
Other Hamden Topics
