A grand entrance to luxury living. Step into a world of elegance & sophistication. This magnificent West Harrison modern home boasts a grand 2 story marble foyer that sets the stage for unforgettable moments. This sun drenched home offers formal living & dining rooms that provide the perfect backdrop for entertaining guests, while the gourmet eat-in kitchen complete w/ high ceilings, premium appliances & a wine cooler, invites culinary exploration. The family room w/ a stone fireplace, flows to the expansive outdoor terraces. The 1st floor primary suite features a luxurious bathroom & walk-in closets. Upper level offers 2 spacious bedrooms each have private en-suites. A finished attic offers ample storage. The finished basement is versatile, perfect home office & gym. An additional guest area w/ en-suite full bath adds flexibility. The landscaped outdoor space, w/ a stone terraces, is ideal for al fresco dining. Add your touch to the expansive lower level unfinished storage room that can be created into custom space. An attached 2 car garage with EV charging is a modern convenience. A legal apartment, accessible from both the main house & a private entrance, offers a full kitchen, bedroom, bathroom & den. Private outdoor patio. Perfect for extended family or as a rental. Experience the pinnacle of luxury living in this stunning modern home. Additional Information: Amenities:Guest Quarters,Storage,ParkingFeatures:2 Car Attached,
Sold for $1,860,000
$1,860,000
75 Washington Street, West Harrison, NY 10604
4beds
5,322sqft
Single Family Residence, Residential
Built in 1991
10,019 Square Feet Lot
$2,060,100 Zestimate®
$349/sqft
$7,256 Estimated rent
Home value
$2,060,100
$1.83M - $2.31M
$7,256/mo
Zestimate® history
Owner options
List your home for rent
$7,256/mo
Rent Zestimate®
Find your next renter with Zillow Rental Manager. Plus, with online applications, you can quickly screen prospective tenants – for free.
$7,256/mo
Rent Zestimate®
Refinance and save
$12,490/mo
Est. payment
Refinancing to a lower rate could help reduce your monthly payments and save thousands over the life of the loan.
$12,490/mo
Est. payment
Explore your selling options
Work with a Zillow partner agent
Leverage their expertise and Zillow's premium Showcase listings to get your home seen by more buyers.
Get startedList with your own agent
Get your home in front of millions of buyers by listing it on Zillow.
Learn how to do itSell it yourself
Take full control of how buyers see your home on Zillow by listing For Sale by Owner (FSBO).
List your homeWhat's special
Premium appliancesFinished basementPrivate en-suitesSpacious bedroomsPrivate outdoor patioHome office and gymLandscaped outdoor space
Zillow last checked:
Listing updated:
Listed by:
Christine Ricci 914-403-0179,
Keller Williams NY Realty 914-437-6100,
Brianna Golia 845-599-8448,
Keller Williams NY Realty
Bought with:
Maura C. McSpedon, 10401246333
William Raveis Real Estate
Source: OneKey® MLS as distributed by MLS GRID,MLS#: H6335941
Facts & features
Interior
Bedrooms & bathrooms
- Bedrooms: 4
- Bathrooms: 6
- Full bathrooms: 5
- 1/2 bathrooms: 1
Other
- Description: Grand two story marble entry, Formal Dining & Living Rooms, Gourmet Eat-In Kitchen with open layout, triple ovens, two SS stoves, wine cooler, high ceilings & ample counter space, Family Room with stone fireplace w/doors connected to an expansive outdoor terraces. Primary Bedroom Suite with luxurious en-suite bathroom with jacuzzi tub, Powder Room, Laundry Room with W/D, Coat Closet and Full Bathroom located off the kitchen.
- Level: First
Other
- Description: 2 spacious bedrooms both with full private en-suite bathrooms attached, Attic providing ample storage space
- Level: Second
Other
- Description: Large office area, Fitness area, Washer & Dryer room with slop sink & toilet, Guest suite with private spa-like full bathroom, Closet providing additional storage
- Level: Lower
Other
- Description: Perfect apartment for extended family or rental income. Offering expansive outdoor patio, Private entrance, Full Kitchen with stainless steel appliances, living room, bedroom with ample closet space, Large Den, Full Bathroom, parking onsite, separate gas/electric meter, separate central air and heating.
- Level: Lower
Heating
- Forced Air
Cooling
- Central Air
Appliances
- Included: Stainless Steel Appliance(s), Electric Water Heater, Cooktop, Dishwasher, Dryer, Microwave, Refrigerator, Oven, Washer, Wine Refrigerator
- Laundry: Multiple Locations
Features
- First Floor Full Bath, Cathedral Ceiling(s), Central Vacuum, Chandelier, Double Vanity, Eat-in Kitchen, Entrance Foyer, Formal Dining, Granite Counters, Kitchen Island, Primary Bathroom, Master Downstairs, Open Kitchen, Recessed Lighting
- Windows: Blinds, Skylight(s)
- Basement: Finished,Full,Walk-Out Access
- Attic: Partial
- Number of fireplaces: 2
- Fireplace features: Family Room, Wood Burning
Interior area
- Total structure area: 5,322
- Total interior livable area: 5,322 sqft
Property
Parking
- Total spaces: 2
- Parking features: Attached, Driveway, On Street, Electric Vehicle Charging Station(s), Garage Door Opener
- Garage spaces: 2
- Has uncovered spaces: Yes
Features
- Levels: Three Or More
- Stories: 3
- Patio & porch: Patio, Terrace
- Exterior features: Garden, Gas Grill, Lighting, Mailbox
- Pool features: Community
Lot
- Size: 10,019 Square Feet
- Features: Near Public Transit, Near School, Near Shops, Sprinklers In Front, Sprinklers In Rear, Views, Corner Lot, Sloped
Details
- Parcel number: 2801000903000000000003
Construction
Type & style
- Home type: SingleFamily
- Architectural style: Colonial,Contemporary
- Property subtype: Single Family Residence, Residential
Materials
- Stone, Stucco
Condition
- Year built: 1991
Utilities & green energy
- Sewer: Public Sewer
- Water: Public
- Utilities for property: Trash Collection Public
Community & HOA
Community
- Features: Pool
- Security: Security System
HOA
- Has HOA: No
- Amenities included: Park
Location
- Region: West Harrison
Financial & listing details
- Price per square foot: $349/sqft
- Tax assessed value: $14,700
- Annual tax amount: $24,855
- Date on market: 11/8/2024
- Cumulative days on market: 31 days
- Listing agreement: Exclusive Right To Sell
- Inclusions: Air Filter System, Door Hardware, Flat Screen TV Bracket, Light Fixtures, Oven/Range, Second Dishwasher, Second Dryer, Second Refrigerator, Second Stove, Second Washer
Price history
| Date | Event | Price |
|---|---|---|
| 2/11/2025 | Sold | $1,860,000+9.7%$349/sqft |
Source:  OneKey® MLS as distributed by MLS GRID #H6335941 Report a problem OneKey® MLS as distributed by MLS GRID #H6335941 Report a problem | ||
| 12/10/2024 | Pending sale | $1,695,000$318/sqft |
Source: OneKey® MLS as distributed by MLS GRID #H6335941 Report a problem | ||
| 11/8/2024 | Listed for sale | $1,695,000+35.7%$318/sqft |
Source: OneKey® MLS as distributed by MLS GRID #H6335941 Report a problem | ||
| 3/8/2011 | Listing removed | $1,249,000$235/sqft |
Source: Houlihan Lawrence #2800680 Report a problem | ||
| 3/7/2011 | Listed for sale | $1,249,000+6.3%$235/sqft |
Source: Houlihan Lawrence #2800680 Report a problem | ||
| 1/5/2009 | Sold | $1,175,000$221/sqft |
Source: Agent Provided Report a problem | ||
Public tax history
| Year | Property taxes | Tax assessment |
|---|---|---|
| 2025 | -- | $15,700 +6.8% |
| 2024 | -- | $14,700 |
| 2023 | -- | $14,700 |
| 2022 | -- | $14,700 |
| 2021 | -- | $14,700 |
| 2020 | -- | $14,700 |
| 2019 | -- | $14,700 |
| 2018 | -- | $14,700 |
| 2017 | -- | $14,700 |
| 2016 | -- | $14,700 |
| 2015 | -- | $14,700 |
| 2014 | -- | $14,700 -13.4% |
| 2013 | -- | $16,980 |
| 2012 | -- | $16,980 |
| 2011 | -- | $16,980 |
| 2010 | -- | $16,980 |
| 2009 | -- | $16,980 |
| 2008 | -- | $16,980 |
| 2007 | -- | $16,980 |
| 2006 | -- | $16,980 |
| 2005 | -- | $16,980 |
| 2004 | -- | $16,980 |
| 2003 | -- | $16,980 |
| 2002 | -- | $16,980 |
| 2001 | -- | $16,980 |
| 2000 | -- | $16,980 |
Find assessor info on the county website
Neighborhood: 10604
Nearby homes
- $1,526,0007 bd4 ba5k sqft222 Park Ave, West Harrison, NY 10604Sold
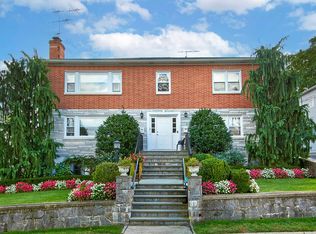
- $834,9004 bd2 ba1.8k sqft222 Park Ave FLOOR 2, West Harrison, NY 10604Off Market
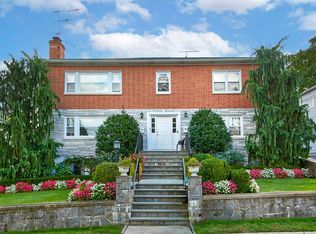
- $1,097,6003 bd1 ba1.2k sqft240 Park Ave, West Harrison, NY 10604Off Market

- $--3 bd1 ba1.2k sqft240 Park Ave FLOOR 2, West Harrison, NY 10604Off Market

- $780-- bd-- ba-- sqftWoodside Ave, West harrison, NY 10604Off Market
- $1,334,200-- bd4 ba3.4k sqft220 Park Ave, West Harrison, NY 10604Off Market
- $--2 bd2 ba1.4k sqft220 Park Ave FLOOR 1, West Harrison, NY 10604Off Market
- $1,281,0006 bd5 ba3.5k sqft242 Park Ave, West Harrison, NY 10604Off Market
Nearby schools
GreatSchools rating
- 7/10Samuel J Preston SchoolGrades: K-5Distance: 0.6 mi
- 9/10Louis M Klein Middle SchoolGrades: 6-8Distance: 4.7 mi
- 8/10Harrison High SchoolGrades: 9-12Distance: 4.4 mi
Schools provided by the listing agent
- Elementary: Samuel J Preston School
- Middle: Louis M Klein Middle School
- High: Harrison High School
Source: OneKey® MLS as distributed by MLS GRID. This data may not be complete. We recommend contacting the local school district to confirm school assignments for this home.
Get a cash offer in 3 minutes
Find out how much your home could sell for in as little as 3 minutes with a no-obligation cash offer.
Estimated market value
$2,060,100
Get a cash offer in 3 minutes
Find out how much your home could sell for in as little as 3 minutes with a no-obligation cash offer.
Estimated market value
$2,060,100
- New York
- Westchester County
- West Harrison
- 10604
- 75 Washington Street
Nearby cities
Nearby zip codes
Other West Harrison Topics
