Welcome to this beautiful, updated house. The home features a big, welcoming porch and LVP flooring throughout all social and wet areas, combining style with easy maintenance. As you enter, you’ll find a spacious living room to the right with a cozy fireplace and ceiling fan, perfect for relaxing or entertaining. To the left, a very stylish formal dining room showcases elegant wainscoting molding and a modern chandelier, creating the perfect setting for special gatherings. The expansive kitchen is a standout, featuring quartz countertops, a breakfast bar, an eat-in kitchen area, new Stainless-Steel appliances, and abundant cabinet space, making it ideal for both cooking and hosting. One of the home’s unique highlights is its two separate staircases. The main staircase from the living room leads to the large primary suite and 3 additional bedrooms. The primary bedroom offers tray ceilings and generous space, while the primary bathroom features a garden tub, walk-in shower, double vanity, and walk-in closet.
The second staircase leads to an oversized bonus room with large closets, and a full bathroom can be used as a bedroom, guest suite, or in-law suite. Adding even more character, the walk-in closet includes a hidden passage to a more private closet that connects to the third bedroom’s closet on the other side—a fun and unique feature. Step outside to enjoy the large, fenced backyard with a spacious deck, perfect for outdoor entertaining, relaxing evenings, or weekend gatherings. This home offers space, character, and versatility, making it a fantastic place to call home.
Sold for $325,000
Street View
$325,000
75 Wessex Ct, Cameron, NC 28326
3beds
2,463sqft
Single Family Residence
Built in 2006
0.42 Acres Lot
$323,400 Zestimate®
$132/sqft
$2,022 Estimated rent
Home value
$323,400
$298,000 - $353,000
$2,022/mo
Zestimate® history
Owner options
List your home for rent
$2,022/mo
Rent Zestimate®
Find your next renter with Zillow Rental Manager. Plus, with online applications, you can quickly screen prospective tenants – for free.
$2,022/mo
Rent Zestimate®
Refinance and save
$1,969/mo
Est. payment
Refinancing to a lower rate could help reduce your monthly payments and save thousands over the life of the loan.
$1,969/mo
Est. payment
Explore your selling options
Work with a Zillow partner agent
Leverage their expertise and Zillow's premium Showcase listings to get your home seen by more buyers.
Get startedList with your own agent
Get your home in front of millions of buyers by listing it on Zillow.
Learn how to do itSell it yourself
Take full control of how buyers see your home on Zillow by listing For Sale by Owner (FSBO).
List your homeWhat's special
Zillow last checked:
Listing updated:
Listed by:
PAOLA BLACKBURN,
ON POINT REALTY,
JUSTIN HAMILTON,
ON POINT REALTY
Bought with:
TERESA VIEW, 274391
MANNING REALTY
Source: LPRMLS,MLS#: 758835 Originating MLS: Longleaf Pine Realtors
Originating MLS: Longleaf Pine RealtorsFacts & features
Interior
Bedrooms & bathrooms
- Bedrooms: 3
- Bathrooms: 4
- Full bathrooms: 3
- 1/2 bathrooms: 1
Heating
- Central, Heat Pump
Appliances
- Included: Dishwasher, Microwave, Range, Refrigerator, Stainless Steel Appliance(s)
- Laundry: Washer Hookup, Dryer Hookup, In Unit, Upper Level
Features
- Breakfast Area, Bathtub, Tray Ceiling(s), Ceiling Fan(s), Chandelier, Dining Area, Coffered Ceiling(s), Dual Closets, Separate/Formal Dining Room, Double Vanity, Entrance Foyer, Eat-in Kitchen, Garden Tub/Roman Tub, Home Office, In-Law Floorplan, Kitchen Island, Kitchen/Dining Combo, Primary Downstairs, Bath in Primary Bedroom, Quartz Counters, Storage
- Flooring: Luxury Vinyl Plank, Carpet
- Basement: Crawl Space
- Number of fireplaces: 1
- Fireplace features: Living Room
Interior area
- Total interior livable area: 2,463 sqft
Property
Parking
- Total spaces: 2
- Parking features: Attached, Garage
- Attached garage spaces: 2
Features
- Levels: Two
- Stories: 2
- Patio & porch: Covered, Deck, Front Porch, Porch
- Exterior features: Deck, Fully Fenced, Fence, Porch
- Fencing: Full,Privacy,Yard Fenced
Lot
- Size: 0.42 Acres
- Features: 1/4 to 1/2 Acre Lot, Cleared, Level
- Topography: Cleared,Level
Details
- Parcel number: 9564675839.000
- Special conditions: Standard
Construction
Type & style
- Home type: SingleFamily
- Architectural style: Two Story
- Property subtype: Single Family Residence
Materials
- Vinyl Siding
Condition
- Good Condition
- New construction: No
- Year built: 2006
Utilities & green energy
- Sewer: Septic Tank
- Water: Public
Community & HOA
Community
- Subdivision: Yorkshire Plant
HOA
- Has HOA: No
Location
- Region: Cameron
Financial & listing details
- Price per square foot: $132/sqft
- Tax assessed value: $240,211
- Annual tax amount: $1,793
- Date on market: 3/14/2026
- Cumulative days on market: 5 days
- Listing terms: New Loan,Rehab Financing
- Inclusions: Refrigerator
- Exclusions: None
- Ownership: 3 months or less
- Road surface type: Paved
Price history
| Date | Event | Price |
|---|---|---|
| 4/27/2026 | Sold | $325,000$132/sqft |
Source:  LPRMLS #758835 Report a problem LPRMLS #758835 Report a problem | ||
| 3/20/2026 | Pending sale | $325,000$132/sqft |
Source: LPRMLS #758835 Report a problem | ||
| 3/14/2026 | Listed for sale | $325,000+62.5%$132/sqft |
Source: LPRMLS #758835 Report a problem | ||
| 1/21/2026 | Sold | $200,000-9.1%$81/sqft |
Source: LPRMLS #752552 Report a problem | ||
| 1/2/2026 | Pending sale | $220,000$89/sqft |
Source: LPRMLS #752552 Report a problem | ||
| 12/28/2025 | Price change | $220,000-4.3%$89/sqft |
Source: LPRMLS #752552 Report a problem | ||
| 11/3/2025 | Listed for sale | $230,000+53.3%$93/sqft |
Source: LPRMLS #752552 Report a problem | ||
| 3/6/2015 | Sold | $150,000-9%$61/sqft |
Source:  MCR #161118 Report a problem MCR #161118 Report a problem | ||
| 12/19/2014 | Pending sale | $164,900$67/sqft |
Source: CENTURY 21 Southern Realty #95337 Report a problem | ||
| 11/8/2014 | Price change | $164,900-2.9%$67/sqft |
Source: CENTURY 21 Southern Realty #95337 Report a problem | ||
| 10/10/2014 | Price change | $169,900-2.9%$69/sqft |
Source: CENTURY 21 Southern Realty #95337 Report a problem | ||
| 9/10/2014 | Price change | $174,900-2.8%$71/sqft |
Source: CENTURY 21 Southern Realty #95337 Report a problem | ||
| 8/12/2014 | Price change | $179,900-0.1%$73/sqft |
Source: CENTURY 21 Southern Realty #95337 Report a problem | ||
| 8/12/2014 | Listing removed | $1,250$1/sqft |
Source: Donovan Properties Report a problem | ||
| 8/6/2014 | Listed for rent | $1,250-3.8%$1/sqft |
Source: Donovan Properties Report a problem | ||
| 12/18/2013 | Listed for sale | $180,000$73/sqft |
Source: Listhub #416471 Report a problem | ||
| 10/12/2013 | Listing removed | $1,300$1/sqft |
Source: ERA STROTHER REAL ESTATE #357722 Report a problem | ||
| 7/2/2013 | Listing removed | $180,000$73/sqft |
Source: ERA Strother Real Estate #405836 Report a problem | ||
| 6/11/2013 | Listed for sale | $180,000-9.8%$73/sqft |
Source: Listhub #405836 Report a problem | ||
| 3/23/2013 | Listed for rent | $1,300+18.2%$1/sqft |
Source: ERA Strother Real Estate #357722 Report a problem | ||
| 3/7/2012 | Listing removed | $1,100 |
Source: ERA Strother Real Estate #357722 Report a problem | ||
| 2/25/2012 | Listed for rent | $1,100 |
Source: ERA Strother Real Estate #357722 Report a problem | ||
| 2/26/2011 | Listing removed | $199,500$81/sqft |
Source: ERA Strother Real Estate #345086 Report a problem | ||
| 4/24/2010 | Listed for sale | $199,500+1.3%$81/sqft |
Source: Systems Engineering, Inc. #83470 Report a problem | ||
| 3/26/2007 | Sold | $197,000$80/sqft |
Source: Public Record Report a problem | ||
Public tax history
| Year | Property taxes | Tax assessment |
|---|---|---|
| 2025 | $1,793 | $240,211 |
| 2024 | $1,793 | $240,211 |
| 2023 | $1,793 | $240,211 |
| 2022 | $1,793 +11.1% | $240,211 +36.6% |
| 2021 | $1,614 | $175,800 |
| 2020 | $1,614 +0.9% | $175,800 |
| 2019 | $1,599 +2.2% | $175,800 |
| 2018 | $1,564 | $175,800 |
| 2017 | -- | $175,800 -6.2% |
| 2016 | -- | $187,360 |
| 2015 | -- | $187,360 |
| 2014 | -- | $187,360 |
| 2012 | -- | $187,360 |
| 2011 | -- | $187,360 |
| 2010 | -- | $187,360 +22.9% |
| 2008 | -- | $152,480 |
| 2007 | -- | $152,480 |
Find assessor info on the county website
Neighborhood: 28326
Nearby homes
- $265,0003 bd2 ba2.6k sqft85 Wessex Ct, Cameron, NC 28326Sold
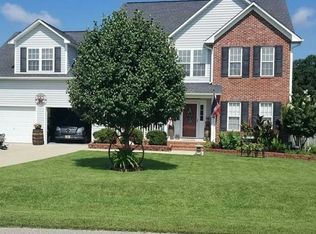
- $313,1003 bd3 ba2.3k sqft65 Wessex Ct, Cameron, NC 28326Off Market
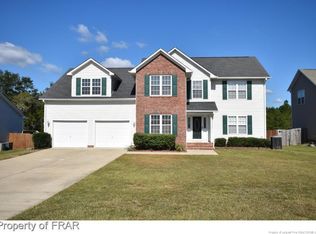
- $329,6003 bd3 ba2.4k sqft111 Wessex Ct, Cameron, NC 28326Off Market
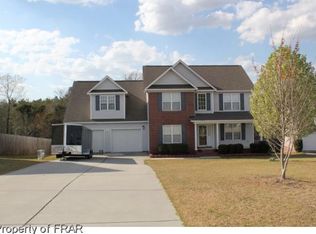
- $312,5003 bd2 ba2.3k sqft55 Wessex Ct, Cameron, NC 28326Off Market
- $322,2003 bd2 ba2.4k sqft15 Countess Ct, Cameron, NC 28326Off Market
- $322,3004 bd3 ba2.4k sqft35 Wessex Ct, Cameron, NC 28326Off Market
- $--4 bd3 ba2.4k sqft35 Wessex Ct #1, Cameron, NC 28326Off Market
- $291,0003 bd2 ba2k sqft39 Countess Ct, Cameron, NC 28326Off Market
Nearby schools
GreatSchools rating
- 7/10Johnsonville ElementaryGrades: PK-5Distance: 3.2 mi
- 6/10Highland MiddleGrades: 6-8Distance: 5.4 mi
- 3/10Overhills High SchoolGrades: 9-12Distance: 8.1 mi
Schools provided by the listing agent
- Middle: Highland Middle School
- High: Overhills Senior High
Source: LPRMLS. This data may not be complete. We recommend contacting the local school district to confirm school assignments for this home.
Get a cash offer in 3 minutes
Find out how much your home could sell for in as little as 3 minutes with a no-obligation cash offer.
Estimated market value
$323,400
Get a cash offer in 3 minutes
Find out how much your home could sell for in as little as 3 minutes with a no-obligation cash offer.
Estimated market value
$323,400
- North Carolina
- Harnett County
- Cameron
- 28326
- 75 Wessex Ct
Nearby cities
Nearby neighborhoods
Nearby zip codes
Other Cameron Topics
