Elegant Custom Manchester model located on cul-de- sac with breathtaking pond views features a spacious open floor plan. Roof has been Replaced. From the moment you enter, you'll appreciate the hardwood flooring throughout most of the home, with carpeting in the two bedrooms for added comfort. The home is enhanced by more than 30 recessed lights, sparkling crystal globe fixtures, custom draperies, and numerous pocket doors that add style and functionality throughout. The charming kitchen features expanded custom cabinetry with abundant storage, a pantry, elegant Carrera marble countertops, and an oversized center island. Hardwood flooring continues through the kitchen, while a custom valance accents the sliding glass door leading to the enlarged paver patio. Outdoor entertaining is easy with a motorized awning and a barbecue grill connected directly to natural gas. The kitchen opens seamlessly into the spacious living and dining areas, creating a wonderful flow for entertaining family and guests. Adjacent to the kitchen, the dining room features hardwood flooring, wood blinds, and a tray ceiling, currently being used as a family room, this flexible space also includes a decorative hanging fixture and a pocket door for added versatility. The expansive living room showcases hardwood floors, custom draperies, two skylights, and a dramatic vaulted ceiling that fills the home with natural light and an airy sense of space. The current living room and dining room combination offers a warm and inviting layout for entertaining. Located just off the living room, the library/den features hardwood flooring, stunning built-in bookshelves, a custom valance, and a pocket door, making it the perfect home office, study, or reading retreat. The spacious primary suite features a tray ceiling, a large closet with pocket door access, and two additional double sliding-door closets along the back wall, providing exceptional storage space. The private en-suite bathroom with pocket door access includes a double marble vanity, marble-style tile flooring and shower, plus a separate vanity area. The second bedroom is conveniently located near a full bathroom with a shower. The thoughtful separation between the bedrooms offers privacy and comfort for both homeowners and guests. Separate laundry room includes a washer, dryer, cabinetry, and utility sink.
Under contract
$635,000
75 Westboro Ln, Monroe Township, NJ 08831
2beds
1,987sqft
Single Family Residence
Built in 1997
7,827 Square Feet Lot
$605,000 Zestimate®
$320/sqft
$-- HOA
What's special
Charming kitchenSparkling crystal globe fixturesMotorized awningDouble marble vanityOversized center islandStunning built-in bookshelvesCustom draperies
- 72 days |
- 72 |
- 1 |
Likely to sell faster than
Zillow last checked:
Listing updated:
Listed by:
BARRY HAIMER,
NEW JERSEY REALTY, LLC. 609-655-9222
Source: All Jersey MLS,MLS#: 2615446R
Facts & features
Interior
Bedrooms & bathrooms
- Bedrooms: 2
- Bathrooms: 2
- Full bathrooms: 2
Dining room
- Features: Formal Dining Room
Kitchen
- Features: Granite/Corian Countertops, Kitchen Island, Pantry, Eat-in Kitchen, Separate Dining Area
Basement
- Area: 0
Heating
- Forced Air
Cooling
- Central Air
Appliances
- Included: Dishwasher, Dryer, Gas Range/Oven, Microwave, Refrigerator, Washer, Gas Water Heater
Features
- Blinds, Drapes-See Remarks, Skylight, Vaulted Ceiling(s), Entrance Foyer, 2 Bedrooms, Kitchen, Laundry Room, Library/Office, Living Room, Bath Main, Bath Second, Dining Room, Attic, None
- Flooring: Carpet, Ceramic Tile, Wood
- Windows: Blinds, Drapes, Skylight(s)
- Basement: Slab
- Has fireplace: No
Interior area
- Total structure area: 1,987
- Total interior livable area: 1,987 sqft
Video & virtual tour
Property
Parking
- Total spaces: 2
- Parking features: Concrete, 2 Car Width, Garage, Attached, Garage Door Opener, Driveway
- Attached garage spaces: 2
- Has uncovered spaces: Yes
- Details: Oversized Vehicles Restricted
Accessibility
- Accessibility features: Stall Shower, Support Rails
Features
- Levels: One
- Stories: 1
- Patio & porch: Patio
- Exterior features: Barbecue, Lawn Sprinklers, Patio
- Pool features: Outdoor Pool, Indoor
Lot
- Size: 7,827 Square Feet
- Features: Cul-De-Sac, Waterview, Level
Details
- Parcel number: 12000482700150
- Zoning: PRC
Construction
Type & style
- Home type: SingleFamily
- Architectural style: Ranch
- Property subtype: Single Family Residence
Materials
- Roof: Asphalt
Condition
- Year built: 1997
Utilities & green energy
- Gas: Natural Gas
- Sewer: Public Sewer
- Water: Public
- Utilities for property: Underground Utilities
Community & HOA
Community
- Features: Art/Craft Facilities, Billiard Room, Movie/Stage, Clubhouse, Nurse on Premise, Outdoor Pool, Fitness Center, Game Room, Golf 9 Hole, Security Patrol, Indoor Pool, Shuffle Board, Tennis Court(s)
- Security: Security Gate, Security Guard
- Senior community: Yes
HOA
- Has HOA: Yes
- Services included: Amenities-Some, Common Area Maintenance, Snow Removal, Trash, Maintenance Grounds
- Additional fee info: Maintenance Expense: $394 Monthly
Location
- Region: Monroe Township
Financial & listing details
- Price per square foot: $320/sqft
- Tax assessed value: $242,300
- Annual tax amount: $7,238
- Date on market: 5/11/2026
- Ownership: Fee Simple
Estimated market value
$605,000
$575,000 - $635,000
$3,861/mo
Price history
| Date | Event | Price |
|---|---|---|
| 5/18/2026 | Contingent | $635,000$320/sqft |
Source:  All Jersey MLS #2615446R Report a problem All Jersey MLS #2615446R Report a problem | ||
| 5/11/2026 | Listed for sale | $635,000+144.2%$320/sqft |
Source: All Jersey MLS #2615446R Report a problem | ||
| 8/14/2012 | Sold | $260,000+11.3%$131/sqft |
Source: Public Record Report a problem | ||
| 1/22/1997 | Sold | $233,620$118/sqft |
Source: Public Record Report a problem | ||
Public tax history
| Year | Property taxes | Tax assessment |
|---|---|---|
| 2025 | $6,431 | $242,300 |
| 2024 | $6,431 +3.7% | $242,300 |
| 2023 | $6,200 +1.7% | $242,300 |
| 2022 | $6,099 +0.5% | $242,300 |
| 2021 | $6,070 -8.2% | $242,300 |
| 2020 | $6,615 +3.5% | $242,300 |
| 2019 | $6,392 | $242,300 |
| 2018 | $6,392 +3.2% | $242,300 |
| 2017 | $6,196 +2.6% | $242,300 |
| 2016 | $6,041 +3.7% | $242,300 |
| 2015 | $5,827 -42.5% | $242,300 |
| 2014 | $10,138 +1.3% | $242,300 +6.6% |
| 2013 | $10,008 | $227,300 |
Find assessor info on the county website
Monthly payment
Est. payment
Payment breakdown
Explore the cost of this home by adjusting the details. Changes won't be saved.Climate risks
Neighborhood: Whittingham
Nearby schools
GreatSchools rating
- NABarclay Brook Elementary SchoolGrades: PK-2Distance: 1.9 mi
- 8/10Monroe Township Middle SchoolGrades: 6-8Distance: 0.9 mi
- 6/10Monroe Twp High SchoolGrades: 9-12Distance: 0.8 mi
- $569,600-- bd-- ba1.8k sqft119 Chichester Rd, Monroe Township, NJ 08831Off Market
- $584,1002 bd2 ba1.8k sqft73 Westboro Ln, Monroe Township, NJ 08831Off Market

- $477,6002 bd2 ba-- sqft73 Westboro Ln #73, Monroe, NJ 08831Off Market
- $588,800-- bd-- ba1.8k sqft121 Chichester Rd, Monroe Township, NJ 08831Off Market
- $573,9002 bd2 ba1.7k sqft117 Chichester Rd, Monroe Township, NJ 08831Off Market
- $239,4002 bd2 ba1.8k sqft123 Chichester Rd, Monroe Township, NJ 08831Off Market
- $611,2002 bd2 ba1.8k sqft71 Westboro Ln, Monroe Township, NJ 08831Off Market
- $572,4002 bd2 ba1.8k sqft115 Chichester Rd, Monroe Township, NJ 08831Off Market
A local agent can set up tours, give advice and negotiate with sellers.
A local lender can help you make sure your offer is ready when you are.
Similar homes
- $585,0003 bd3 ba2.5k sqft30 Severn Way, Monroe Township, NJ 08831For Sale
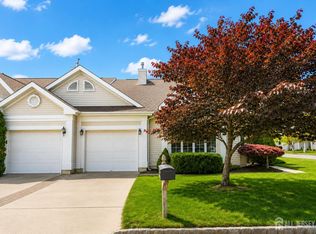
 MLS ID #2618327R, JEANINE SALLEMI. All Jersey MLS
 - $689,9003 bd3 ba2k sqft19 Fairway Blvd, Monroe Township, NJ 08831For Sale
 MLS ID #2617054R, MICHELLE RIZZO. All Jersey MLS
 - $575,0002 bd2 ba1.8k sqft255 Springmeadow Way, Monroe Township, NJ 08831For Sale
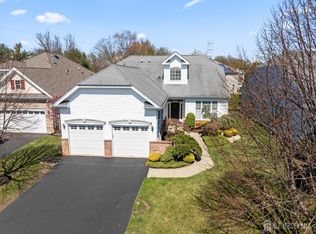 MLS ID #2618307R, MARIE PATEIRO. All Jersey MLS
 - $450,0002 bd2 ba1.7k sqft70 Birmingham Ln, Monroe Township, NJ 08831For Sale
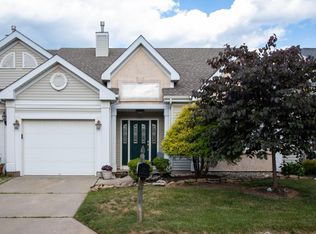 MLS ID #2618080R, MICHAEL MATTHEWS. All Jersey MLS
 - $490,0002 bd3 ba1.5k sqft2 Truro Dr #A, Monroe Township, NJ 08831For SaleMLS ID #2700369R, SANDRA SLOBODIEN. All Jersey MLS
- $535,0002 bd2 ba1.8k sqft70 Vineyard Ct, Monroe Township, NJ 08831For SaleMLS ID #2614794R, ROBERT DEKANSKI. All Jersey MLS
- $539,9002 bd3 ba1.9k sqft110 Winthrop Rd #A, Monroe Township, NJ 08831For SaleMLS ID #2616329R, PETER RIGA. All Jersey MLS
- $489,9002 bd2 ba1.9k sqft527 Harrier Drive #527, Monroe, NJ 08831For Sale
 MLS ID #22619143, Scott Lauri, ERA Central Levinson. MoreMLS
 - $519,9002 bd2 ba2.1k sqft511 Skylark Dr, Monroe Township, NJ 08831For SaleMLS ID #2616514R, JAY RUBIN. All Jersey MLS
- $734,9002 bd2 ba2.1k sqft3 Hogan Way, Monroe Township, NJ 08831For SaleMLS ID #2613221R, CHERYL HAND. All Jersey MLS
- $775,0003 bd3 ba2.8k sqft183 Blackberry Way #183, Monroe, NJ 08831For SaleMLS ID #22614184, Scott Lauri, ERA Central Levinson. MoreMLS
- $399,9002 bd3 ba1.7k sqft212 N Pondview Blvd, Monroe Township, NJ 08831For SaleMLS ID #2700275R, MICHELLE RIZZO. All Jersey MLS
- $474,9003 bd2 ba1.3k sqft491 B Delair Rd, Monroe Township, NJ 08831For Sale
 MLS ID #NJMX2012784, Karen Scarpa, RE/MAX First Realty. Bright MLS
 - $849,0002 bd2 ba2k sqft117 Kings Mill Rd, Monroe Township, NJ 08831For SaleMLS ID #2700133R, EUGENE CASAZZA. All Jersey MLS
- $825,0003 bd3 ba2.9k sqft90 Turnberry Dr, Monroe Township, NJ 08831For SaleMLS ID #2615782R, CHERYL HAND. All Jersey MLS
- $859,9004 bd3 ba2.4k sqft12 Ellingham Ave, Monroe Township, NJ 08831For SaleMLS ID #2615788R, RICHARD J. ABRAMS. All Jersey MLS
- $599,0004 bd2 ba1.6k sqft25 Lake Ave, Helmetta, NJ 08828For SaleMLS ID #2617465R, MITCHEL COHEN. All Jersey MLS
- $409,9002 bd3 ba1.5k sqft4 Wingate Ct #A, Monroe Township, NJ 08831For SaleMLS ID #2618459R, CHRISTOPHER CONDURSO. All Jersey MLS
- $649,9003 bd2 ba2.5k sqft3 Hight Blvd, Hightstown, NJ 08520For SaleMLS ID #2616915R, RICHARD J. ABRAMS. All Jersey MLS
- $639,9002 bd3 ba2.6k sqft35 Norton Ave, Hightstown, NJ 08520For SaleMLS ID #NJME2079092, Terry Parliaros, Keller Williams Premier. Bright MLS
