Located in Berkshire Park, West Henrietta this 2007 Colonial at 75 Westcombe Pk offers 1,491 SF w/ 4 bedrooms & 3.5 baths, plus a finished lower level providing add’l living space not incl in the SF, all within a sought-after neighborhood. A welcoming front porch leads into a two-story foyer w/ tile flooring, coat closet, & loft overlooking the entry. Vinyl plank flooring extends across the first level, where the living room features a granite gas fireplace flanked by windows, recessed lighting w/ dimmable features (’20), TV mount, & wood blinds. An eat-in kitchen features freshly painted white cabinets (’24), dishwasher (’18), sink & faucet (’19), refrigerator (’20), and a gas oven w/ added gas line (’21), while also offering an existing electric hookup for add’l flexibility, along w/ a pantry. Updated hardware complements space, while a new window over the sink (’21) & French door to patio bring in natural light. Nearby, a first-floor laundry area w/ built-in storage & desk space adds convenience, & a half bath includes updated flooring (’24) along w/ newer faucet & hardware (’22). Upstairs, a loft overlooks the foyer. Primary bedroom includes a walk-in closet along w/ new lighting & electrical updates incl dimmable lighting. En-suite bath offers a double sink vanity, freshly painted cabinets, & updated gold hardware incl faucet, towel bars, & toilet paper holder (’22). Two add’l bedrooms share a refreshed full bath w/ painted cabinetry & updated hardware, faucet, towel bars, & toilet paper holder (’23). Finished lower level (’21) adds flexible living space w/ a family room, 4th bedroom, & full bath, plus a separate exterior walkout entrance. Add’l features include PEX plumbing, sump pump (’24), tankless water heater (’21), & storage. Outside, enjoy a backyard w/ patio access, playset, & app-controlled permanent exterior lighting offering 16,000,000+ color options. Additional highlights include a two-car attached garage w/ extra parking to the left, central A/C, & updated roof (’19). All set in a convenient location close to amenities & Breese Park just a 4-min walk. Delayed Negotiations due Tuesday, May 5th ('26) @10AM
Closed
$393,000
75 Westcombe Park, West Henrietta, NY 14586
4beds
1,491sqft
Single Family Residence
Built in 2007
0.34 Acres Lot
$395,600 Zestimate®
$264/sqft
$2,862 Estimated rent
Home value
$395,600
$368,000 - $427,000
$2,862/mo
Zestimate® history
Owner options
List your home for rent
$2,862/mo
Rent Zestimate®
Find your next renter with Zillow Rental Manager. Plus, with online applications, you can quickly screen prospective tenants – for free.
$2,862/mo
Rent Zestimate®
Refinance and save
$2,914/mo
Est. payment
Refinancing to a lower rate could help reduce your monthly payments and save thousands over the life of the loan.
$2,914/mo
Est. payment
Explore your selling options
Work with a Zillow partner agent
Leverage their expertise and Zillow's premium Showcase listings to get your home seen by more buyers.
Get startedList with your own agent
Get your home in front of millions of buyers by listing it on Zillow.
Learn how to do itSell it yourself
Take full control of how buyers see your home on Zillow by listing For Sale by Owner (FSBO).
List your homeWhat's special
Loft overlooking the entryUpdated roofWood blindsTv mountWelcoming front porch
Zillow last checked:
Listing updated:
Listed by:
Dawn V. Nowak 585-317-7749,
Keller Williams Realty Greater Rochester
Bought with:
Candace M. Messner, 10401344939
Tru Agent Real Estate
Source: NYSAMLSs,MLS#: R1672090 Originating MLS: Rochester
Originating MLS: RochesterFacts & features
Interior
Bedrooms & bathrooms
- Bedrooms: 4
- Bathrooms: 4
- Full bathrooms: 3
- 1/2 bathrooms: 1
- Main level bathrooms: 1
Bedroom 1
- Level: Second
Bedroom 2
- Level: Second
Bedroom 3
- Level: Second
Bedroom 4
- Level: Basement
Basement
- Level: Basement
Family room
- Level: Basement
Foyer
- Level: First
Kitchen
- Level: First
Laundry
- Level: First
Living room
- Level: First
Storage room
- Level: Basement
Heating
- Gas
Cooling
- Central Air
Appliances
- Included: Dryer, Dishwasher, Disposal, Gas Oven, Gas Range, Microwave, Refrigerator, Tankless Water Heater, Washer
- Laundry: Main Level
Features
- Den, Entrance Foyer, Eat-in Kitchen, Kitchen/Family Room Combo, Pantry, Storage, Bath in Primary Bedroom
- Flooring: Carpet, Luxury Vinyl, Tile, Varies
- Basement: Egress Windows,Full,Finished,Sump Pump
- Number of fireplaces: 1
Interior area
- Total structure area: 1,491
- Total interior livable area: 1,491 sqft
Property
Parking
- Total spaces: 2
- Parking features: Attached, Garage, Storage, Driveway, Garage Door Opener
- Attached garage spaces: 2
Features
- Levels: Two
- Stories: 2
- Patio & porch: Covered, Patio, Porch
- Exterior features: Blacktop Driveway, Play Structure, Patio
Lot
- Size: 0.34 Acres
- Dimensions: 90 x 165
- Features: Rectangular, Rectangular Lot, Residential Lot
Details
- Additional structures: Shed(s), Storage
- Parcel number: 2632001878400001016000
- Special conditions: Standard
Construction
Type & style
- Home type: SingleFamily
- Architectural style: Colonial
- Property subtype: Single Family Residence
Materials
- Attic/Crawl Hatchway(s) Insulated, Vinyl Siding, PEX Plumbing
- Foundation: Block
- Roof: Asphalt
Condition
- Resale
- Year built: 2007
Utilities & green energy
- Electric: Circuit Breakers
- Sewer: Connected
- Water: Connected, Public
- Utilities for property: High Speed Internet Available, Sewer Connected, Water Connected
Community & HOA
Community
- Subdivision: Berkshire Park
Location
- Region: West Henrietta
Financial & listing details
- Price per square foot: $264/sqft
- Tax assessed value: $311,000
- Annual tax amount: $8,586
- Date on market: 4/28/2026
- Cumulative days on market: 8 days
- Listing terms: Cash,Conventional,FHA,VA Loan
Price history
| Date | Event | Price |
|---|---|---|
| 6/2/2026 | Sold | $393,000+12.3%$264/sqft |
Source:  NYSAMLSs #R1672090 Report a problem NYSAMLSs #R1672090 Report a problem | ||
| 5/7/2026 | Pending sale | $349,900$235/sqft |
Source: NYSAMLSs #R1672090 Report a problem | ||
| 4/28/2026 | Listed for sale | $349,900+89.1%$235/sqft |
Source: NYSAMLSs #R1672090 Report a problem | ||
| 3/24/2021 | Listing removed | -- |
Source: Owner Report a problem | ||
| 5/23/2018 | Sold | $185,000$124/sqft |
Source: Public Record Report a problem | ||
| 1/29/2018 | Pending sale | $185,000$124/sqft |
Source: Owner Report a problem | ||
| 1/23/2018 | Listed for sale | $185,000+16.3%$124/sqft |
Source: Owner Report a problem | ||
| 11/2/2007 | Sold | $159,100$107/sqft |
Source: Public Record Report a problem | ||
Public tax history
| Year | Property taxes | Tax assessment |
|---|---|---|
| 2025 | -- | $380,000 +22.2% |
| 2024 | -- | $311,000 |
| 2023 | -- | $311,000 +54.2% |
| 2022 | -- | $201,700 +9% |
| 2021 | -- | $185,000 |
| 2020 | -- | $185,000 +15.6% |
| 2018 | -- | $160,100 |
| 2017 | $2,612 | $160,100 |
| 2016 | -- | $160,100 |
| 2015 | -- | $160,100 |
| 2014 | -- | $160,100 |
| 2013 | -- | $160,100 |
| 2012 | -- | $160,100 |
| 2011 | -- | $160,100 |
| 2010 | -- | $160,100 +0.6% |
| 2009 | -- | $159,100 +379.2% |
| 2007 | -- | $33,200 |
Find assessor info on the county website
Neighborhood: 14586
Nearby homes
- $350,0003 bd3 ba1.4k sqft71 Westcombe Park, West Henrietta, NY 14586Sold
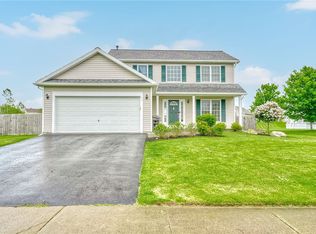
- $363,4003 bd2 ba1.5k sqft79 Westcombe Park, West Henrietta, NY 14586Off Market

- $466,2003 bd3 ba2.4k sqft32 Bracknell Cir, West Henrietta, NY 14586Off Market
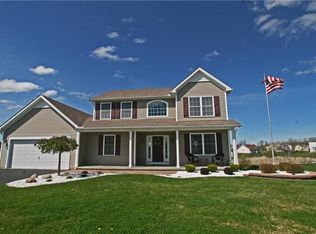
- $303,0003 bd3 ba2.1k sqft203 Westcombe Park, West Henrietta, NY 14586Sold
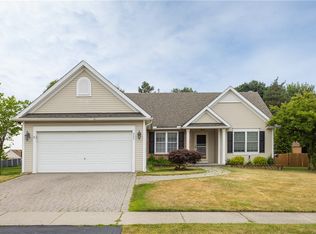
- $439,7003 bd3 ba2.2k sqft67 Westcombe Park, West Henrietta, NY 14586Off Market
- $484,5004 bd2 ba2.2k sqft28 Bracknell Cir, West Henrietta, NY 14586Off Market
- $461,8005 bd3 ba2.2k sqft85 Westcombe Park, West Henrietta, NY 14586Off Market
- $408,0003 bd2 ba2.1k sqft72 Westcombe Park, West Henrietta, NY 14586Off Market
Nearby schools
GreatSchools rating
- 6/10Mary K Vollmer Elementary SchoolGrades: 4-6Distance: 2.6 mi
- 5/10Henry V Burger Middle SchoolGrades: 7-9Distance: 2.6 mi
- 7/10Rush Henrietta Senior High SchoolGrades: 9-12Distance: 6 mi
Schools provided by the listing agent
- District: Rush-Henrietta
Source: NYSAMLSs. This data may not be complete. We recommend contacting the local school district to confirm school assignments for this home.
Sell for more on Zillow
Get a Zillow Showcase℠ listing at no additional cost and you could sell for .
$395,600
2% more
+$7,912
With Zillow Showcase(estimated)
$403,512
- New York
- Monroe County
- West Henrietta
- 14586
- 75 Westcombe Park
Nearby cities
Nearby zip codes
Other West Henrietta Topics
