Skip main navigation
Closed
  • $435,000

    75 Wetherstone Dr, Buffalo, NY 14224

    3beds
    1,807sqft
    Single Family Residence
    Built in 1981
    10,798.52 Square Feet Lot
    $448,300 Zestimate®
    $241/sqft
    $2,637 Estimated rent

    Home value

    $448,300

    $412,000 - $484,000

    $2,637/mo

    Zestimate® history
    Loading
    Loading...

    Owner options

    List your home for rent

    $2,637/mo

    Rent Zestimate®

    Find your next renter with Zillow Rental Manager. Plus, with online applications, you can quickly screen prospective tenants – for free.

    Learn more

    $2,637/mo

    Rent Zestimate®

    Refinance and save

    $2,992/mo

    Est. payment

    Refinancing to a lower rate could help reduce your monthly payments and save thousands over the life of the loan.

    See today's rates

    $2,992/mo

    Est. payment

    Explore your selling options

    Work with a Zillow partner agent

    Leverage their expertise and Zillow's premium Showcase listings to get your home seen by more buyers.

    Get started

    List with your own agent

    Get your home in front of millions of buyers by listing it on Zillow.

    Learn how to do it

    Sell it yourself

    Take full control of how buyers see your home on Zillow by listing For Sale by Owner (FSBO).

    List your home

    What's special

    Large peninsula islandFirst-floor laundryNew stainless steel appliancesDouble sinksNew carpetDining areaUpdated kitchen
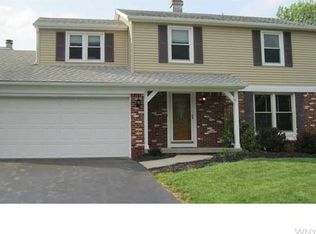
    Welcome 75 Wetherstone Drive, a beautifully updated 3 bedroom, 2 bath ranch style home in West Seneca. Step inside and you'll find a recently updated kitchen complete with granite countertops, stylish backsplash, new stainless steel appliances, and a large peninsula island that provides casual seating and extra counter space, making it perfect for both everyday meals and entertaining, while seamlessly connecting to the dining area. Convenient first-floor laundry is located just off the kitchen for added ease. The open, yet cozy layout includes a beautifully naturally lit living room and a family room, ideal for entertaining, The family room features a sliding glass door that leads out to a new stamped concrete patio in the backyard. The primary bedroom has two large closets and a beautifully renovated en-suite bath with double sinks. Two additional bedrooms with large closets are located near the updated second full bathroom. This property features a massive 3.5-car garage and a brand-new blacktop driveway, with plenty of room for vehicles, hobbies, or storage. Throughout the home, you’ll find new vinyl windows, a newer roof, new carpet in bedrooms and brand-new mechanicals including a furnace and hot water heater. The basement is impressively spacious, providing endless potential for additional living space, a home gym, or ample storage. This a move-in ready home, don’t miss your chance to make it yours! OPEN HOUSE Saturday 4/26 from 11am-1pm. Offers due Monday 4/28 at 12pm

    Zillow last checked:

    Listing updated:

    Listed by:

    Rachel Silbak 716-308-1522,

    Towne Housing Real Estate,

    Michael Walton 585-402-5685,

    Towne Housing Real Estate

    Bought with:

    Tracy A. Parke Gibas, 10401284872

    RE/MAX Hometown Choice

    Source: NYSAMLSs,MLS#: B1600918MLS LogoOriginating MLS: Buffalo

    Facts & features

    Interior

    Bedrooms & bathrooms
    • Bedrooms: 3
    • Bathrooms: 2
    • Full bathrooms: 2
    • Main level bathrooms: 2
    • Main level bedrooms: 3
    Heating
    • Gas, Forced Air
    Appliances
    • Included: Dishwasher, Gas Oven, Gas Range, Gas Water Heater, Refrigerator
    • Laundry: Main Level
    Features
    • Breakfast Bar, Eat-in Kitchen, Granite Counters, Sliding Glass Door(s), Bedroom on Main Level, Main Level Primary
    • Flooring: Carpet, Ceramic Tile, Luxury Vinyl, Varies
    • Doors: Sliding Doors
    • Basement: Full
    • Has fireplace: No
    Interior area
    • Total structure area: 1,807
    • Total interior livable area: 1,807 sqft

    Property

    Parking
    • Total spaces: 3
    • Parking features: Attached, Garage
    • Attached garage spaces: 3
    Features
    • Levels: One
    • Stories: 1
    • Patio & porch: Patio
    • Exterior features: Blacktop Driveway, Patio
    Lot
    • Size: 10,798 sqft
    • Dimensions: 80 x 135
    • Features: Rectangular, Rectangular Lot, Residential Lot
    Details
    • Parcel number: 1468001360500001019000
    • Special conditions: Standard

    Construction

    Type & style
    • Home type: SingleFamily
    • Architectural style: Ranch
    • Property subtype: Single Family Residence
    Materials
    • Brick, Vinyl Siding, Copper Plumbing, PEX Plumbing
    • Foundation: Block
    • Roof: Asphalt
    Condition
    • Resale
    • Year built: 1981

    Utilities & green energy

    • Electric: Circuit Breakers
    • Sewer: Connected
    • Water: Connected, Public
    • Utilities for property: Electricity Connected, Sewer Connected, Water Connected

    Community & neighborhood

    Location
    • Region: Buffalo
    • Subdivision: Ebenezer Lands

    Other

    Other facts
    • Listing terms: Cash,Conventional,FHA,VA Loan

    Price history

    DateEventPrice
    5/23/2025Sold$435,000+27.9%$241/sqft
    Source: NYSAMLSs #B1600918 Report a problem
    5/1/2025Pending sale$339,999$188/sqft
    Source: NYSAMLSs #B1600918 Report a problem
    4/29/2025Contingent$339,999$188/sqft
    Source: NYSAMLSs #B1600918 Report a problem
    4/21/2025Listed for sale$339,999+126.7%$188/sqft
    Source: NYSAMLSs #B1600918 Report a problem
    2/6/2025Sold$150,000$83/sqft
    Source: Public Record Report a problem

    Public tax history

    YearProperty taxesTax assessment
    2025-- $85,000
    2024-- $85,000
    2023-- $85,000
    2022-- $85,000
    2021-- $85,000
    2020-- $85,000
    2019-- $85,000
    2018-- $85,000
    2017$9,216 +42.8%$85,000
    2016$6,454 $85,000
    2015-- $85,000
    2014-- $85,000
    2013-- $85,000
    2012-- $85,000
    2011-- $85,000
    2010-- $85,000
    2009-- $85,000 -10.6%
    2008-- $95,100
    2007-- $95,100
    2006-- $95,100
    2005-- $95,100
    2004-- $95,100
    2003-- $95,100
    2002-- $95,100
    2001-- $95,100
    2000-- $95,100

    Find assessor info on the county website

    Neighborhood: 14224

    Nearby schools

    GreatSchools rating
    Schools provided by the listing agent
    • District: West Seneca

    Source: NYSAMLSs. This data may not be complete. We recommend contacting the local school district to confirm school assignments for this home.

    Sell for more on Zillow
    Get a Zillow Showcase℠ listing at no additional cost and you could sell for .
    $448,300
    2% more
    +$8,966
    With Zillow Showcase(estimated)
    $457,266