JUST LISTED! SHOWINGS START 12pm THURSDAY JUNE 5th & OFFERS PRESENTED UPON RECEIPT! OPEN HOUSES FRIDAY 11am-2pm! Stunning colonial that backs to the 2nd hole of Eagle Vale Golf Course, and walking distance to to the Village & Canal path! 520 more square feet to enjoy in finished walk out basement that is NOT included in the square feet listed! Fairport Electric! Bright & open floor plan that shows so much pride in ownership inside & out! Gorgeous hardwood floors galore refinished in 2025! Updated kitchen with granite counters, maple cabinetry & a spacious breakfast bar with seating! Updated bathrooms! Some fresh interior paint too! Kitchen dining area opens to the fireplaced family room AND a large all season Florida room that overlooks the golf course & a nice flat backyard! Just when you’ve been impressed with all that, you still have a large living room that is open to the formal dining room to enjoy too! Primary bedroom with a walk in closet! Large 2.5 car garage w/ electric & water, and a Shed with a water spigot too! Electric pet fence, and you just need to buy a collar for it! Fire pit! Plenty of storage in the unfinished area of the basement with a refrigerator included! Updated thermopane windows! New tear off roof being installed within 3 weeks! Central air 2010! Furnace 2015! Washer, Dryer and all kitchen appliances included & SO MUCH MORE! Don’t miss this beauty! Showings begin 12pm Thursday June 5th & offers presented upon receipt! Please allow seller 24 hours to reply to offer. Showings require buyer’s mortgage preapproval or proof of funds.
Closed
$407,500
75 Wheatstone Cir, Fairport, NY 14450
4beds
1,842sqft
Single Family Residence
Built in 1968
0.46 Acres Lot
$436,300 Zestimate®
$221/sqft
$3,072 Estimated rent
Home value
$436,300
$401,000 - $471,000
$3,072/mo
Zestimate® history
Owner options
List your home for rent
$3,072/mo
Rent Zestimate®
Find your next renter with Zillow Rental Manager. Plus, with online applications, you can quickly screen prospective tenants – for free.
$3,072/mo
Rent Zestimate®
Refinance and save
$3,017/mo
Est. payment
Refinancing to a lower rate could help reduce your monthly payments and save thousands over the life of the loan.
$3,017/mo
Est. payment
Explore your selling options
Work with a Zillow partner agent
Leverage their expertise and Zillow's premium Showcase listings to get your home seen by more buyers.
Get startedList with your own agent
Get your home in front of millions of buyers by listing it on Zillow.
Learn how to do itSell it yourself
Take full control of how buyers see your home on Zillow by listing For Sale by Owner (FSBO).
List your homeWhat's special
Fireplaced family roomFinished walk out basementCentral airNew tear off roofOverlooks the golf courseFire pitUpdated thermopane windows
Zillow last checked:
Listing updated:
Listed by:
Lori McAlees 585-317-5758,
McAlees Realty
Bought with:
Jeremy V. Havens, 10301210652
Elysian Homes by Mark Siwiec and Associates
Source: NYSAMLSs,MLS#: R1607512 Originating MLS: Rochester
Originating MLS: RochesterFacts & features
Interior
Bedrooms & bathrooms
- Bedrooms: 4
- Bathrooms: 2
- Full bathrooms: 1
- 1/2 bathrooms: 1
- Main level bathrooms: 1
Heating
- Gas, Electric, Forced Air
Cooling
- Central Air
Appliances
- Included: Dryer, Dishwasher, Exhaust Fan, Disposal, Gas Oven, Gas Range, Gas Water Heater, Microwave, Refrigerator, Range Hood, Washer
- Laundry: In Basement
Features
- Breakfast Bar, Ceiling Fan(s), Separate/Formal Dining Room, Entrance Foyer, Eat-in Kitchen, Separate/Formal Living Room, Granite Counters, Living/Dining Room, Pantry, Sliding Glass Door(s), Programmable Thermostat
- Flooring: Hardwood, Luxury Vinyl, Tile, Varies
- Doors: Sliding Doors
- Windows: Thermal Windows
- Basement: Full,Partially Finished,Walk-Out Access,Sump Pump
- Number of fireplaces: 1
Interior area
- Total structure area: 1,842
- Total interior livable area: 1,842 sqft
Property
Parking
- Total spaces: 2.5
- Parking features: Attached, Electricity, Garage, Water Available, Driveway, Garage Door Opener
- Attached garage spaces: 2.5
Features
- Levels: Two
- Stories: 2
- Patio & porch: Deck
- Exterior features: Blacktop Driveway, Deck
- Fencing: Pet Fence
Lot
- Size: 0.46 Acres
- Dimensions: 53 x 225
- Features: On Golf Course, Rectangular, Rectangular Lot, Residential Lot
Details
- Additional structures: Shed(s), Storage
- Parcel number: 2644891401700001068000
- Special conditions: Standard
Construction
Type & style
- Home type: SingleFamily
- Architectural style: Colonial
- Property subtype: Single Family Residence
Materials
- Blown-In Insulation, Vinyl Siding, Copper Plumbing
- Foundation: Block
- Roof: Asphalt,Architectural,Shingle
Condition
- Resale
- Year built: 1968
Utilities & green energy
- Electric: Circuit Breakers
- Sewer: Connected
- Water: Connected, Public
- Utilities for property: Cable Available, Electricity Connected, High Speed Internet Available, Sewer Connected, Water Connected
Community & HOA
Community
- Subdivision: Whitney Farms Sec 04
Location
- Region: Fairport
Financial & listing details
- Price per square foot: $221/sqft
- Tax assessed value: $200,000
- Annual tax amount: $7,817
- Date on market: 6/4/2025
- Cumulative days on market: 2 days
- Listing terms: Cash,Conventional,FHA,VA Loan
Price history
| Date | Event | Price |
|---|---|---|
| 7/7/2025 | Sold | $407,500+25.4%$221/sqft |
Source:  NYSAMLSs #R1607512 Report a problem NYSAMLSs #R1607512 Report a problem | ||
| 6/6/2025 | Pending sale | $324,900$176/sqft |
Source: NYSAMLSs #R1607512 Report a problem | ||
| 6/4/2025 | Listed for sale | $324,900+62.5%$176/sqft |
Source: NYSAMLSs #R1607512 Report a problem | ||
| 4/8/2016 | Sold | $200,000+0.1%$109/sqft |
Source: NYSAMLSs #R291028 Report a problem | ||
| 1/23/2016 | Pending sale | $199,900$109/sqft |
Source: RE/MAX Realty Group #R291028 Report a problem | ||
| 1/16/2016 | Listed for sale | $199,900+8.1%$109/sqft |
Source: RE/MAX Realty Group #R291028 Report a problem | ||
| 8/10/2012 | Sold | $185,000-2.6%$100/sqft |
Source: Public Record Report a problem | ||
| 5/17/2012 | Price change | $189,900-1.9%$103/sqft |
Source: Nothnagle REALTORS #R174031 Report a problem | ||
| 5/4/2012 | Price change | $193,500-1.8%$105/sqft |
Source: Nothnagle REALTORS #R174031 Report a problem | ||
| 4/27/2012 | Price change | $197,000-0.9%$107/sqft |
Source: Nothnagle REALTORS #R174031 Report a problem | ||
| 3/13/2012 | Price change | $198,700-0.6%$108/sqft |
Source: Nothnagle REALTORS #R174031 Report a problem | ||
| 2/4/2012 | Price change | $199,900-2.4%$109/sqft |
Source: Nothnagle REALTORS #R174031 Report a problem | ||
| 1/8/2012 | Price change | $204,900-4.3%$111/sqft |
Source: Nothnagle REALTORS #R174031 Report a problem | ||
| 9/9/2011 | Price change | $214,000-1.8%$116/sqft |
Source: Nothnagle REALTORS #R164355 Report a problem | ||
| 7/31/2011 | Listed for sale | $218,000+25.3%$118/sqft |
Source: Nothnagle REALTORS #R164355 Report a problem | ||
| 11/30/2004 | Sold | $174,000$94/sqft |
Source: Public Record Report a problem | ||
Public tax history
| Year | Property taxes | Tax assessment |
|---|---|---|
| 2025 | -- | $200,000 |
| 2024 | -- | $200,000 |
| 2023 | -- | $200,000 |
| 2022 | -- | $200,000 |
| 2021 | -- | $200,000 |
| 2020 | -- | $200,000 |
| 2018 | -- | $200,000 |
| 2017 | $4,558 | $200,000 |
| 2016 | -- | $200,000 +5.2% |
| 2015 | -- | $190,200 |
| 2014 | -- | $190,200 |
| 2013 | -- | $190,200 |
| 2012 | -- | $190,200 |
| 2011 | -- | $190,200 |
| 2010 | -- | $190,200 +2% |
| 2009 | -- | $186,500 +5% |
| 2007 | -- | $177,700 |
| 2006 | -- | $177,700 +17.1% |
| 2005 | -- | $151,800 |
| 2004 | -- | $151,800 +4.5% |
| 2003 | -- | $145,300 |
| 2002 | -- | $145,300 +1017.7% |
| 2001 | -- | $13,000 |
| 2000 | -- | $13,000 |
Find assessor info on the county website
Neighborhood: 14450
Nearby homes
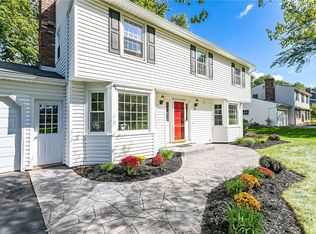
- $418,0004 bd3 ba2.3k sqft73 Wheatstone Cir, Fairport, NY 14450Sold
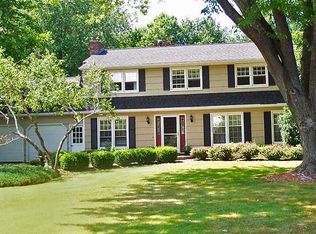
- $467,0004 bd2 ba1.9k sqft77 Wheatstone Cir, Fairport, NY 14450Off Market
- $539,7004 bd3 ba3k sqft79 Wheatstone Cir, Fairport, NY 14450Off Market
- $453,6004 bd2 ba2k sqft71 Wheatstone Cir, Fairport, NY 14450Off Market
- $472,7004 bd3 ba2k sqft72 Wheatstone Cir, Fairport, NY 14450Off Market
- $465,2005 bd2 ba2.6k sqft81 Wheatstone Cir, Fairport, NY 14450Off Market
- $411,9004 bd1 ba1.9k sqft69 Wheatstone Cir, Fairport, NY 14450Off Market
- $391,9003 bd1 ba1.7k sqft70 Wheatstone Cir, Fairport, NY 14450Off Market
Nearby schools
GreatSchools rating
- 6/10Brooks Hill SchoolGrades: PK-5Distance: 1.6 mi
- 7/10Johanna Perrin Middle SchoolGrades: 6-8Distance: 1.6 mi
- NAMinerva Deland SchoolGrades: 9Distance: 1.8 mi
Schools provided by the listing agent
- Elementary: Jefferson Avenue
- Middle: Johanna Perrin Middle
- High: Fairport Senior High
- District: Fairport
Source: NYSAMLSs. This data may not be complete. We recommend contacting the local school district to confirm school assignments for this home.
Sell for more on Zillow
Get a Zillow Showcase℠ listing at no additional cost and you could sell for .
$436,300
2% more
+$8,726
With Zillow Showcase(estimated)
$445,026
- New York
- Monroe County
- Fairport
- 14450
- 75 Wheatstone Cir
Nearby cities
Nearby zip codes
Other Fairport Topics
