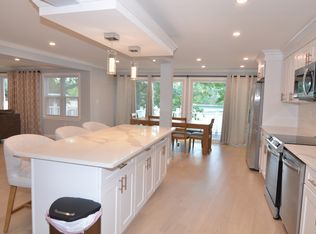
Wake up to stunning water views every day in this beautifully situated 2-bedroom, 2-bath waterfront home on White Pond. Featuring a 1-car garage and an inviting layout, this special property offers the perfect blend of comfort, nature, and recreation. Enjoy direct access to one of Concord's most treasured ponds, ideal for kayaking, canoeing, swimming, fishing, and year-round enjoyment. Large windows frame picturesque pond views, while the outdoor spaces provide a peaceful retreat for relaxing or entertaining. Just minutes from Concord Center, conservation land, shopping, dining, and commuter routes, this rare waterfront offering delivers the vacation lifestyle you've been dreaming of—all from the comfort of home.
Sold for $1,325,000
$1,325,000
75 White Ave, Concord, MA 01742
2beds
1,462sqft
Single Family Residence
Built in 1995
5,227 Square Feet Lot
$1,324,600 Zestimate®
$906/sqft
$3,808 Estimated rent
Home value
$1,324,600
$1.25M - $1.42M
$3,808/mo
Zestimate® history
Owner options
List your home for rent
$3,808/mo
Rent Zestimate®
Find your next renter with Zillow Rental Manager. Plus, with online applications, you can quickly screen prospective tenants – for free.
$3,808/mo
Rent Zestimate®
Refinance and save
$8,824/mo
Est. payment
Refinancing to a lower rate could help reduce your monthly payments and save thousands over the life of the loan.
$8,824/mo
Est. payment
Explore your selling options
Work with a Zillow partner agent
Leverage their expertise and Zillow's premium Showcase listings to get your home seen by more buyers.
Get startedList with your own agent
Get your home in front of millions of buyers by listing it on Zillow.
Learn how to do itSell it yourself
Take full control of how buyers see your home on Zillow by listing For Sale by Owner (FSBO).
List your homeWhat's special
Stunning water viewsInviting layout
Zillow last checked:
Listing updated:
Listed by:
Rachel Amato 978-758-8428,
Century 21 Your Way 978-710-7490
Bought with:
Sandra Suarez
Jason Mitchell Group
Source: MLS PIN,MLS#: 73540552
Facts & features
Interior
Bedrooms & bathrooms
- Bedrooms: 2
- Bathrooms: 2
- Full bathrooms: 2
Primary bedroom
- Features: Bathroom - Full, Flooring - Wall to Wall Carpet
- Level: Second
Bedroom 2
- Level: First
Primary bathroom
- Features: Yes
Bathroom 1
- Features: Bathroom - Full, Bathroom - Tiled With Tub & Shower, Flooring - Stone/Ceramic Tile
- Level: Second
Bathroom 2
- Features: Bathroom - 3/4, Bathroom - Tiled With Shower Stall
- Level: First
Dining room
- Features: Flooring - Hardwood
- Level: First
Kitchen
- Features: Flooring - Hardwood, Breakfast Bar / Nook
- Level: Main,First
Living room
- Features: Flooring - Hardwood, Deck - Exterior
- Level: Main,First
Heating
- Forced Air, Heat Pump
Cooling
- Central Air
Appliances
- Included: Electric Water Heater, Water Heater, Range, Dishwasher, Microwave, Refrigerator, Washer, Dryer
- Laundry: In Basement, Washer Hookup
Features
- Bonus Room, Internet Available - Unknown
- Flooring: Wood, Carpet, Flooring - Stone/Ceramic Tile
- Windows: Insulated Windows
- Basement: Partial
- Number of fireplaces: 1
- Fireplace features: Living Room
Interior area
- Total structure area: 1,462
- Total interior livable area: 1,462 sqft
- Finished area above ground: 1,262
- Finished area below ground: 200
Property
Parking
- Total spaces: 4
- Parking features: Attached, Paved Drive, Off Street
- Attached garage spaces: 1
- Uncovered spaces: 3
Features
- Patio & porch: Deck
- Exterior features: Deck, Garden, Stone Wall
- Has view: Yes
- View description: Water, Pond
- Has water view: Yes
- Water view: Pond,Water
- Waterfront features: Waterfront, Pond, Lake/Pond, 0 to 1/10 Mile To Beach, Beach Ownership(Association)
Lot
- Size: 5,227 Square Feet
- Features: Corner Lot, Sloped
Details
- Parcel number: 457711
- Zoning: A
Construction
Type & style
- Home type: SingleFamily
- Architectural style: Cape
- Property subtype: Single Family Residence
Materials
- Frame
- Foundation: Concrete Perimeter
- Roof: Shingle
Condition
- Year built: 1995
Utilities & green energy
- Electric: Circuit Breakers
- Sewer: Private Sewer
- Water: Private
- Utilities for property: for Gas Range, for Electric Range, Washer Hookup
Community & HOA
Community
- Features: Shopping, Medical Facility, Bike Path, Highway Access
HOA
- Has HOA: No
Location
- Region: Concord
Financial & listing details
- Price per square foot: $906/sqft
- Tax assessed value: $1,115,100
- Annual tax amount: $14,522
- Date on market: 8/22/2026
Price history
| Date | Event | Price |
|---|---|---|
| 9/22/2026 | Sold | $1,325,000-1.9%$906/sqft |
Source: MLS PIN #73540552 Report a problem | ||
| 7/31/2026 | Pending sale | $1,350,000$923/sqft |
Source: MLS PIN #73540552 Report a problem | ||
| 7/17/2026 | Contingent | $1,350,000$923/sqft |
Source: MLS PIN #73540552 Report a problem | ||
| 6/24/2026 | Listed for sale | $1,350,000+558.5%$923/sqft |
Source: MLS PIN #73540552 Report a problem | ||
| 7/14/1995 | Sold | $205,000$140/sqft |
Source: Public Record Report a problem | ||
Public tax history
| Year | Property taxes | Tax assessment |
|---|---|---|
| 2025 | $13,265 +1% | $1,000,400 |
| 2024 | $13,135 +12.4% | $1,000,400 +10.9% |
| 2023 | $11,690 +7% | $902,000 +21.8% |
| 2022 | $10,930 +1.4% | $740,500 +1.1% |
| 2021 | $10,784 +5.9% | $732,600 +2.4% |
| 2020 | $10,184 +2.7% | $715,700 +2.4% |
| 2019 | $9,915 +9.2% | $698,700 +10% |
| 2018 | $9,080 -0.2% | $635,400 -1.7% |
| 2017 | $9,096 +5.2% | $646,500 +4.1% |
| 2016 | $8,646 | $621,100 |
Find assessor info on the county website
Neighborhood: 01742
Nearby homes
- $1,272,8003 bd2 ba2.1k sqft67 White Ave, Concord, MA 01742Off Market
- $1,572,3002 bd5 ba2.2k sqft63 White Ave, Concord, MA 01742Off Market
- $625,7001 bd1 ba764 sqft70 White Ave, Concord, MA 01742Off Market
- $647,4001 bd1 ba448 sqft57 White Ave, Concord, MA 01742Off Market
- $757,7001 bd1 ba392 sqft55 White Ave, Concord, MA 01742Off Market
- $430,5002 bd1 ba575 sqft56 White Ave, Concord, MA 01742Off Market
- $503,9002 bd1 ba729 sqft60 White Ave, Concord, MA 01742Off Market
- $1,259,4002 bd2 ba861 sqft47 White Ave, Concord, MA 01742Off Market
Nearby schools
GreatSchools rating
- 9/10Willard SchoolGrades: PK-5Distance: 0.6 mi
- 8/10Concord Middle SchoolGrades: 6-8Distance: 0.8 mi
- 10/10Concord Carlisle High SchoolGrades: 9-12Distance: 2.7 mi
Get a cash offer in 3 minutes
Find out how much your home could sell for in as little as 3 minutes with a no-obligation cash offer.
Estimated market value
$1,324,600
Get a cash offer in 3 minutes
Find out how much your home could sell for in as little as 3 minutes with a no-obligation cash offer.
Estimated market value
$1,324,600
- Massachusetts
- Middlesex County
- Concord
- 01742
- 75 White Ave
