Skip main navigation
Off market
  • $541,400

    75 White Oak Dr #24, Prospect, CT 06712

    2beds
    2baths
    2,003sqft
    Condo
    Built in 2008
    -- sqft lot
    $541,400 Zestimate®
    $270/sqft
    $3,024 Estimated rent

    Home value

    $541,400

    $504,000 - $585,000

    $3,024/mo

    Zestimate® history
    Loading
    Loading...

    Owner options

    List your home for rent

    $3,024/mo

    Rent Zestimate®

    Find your next renter with Zillow Rental Manager. Plus, with online applications, you can quickly screen prospective tenants – for free.

    Learn more

    $3,024/mo

    Rent Zestimate®

    Refinance and save

    $3,932/mo

    Est. payment

    Refinancing to a lower rate could help reduce your monthly payments and save thousands over the life of the loan.

    See today's rates

    $3,932/mo

    Est. payment

    Explore your selling options

    Work with a Zillow partner agent

    Leverage their expertise and Zillow's premium Showcase listings to get your home seen by more buyers.

    Get started

    List with your own agent

    Get your home in front of millions of buyers by listing it on Zillow.

    Learn how to do it

    Sell it yourself

    Take full control of how buyers see your home on Zillow by listing For Sale by Owner (FSBO).

    List your home

    What's special

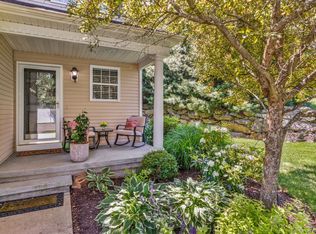
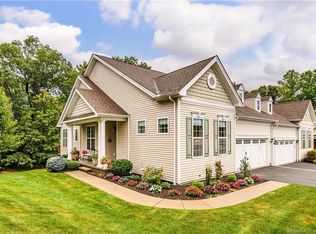
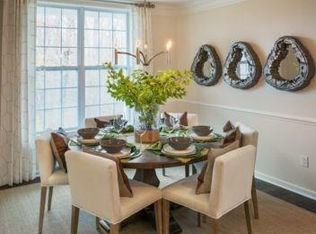
    DESIGNED WITH ELEGANCE! THIS CUSTOM BUILT CONDOMINIUM IS BETTER THAN NEW, BUT WITH NO WAIT! WALKING THROUGH FRONT DOOR YOU ARE GREATED WITH AN OPEN LIGHT AND AIRY FLOOR PLAN WITH COMBINATION LIVING ROOM DINING ALL WITH GORGEOUS HARD WOOD FLOORING. DIRECTLY OFF FOYER THROUGH FRENCH DOORS IS THE LIBRARY WITH CUSTOM BUILT BOOKCASES AND DESK, LARGE WINDOWS WITH PLENTY OF LIGHT. A GREAT PLACE TO START WITH YOUR MORNING COFFEE OR RELAX WITH A GOOD BOOK. ENJOY COOKING YOUR FAVORITE MEALS IN THE CHEF FRIENDLY GOURMET KITCHEN. GRANITE COUNTERTOPS AND BREAKFAST BAR MAKE FOR EASE IN ENTERTAINING. KITCHEN HAS STAINLESS STEEL GE PROFILE APPLIANCES AND PANTRY.DIRECTLY OFF KITCHEN IS CONVENIENTLY LOCATED LAUNDRY ROOM. ENJOY RELAXING IN THE EXPANDED LIVING ROOM WITH THE WARMTH FROM THE MARBLE SURROUND GAS FIREPLACE WHILE LOOKING OUT AT YOUR PRIVATE DECK AND BACKYARD. LUXURY ABOUNDS IN YOUR PRIVATE MASTER BEDROOM OASIS,CATHEDRAL CEILING,WALK IN CLOSET, OVERSIZED SHOWER WITH BUILT IN SEAT AND VANITIES WITH DOUBLE SINKS,MAKE THIS MASTERSUITE A STAND OUT! ON THE SECOND FLOOR THERE IS A LARGE LOFT AREA WITH RAILING UPGRADE TO KEEPING WITH THE OPEN FLOOR THEME. YOUR OVERNIGHT GUESTS WILL UNWIND IN THE SECOND FLOOR BEDROOM WHICH BOASTS PLUSH CARPETING,WALK IN CLOSET AND CUSTOM BUILT WINDOWSEAT. THERE IS AN ADDITIONAL SPACE IN THE LOFT FOR SEWING OR CRAFT ROOM. THE BACK OF THE HOUSE FEATURES AN OVERSIZED DECK WITH STAIRS TO GROUND TO TAKE FULL ADVANTAGE OF PRIVATE BACKYARD. THERE IS A TWO CAR ATTACHED GARAGE AND OFF STREET PARKING FOR GUESTS. A GATED COMMUNITY WITH CLUBHOUSE, OUTDOOR HEATED POOL,FITNESS CENTER,BOCCE COURT,BILLIARD ROOM WALKING TRAILS.. THERE ARE ALL WAITING FOR YOU! CALL FOR YOUR VEIWING AND SEE WHAT AWAITS YOU AT REGENCY. ITS LIFE CHANGING!

    This property is off market, which means it's not currently listed for sale or rent on Zillow. This may be different from what's available on other websites or public sources.

    Facts & features

    Interior

    Bedrooms & bathrooms
    • Bedrooms: 2
    • Bathrooms: 2.5
    Features
    • Has fireplace: Yes
    Interior area
    • Total interior livable area: 2,003 sqft

    Property

    Details
    • Parcel number: 2563086

    Construction

    Type & style
    • Home type: Condo
    Condition
    • Year built: 2008

    Community & HOA

    Location
    • Region: Prospect

    Financial & listing details

    • Price per square foot: $270/sqft

    Price history

    DateEventPrice
    8/30/2011Sold$378,000-3.1%$189/sqft
    Source: Smart MLS #N311591 Report a problem
    7/16/2011Listed for sale$389,900$195/sqft
    Source: Coldwell Banker Residential Brokerage - Cheshire Office #N311591 Report a problem

    Public tax history

    Tax history is unavailable.
    Find assessor info on the county website

    Neighborhood: 06712

    Nearby schools

    GreatSchools rating
    Schools provided by the listing agent
    • Elementary: Community Elementary School
    • Middle: Long River Middle School

    Source: The MLS. This data may not be complete. We recommend contacting the local school district to confirm school assignments for this home.

    Get pre-qualified for a loan
    At Zillow Home Loans, we can pre-qualify you in as little as 5 minutes with no impact to your credit score.

    An equal housing lender. NMLS #10287.

    Sell for more on Zillow
    Get a Zillow Showcase℠ listing at no additional cost and you could sell for .
    $541,400
    2% more
    +$10,828
    With Zillow Showcase(estimated)
    $552,228