Skip main navigation
Active
  • $285,000

    75 White Schoolhouse Road, Chester, NY 12817

    3beds
    1,008sqft
    Loading
    Single Family Residence, Residential
    Built in 1974
    1.22 Acres Lot
    $277,900 Zestimate®
    $283/sqft
    $-- HOA

    What's special

    Open-concept layout
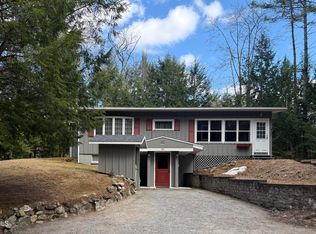
    Adirondack Retreat Near Loon Lake .Well-loved ranch tucked away in the beautiful Adirondacks, just around the corner from Loon Lake. This inviting 3-bedroom, 1 1/2-bath home offers an open-concept layout and the perfect blend of comfort, relaxation, and year-round convenience. Step outside your back door and discover your own peaceful escape: a screened-in room on your deck with electricity, ready for morning coffee, afternoon reading, or simply unwinding while listening to the birds and feeling the gentle Adirondack breeze. Inside, hardwood floors add warmth and character, while the living room fireplace creates a cozy gathering spot on cool evenings. A new roof provides added peace of mind. Enjoy easy access to Loon Lake's public beach, public boat launch, deli, and ice cream shop, all just 4/10 of a mile away. Nearby Chestertown offers everything you need for year-round living or a relaxing vacation getaway, including restaurants, a bakery and coffee shop, pharmacy, medical care, bank, groceries, shopping, and hiking. For winter enthusiasts, Gore Mountain is approximately 20 minutes away, making this an ideal home base for ski season. Whether you're looking for a full-time residence, weekend escape, or Adirondack vacation retreat, this charming ranch offers a wonderful opportunity to slow down, reconnect with nature, and enjoy all that the Adirondacks have to offer.
    3 days
    |
    780
    |
    74
    |

    Zillow last checked:

    Listing updated:

    Listed by:

    Hunt Real Estate ERA 518-798-8555,

    Jill Brady 518-932-8077

    Source: Global MLS,MLS#: 202624638MLS Logo

      Facts & features

      Interior

      Bedrooms & bathrooms
      • Bedrooms: 3
      • Bathrooms: 2
      • Full bathrooms: 1
      • 1/2 bathrooms: 1
      Bedroom
      • Level: First
      Bedroom
      • Level: First
      Bedroom
      • Level: First
      Dining room
      • Level: First
      Kitchen
      • Level: First
      Laundry
      • Level: Basement
      Living room
      • Level: First
      Heating
      • Electric
      Cooling
      • Window Unit(s)
      Appliances
      • Included: Dishwasher, Electric Oven, Refrigerator, Washer/Dryer
      • Laundry: In Basement
      Features
      • Kitchen Island
      • Flooring: Hardwood
      • Basement: Other,Exterior Entry,Full,Interior Entry,Unfinished
      • Number of fireplaces: 1
      • Fireplace features: Living Room
      Interior area
      • Total structure area: 1,008
      • Total interior livable area: 1,008 sqft
      • Finished area above ground: 1,008
      • Finished area below ground: 0

      Property

      Parking
      • Total spaces: 12
      • Parking features: Off Street, Detached, Driveway
      • Garage spaces: 1
      • Has uncovered spaces: Yes
      Features
      • Patio & porch: Deck
      • Exterior features: None
      • Fencing: Back Yard
      • Has view: Yes
      • View description: Trees/Woods
      Lot
      • Size: 1.22 Acres
      • Features: Road Frontage
      Details
      • Additional structures: Gazebo, Shed(s)
      • Parcel number: 522400 86.1916
      • Special conditions: Standard

      Construction

      Type & style
      • Home type: SingleFamily
      • Architectural style: Ranch
      • Property subtype: Single Family Residence, Residential
      Materials
      • Cedar
      • Foundation: Block
      • Roof: Asphalt
      Condition
      • New construction: No
      • Year built: 1974

      Utilities & green energy

      • Sewer: Septic Tank
      • Utilities for property: Cable Available, Cable Connected

      Community & HOA

      HOA
      • Has HOA: No
      Location
      • Region: Chestertown

      Financial & listing details

      • Price per square foot: $283/sqft
      • Tax assessed value: $174,200
      • Annual tax amount: $1,946
      • Date on market: 8/24/2026

        Estimated market value

        $277,900

        $264,000 - $292,000

        $1,821/mo

        Price history

        DateEventPrice
        8/24/2026Listed for sale$285,000+122.7%$283/sqft
        Source: Global MLS #202624638 Report a problem
        10/11/2013Sold$128,000$127/sqft
        Source: Global MLS #121527 Report a problem
        9/2/2013Price change$128,000-8.5%$127/sqft
        Source: Almost Heaven Realty #121527 Report a problem
        8/14/2013Listed for sale$139,900$139/sqft
        Source: Almost Heaven Realty #121527 Report a problem

        Public tax history

        YearProperty taxesTax assessment
        2025-- $169,000
        2024-- $169,000 +23.6%
        2023-- $136,700
        2022-- $136,700
        2021-- $136,700
        2020-- $136,700
        2019-- $136,700
        2018-- $136,700
        2017$1,773 $136,700
        2016-- $136,700
        2015-- $136,700
        2014-- $136,700
        2013-- $136,700 -3%
        2012-- $140,900
        2011-- $140,900 -2.5%
        2010-- $144,500
        2009-- $144,500
        2008-- $144,500 +65.5%
        2007-- $87,300
        2006-- $87,300
        2005-- $87,300
        2004-- $87,300 +1%
        2002-- $86,400 +23.6%
        2001-- $69,900
        Find assessor info on the county website

        Monthly payment

        Estimated monthly payment$1,822
        All calculations are estimates and provided by Zillow, Inc. for informational purposes only. Actual amounts may vary.
        HOA fees may include property taxes on listings classified as Co-Ops. Contact the listing agent and/or owner for fee details.
        See how much you could borrow to make a competitive offer.

        Climate risks

        Neighborhood: 12817

        Getting around

        2 / 100
        Car-Dependent
        26 / 100
        Somewhat Bikeable

        Nearby schools

        GreatSchools rating
        Schools provided by the listing agent
        • Elementary: North Warren Central
        • High: North Warren Central

        Source: Global MLS. This data may not be complete. We recommend contacting the local school district to confirm school assignments for this home.

        A local agent can set up tours, give advice and negotiate with sellers.

        Browse local experts

        Similar homes