Skip main navigation
Off market
  • $2,405,600

    75 Wildwood Gdns, Piedmont, CA 94611

    3beds
    2baths
    2,400sqft
    SingleFamily
    Built in 1975
    7,056 Square Feet Lot
    $2,405,600 Zestimate®
    $1,002/sqft
    $6,417 Estimated rent

    Home value

    $2,405,600

    $2.14M - $2.72M

    $6,417/mo

    Zestimate® history
    Loading
    Loading...

    Owner options

    List your home for rent

    $6,417/mo

    Rent Zestimate®

    Find your next renter with Zillow Rental Manager. Plus, with online applications, you can quickly screen prospective tenants – for free.

    Learn more

    $6,417/mo

    Rent Zestimate®

    Refinance and save

    $15,271/mo

    Est. payment

    Refinancing to a lower rate could help reduce your monthly payments and save thousands over the life of the loan.

    See today's rates

    $15,271/mo

    Est. payment

    Explore your selling options

    Work with a Zillow partner agent

    Leverage their expertise and Zillow's premium Showcase listings to get your home seen by more buyers.

    Get started

    List with your own agent

    Get your home in front of millions of buyers by listing it on Zillow.

    Learn how to do it

    Sell it yourself

    Take full control of how buyers see your home on Zillow by listing For Sale by Owner (FSBO).

    List your home

    What's special

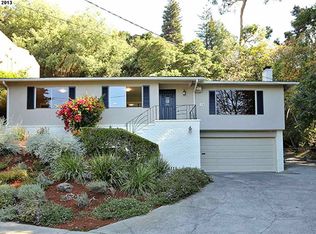
    Exceptional house in the Piedmont School District. Features & Amenities: Contemporary 3-story home on private cul-de-sac. Attached, level-in 2-car garage. The entry level is at the top level (upside-down floor plan), having a Great Room with vaulted wood-beam ceiling, spacious Living and Dining areas, and access to a full-length upper Balcony. Oversized (tall) windows and Balcony overlook wooded privacy and distant lovely views of downtown Oakland and Lake Merritt. Kitchen, Half-Bath for guests, and Fireplace complete the top level. The second level downstairs has three Bedrooms, all with Lower Balcony access. Master Bedroom Suite features an adjacent enclosed Sunroom, a large walk-in closet and a split Bath. Two more Bedrooms share the second Full Bath. There is a separate Laundry room with washer & dryer, and Utility sink. Along the Hallway, access three generous Storage cabinets, two of which are cedar. Third Level downstairs: extra Family room with one large window with wooded view, ideal for office, workout room, or playroom. Kitchen with appliances: natural gas Oven and Cooktop Range with Hood; extra Warming Oven; Microwave; large Refrigerator with French doors and two freezer drawers; new Dishwasher and Disposal. Recent Improvements: Finishes: Refinished hardwood floor throughout Top Level; new carpeting on Stairs and throughout Lower Two Levels, except Sunroom has bamboo wood floor, Laundry Room has new vinyl floor; new interior paint throughout. Systems: Updated Electrical Panel and outlets; new Tankless Water Heater; new Garage door with wifi-enabled Operator, plus (2) dedicated remotes. Other: Heater: Natural gas forced-air central heating, smart-thermostat control. Roof: metal with "shingle" design, installed new in 2008. In front: Redwood deck area and small garden. In back: Balconies with beautiful views. 1-year Lease (maximum) 2400 sq. ft.; 3 Bedroom, 2.5 Bath, Family Room, Laundry Room, two large Balconies, and Attached 2-car Garage. Plus driveway with room for 2 parked vehicles. Public curbside parking in front. $6500/mo.; First month + $6500 security deposit. No smoking. If pets, additional Pet Clause addendum to Lease is required. All utilities by Tenant.

    This property is not currently displayed as for sale or rent on Zillow. This may be different from what's on other websites or public sources.

    Facts & features

    Interior

    Bedrooms & bathrooms
    • Bedrooms: 3
    • Bathrooms: 2.5
    Appliances
    • Included: Dryer, Washer
    • Laundry: In Unit
    Features
    • Flooring: Hardwood
    Interior area
    • Total interior livable area: 2,400 sqft

    Property

    Parking
    • Parking features: Garage - Detached, Off-street
    Lot
    • Size: 7,056 Square Feet
    Details
    • Parcel number: 51473629

    Construction

    Type & style
    • Home type: SingleFamily
    Materials
    • wood frame
    Condition
    • Year built: 1975

    Community & HOA

    Location
    • Region: Piedmont

    Financial & listing details

    • Price per square foot: $1,002/sqft
    • Tax assessed value: $2,132,820

    Price history

    DateEventPrice
    10/31/2022Sold$2,050,000$854/sqft
    Source: Public Record Report a problem
    3/24/2021Listing removed--
    Source: Owner Report a problem
    7/28/2020Listing removed$6,500$3/sqft
    Source: Owner Report a problem
    7/21/2020Listed for rent$6,500$3/sqft
    Source: Owner Report a problem

    Public tax history

    YearProperty taxesTax assessment
    2025-- $2,132,820 +2%
    2024$30,503 +1.5%$2,091,000 +2%
    2023$30,044 +352%$2,050,000 +1626.4%
    2022$6,647 +2.9%$118,747 +2%
    2021$6,457 +1.2%$116,418 +1%
    2020$6,378 +11.4%$115,226 +2%
    2019$5,723 +4.6%$112,966 +2%
    2018$5,471 $110,751 +2%
    2017$5,471 +6%$108,579 +2%
    2016$5,163 +4.4%$106,451 +1.5%
    2015$4,944 $104,853 +2%
    2014$4,944 $102,800 +0.5%
    2013-- $102,335 +2%
    2012-- $100,329 +2%
    2011-- $98,361 +0.8%
    2010-- $97,627 -0.2%
    2009-- $97,860 +2%
    2008-- $95,941 +2%
    2007-- $94,061 +2%
    2006-- $92,216 +2%
    2005-- $90,408 +2%
    2004-- $88,638 +1.9%
    2003-- $87,013 +2%
    2002-- $85,307 +2%
    2001$2,701 $83,635
    Find assessor info on the county website

    Neighborhood: 94611

    Nearby schools

    GreatSchools rating
    Get a cash offer in 3 minutes
    Find out how much your home could sell for in as little as 3 minutes with a no-obligation cash offer.
    Estimated market value
    $2,405,600
    Get a cash offer in 3 minutes
    Find out how much your home could sell for in as little as 3 minutes with a no-obligation cash offer.
    Estimated market value
    $2,405,600