Enjoy the perfect blend of convenience, privacy, and coastal-inspired charm in this townhome in Aliso Viejo’s desirable Laurelmont community. Offering the ease of condo living with the freedom and space of a single-family home, this property welcomes you with a gated walkway entry, a private patio backing to serene trees and trails, and only one shared wall for added peace and quiet. Enter into an airy, light-filled living space where vaulted ceilings and a cozy fireplace create an inviting atmosphere. The open-concept design flows seamlessly into the dining area and stylish remodeled kitchen, featuring dark granite countertops, stainless steel appliances, tile backsplash, contemporary updated lighting, custom shiplap ceiling, and a full wall of pantry storage. A breakfast bar adds versatility for casual meals or entertaining. Sliding doors off both the living and dining areas lead to a low-maintenance outdoor retreat with pergola shade cover and turf, perfect for relaxing or hosting friends while enjoying views of the wooded common area and neighboring horse trail. Upstairs, a spacious bonus loft with custom built-ins, desk and skylights offers endless possibilities for work, play, or relaxation. The primary suite is a peaceful haven with tranquil backyard views, extensive closet space, and an en suite bath. Two additional bedrooms share a full hall bath, while a convenient half bath is located on the main level. Practical upgrades include newer windows, roof, carpet, and toilets, whole house fan, fresh interior paint, and recently refreshed exterior paint. The attached two-car garage provides extra storage space and a full-size driveway. Enjoy ample guest parking, access to the community pool and spa nearby or explore Aliso Viejo Community Park just across the road. With easy access to freeways, diverse local dining, and multiple shopping centers within minutes, this home offers the best of comfort, style, and location.
Sold for $1,170,000
Listed by: Douglas Elliman of California • Bradley Feldman • Contact: 949-678-5198
Bought with: HomeSmart, Evergreen Realty
$1,170,000
75 Willowood #14, Aliso Viejo, CA 92656
3beds
1,699sqft
Condominium
Built in 1985
-- sqft lot
$1,189,800 Zestimate®
$689/sqft
$4,957 Estimated rent
Home value
$1,189,800
$1.09M - $1.30M
$4,957/mo
Zestimate® history
Owner options
List your home for rent
$4,957/mo
Rent Zestimate®
Find your next renter with Zillow Rental Manager. Plus, with online applications, you can quickly screen prospective tenants – for free.
$4,957/mo
Rent Zestimate®
Refinance and save
$7,643/mo
Est. payment
Refinancing to a lower rate could help reduce your monthly payments and save thousands over the life of the loan.
$7,643/mo
Est. payment
Explore your selling options
Work with a Zillow partner agent
Leverage their expertise and Zillow's premium Showcase listings to get your home seen by more buyers.
Get startedList with your own agent
Get your home in front of millions of buyers by listing it on Zillow.
Learn how to do itSell it yourself
Take full control of how buyers see your home on Zillow by listing For Sale by Owner (FSBO).
List your homeWhat's special
Gated walkway entryCozy fireplaceSpacious bonus loftTranquil backyard viewsEn suite bathBreakfast barOpen-concept design
Zillow last checked:
Listing updated:
Listed by:
Bradley Feldman DRE #01437125 949-678-5198,
Douglas Elliman of California,
Trenton Mason DRE #02018104 949-322-6977,
DOUGLAS ELLIMAN OF CALIFORNIA, INC.
Bought with:
Paris Bolandian, DRE #01319795
HomeSmart, Evergreen Realty
Source: CRMLS,MLS#: OC25028701 Originating MLS: California Regional MLS
Originating MLS: California Regional MLSFacts & features
Interior
Bedrooms & bathrooms
- Bedrooms: 3
- Bathrooms: 3
- Full bathrooms: 1
- 3/4 bathrooms: 1
- 1/2 bathrooms: 1
- Main level bathrooms: 1
Rooms
- Room types: Bedroom, Entry/Foyer, Kitchen, Loft, Living Room, Primary Bathroom, Primary Bedroom, Office, Dining Room
Primary bedroom
- Features: Primary Suite
Bedroom
- Features: All Bedrooms Up
Bathroom
- Features: Bathroom Exhaust Fan, Bathtub, Dual Sinks, Separate Shower, Tub Shower
Kitchen
- Features: Built-in Trash/Recycling, Granite Counters, Remodeled, Updated Kitchen
Heating
- Central
Cooling
- Central Air, Whole House Fan
Appliances
- Included: Dishwasher, Electric Oven, Electric Range, Microwave, Refrigerator, Dryer, Washer
- Laundry: Washer Hookup, In Garage
Features
- Breakfast Bar, Built-in Features, Cathedral Ceiling(s), Separate/Formal Dining Room, Granite Counters, High Ceilings, Open Floorplan, Recessed Lighting, Two Story Ceilings, All Bedrooms Up, Loft, Primary Suite
- Flooring: Carpet, Laminate, Tile
- Doors: Sliding Doors
- Windows: Blinds, ENERGY STAR Qualified Windows, Screens
- Has fireplace: Yes
- Fireplace features: Gas, Living Room
- Common walls with other units/homes: 1 Common Wall
Interior area
- Total interior livable area: 1,699 sqft
Property
Parking
- Total spaces: 4
- Parking features: Direct Access, Door-Single, Driveway, Garage Faces Front, Garage
- Attached garage spaces: 2
- Uncovered spaces: 2
Accessibility
- Accessibility features: None
Features
- Levels: Two
- Stories: 2
- Entry location: 1
- Patio & porch: Covered, Patio
- Exterior features: Awning(s), Rain Gutters
- Pool features: Association
- Has spa: Yes
- Spa features: Association
- Fencing: Vinyl
- Has view: Yes
- View description: Neighborhood, Trees/Woods
Lot
- Size: 3.39 Acres
- Features: Back Yard
Details
- Parcel number: 93994891
- Zoning: R
- Special conditions: Standard
Construction
Type & style
- Home type: Condo
- Property subtype: Condominium
- Attached to another structure: Yes
Materials
- Wood Siding
- Foundation: Slab
- Roof: Asphalt
Condition
- Updated/Remodeled,Turnkey
- New construction: No
- Year built: 1985
Details
- Builder name: Mission Viejo Company
Utilities & green energy
- Electric: 220 Volts in Garage, Standard
- Sewer: Public Sewer
- Water: Public
- Utilities for property: Cable Available, Electricity Available, Electricity Connected, Natural Gas Available, Natural Gas Connected, Phone Available, Sewer Available, Sewer Connected, Water Available, Water Connected
Community & HOA
Community
- Features: Curbs, Suburban, Sidewalks
- Security: Carbon Monoxide Detector(s), Smoke Detector(s)
- Subdivision: Laurelmont (Lau)
HOA
- Has HOA: Yes
- Amenities included: Barbecue, Picnic Area, Pool, Spa/Hot Tub
- HOA fee: $320 monthly
- HOA name: Laurelmount
- HOA phone: 888-516-6532
- Second HOA fee: $150 quarterly
- Second HOA name: Avca
Location
- Region: Aliso Viejo
Financial & listing details
- Price per square foot: $689/sqft
- Tax assessed value: $729,546
- Annual tax amount: $7,372
- Date on market: 2/26/2025
- Cumulative days on market: 15 days
- Listing terms: Cash,Cash to New Loan
- Inclusions: Kitchen refrigerator, washer, dryer
- Road surface type: Paved
Price history
| Date | Event | Price |
|---|---|---|
| 4/21/2025 | Sold | $1,170,000+6.4%$689/sqft |
Source:  CRMLS #OC25028701 Report a problem CRMLS #OC25028701 Report a problem | ||
| 3/6/2025 | Pending sale | $1,100,000$647/sqft |
Source:  Douglas Elliman #OC25028701 Report a problem Douglas Elliman #OC25028701 Report a problem | ||
| 3/6/2025 | Contingent | $1,100,000$647/sqft |
Source: CRMLS #OC25028701 Report a problem | ||
| 2/26/2025 | Listed for sale | $1,100,000+68.2%$647/sqft |
Source: CRMLS #OC25028701 Report a problem | ||
| 12/27/2018 | Sold | $654,000-4.5%$385/sqft |
Source:  CRMLS #OC18191889 Report a problem CRMLS #OC18191889 Report a problem | ||
| 11/17/2018 | Pending sale | $685,000$403/sqft |
Source: Saddleback Homes & Invsts Inc #OC18191889 Report a problem | ||
| 9/14/2018 | Price change | $685,000-1.4%$403/sqft |
Source: Saddleback Homes & Invsts Inc #OC18191889 Report a problem | ||
| 9/12/2018 | Price change | $695,000-0.7%$409/sqft |
Source: Saddleback Homes & Invsts Inc #OC18191889 Report a problem | ||
| 8/22/2018 | Price change | $699,990-0.7%$412/sqft |
Source: Saddleback Homes & Invsts Inc #OC18191889 Report a problem | ||
| 8/11/2018 | Listed for sale | $705,000+12.8%$415/sqft |
Source: Saddleback Homes & Invsts Inc #OC18191889 Report a problem | ||
| 9/22/2016 | Sold | $625,000+14.3%$368/sqft |
Source: Public Record Report a problem | ||
| 6/25/2014 | Sold | $547,000-0.4%$322/sqft |
Source: Public Record Report a problem | ||
| 4/18/2014 | Listed for sale | $549,000+119.6%$323/sqft |
Source: Surterre Properties, Inc. #OC14079095 Report a problem | ||
| 12/19/2012 | Listing removed | $2,650$2/sqft |
Source: Landmark Realtors #S715127 Report a problem | ||
| 10/17/2012 | Listed for rent | $2,650$2/sqft |
Source: Landmark Realtors #S715127 Report a problem | ||
| 9/2/2011 | Listing removed | $2,650$2/sqft |
Source: Landmark Realtors #S668908 Report a problem | ||
| 8/5/2011 | Listed for rent | $2,650$2/sqft |
Source: Landmark Realtors #S668908 Report a problem | ||
| 5/5/1999 | Sold | $250,000+63.9%$147/sqft |
Source: Public Record Report a problem | ||
| 8/7/1996 | Sold | $152,500$90/sqft |
Source: Public Record Report a problem | ||
Public tax history
| Year | Property taxes | Tax assessment |
|---|---|---|
| 2025 | $7,372 +1.7% | $729,546 +2% |
| 2024 | $7,250 +2.2% | $715,242 +2% |
| 2023 | $7,097 +1.9% | $701,218 +2% |
| 2022 | $6,962 +2% | $687,469 +2% |
| 2021 | $6,828 +1% | $673,990 +1% |
| 2020 | $6,760 | $667,080 +2% |
| 2019 | $6,760 +2% | $654,000 +2.6% |
| 2018 | $6,627 +4.6% | $637,500 +2% |
| 2017 | $6,337 | $625,000 +10.3% |
| 2016 | $6,337 +11% | $566,437 +1.5% |
| 2015 | $5,711 +68.3% | $557,929 +74.5% |
| 2014 | $3,394 | $319,714 +0.5% |
| 2013 | -- | $318,270 +2% |
| 2012 | -- | $312,030 +2% |
| 2011 | -- | $305,912 +0.8% |
| 2010 | -- | $303,626 -0.2% |
| 2009 | -- | $304,348 +2% |
| 2008 | -- | $298,381 +2% |
| 2007 | -- | $292,531 +2% |
| 2006 | -- | $286,796 +2% |
| 2005 | -- | $281,173 +2% |
| 2004 | -- | $275,660 +1.9% |
| 2003 | -- | $270,608 +2% |
| 2002 | -- | $265,302 +2% |
| 2001 | $2,961 +0.1% | $260,100 +2% |
| 2000 | $2,959 | $255,000 |
Find assessor info on the county website
Neighborhood: 92656
Nearby homes
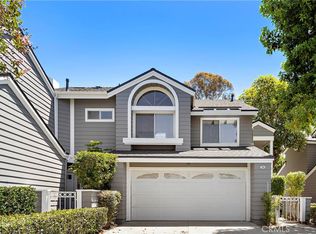
- $690,0003 bd3 ba1.3k sqft59 Willowood, Aliso Viejo, CA 92656Sold
- $1,250,5003 bd3 ba1.8k sqft24282 Louisa St, Laguna Hills, CA 92656Off Market

- $1,343,5004 bd2 ba2k sqft24272 Louisa St, Laguna Hills, CA 92656Off Market
- $1,219,7003 bd3 ba1.7k sqft24286 Louisa St, Laguna Hills, CA 92656Off Market
- $1,466,0004 bd3 ba2.1k sqft24266 Louisa St, Laguna Hills, CA 92656Off Market
- $840,9002 bd2 ba1.2k sqft82 Willowood #34, Aliso Viejo, CA 92656Off Market
- $888,1002 bd3 ba1.4k sqft84 Willowood #35, Aliso Viejo, CA 92656Off Market
- $889,0002 bd3 ba1.4k sqft88 Willowood #37, Aliso Viejo, CA 92656Off Market
Nearby schools
GreatSchools rating
- 9/10Wood Canyon Elementary SchoolGrades: K-5Distance: 1.8 mi
- 8/10Don Juan Avila Middle SchoolGrades: 6-8Distance: 1.5 mi
- 10/10Aliso Niguel High SchoolGrades: 9-12Distance: 1.3 mi
Schools provided by the listing agent
- Elementary: Wood Canyon
- Middle: Don Juan Avila
- High: Aliso Niguel
Source: CRMLS. This data may not be complete. We recommend contacting the local school district to confirm school assignments for this home.
Get a cash offer in 3 minutes
Find out how much your home could sell for in as little as 3 minutes with a no-obligation cash offer.
Estimated market value
$1,189,800
Get a cash offer in 3 minutes
Find out how much your home could sell for in as little as 3 minutes with a no-obligation cash offer.
Estimated market value
$1,189,800
- California
- Orange County
- Aliso Viejo
- 92656
- 75 Willowood Unit 14
Nearby cities
Nearby zip codes
Other Aliso Viejo Topics
