Skip main navigation
Sold
  • Price Unknown

    75 Windy Ln, Moyie Springs, ID 83845

    2beds
    2baths
    1,928sqft
    Single Family Residence
    Built in 2005
    3.29 Acres Lot
    $730,100 Zestimate®
    $--/sqft
    $1,991 Estimated rent

    Home value

    $730,100

    Estimated sales range

    Not available

    $1,991/mo

    Zestimate® history
    Loading
    Loading...

    Owner options

    List your home for rent

    $1,991/mo

    Rent Zestimate®

    Find your next renter with Zillow Rental Manager. Plus, with online applications, you can quickly screen prospective tenants – for free.

    Learn more

    $1,991/mo

    Rent Zestimate®

    Refinance and save

    Refinancing to a lower rate could help reduce your monthly payments and save thousands over the life of the loan.

    See today's rates

    Explore your selling options

    Work with a Zillow partner agent

    Leverage their expertise and Zillow's premium Showcase listings to get your home seen by more buyers.

    Get started

    List with your own agent

    Get your home in front of millions of buyers by listing it on Zillow.

    Learn how to do it

    Sell it yourself

    Take full control of how buyers see your home on Zillow by listing For Sale by Owner (FSBO).

    List your home

    What's special

    Wooded acresGuest bedroomFenced garden areaPanoramic viewsJaw-dropping viewsUnmatched privacyQuartz countertops
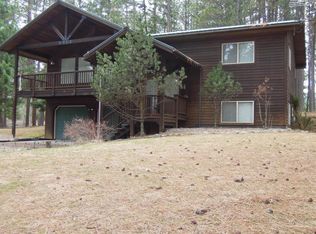
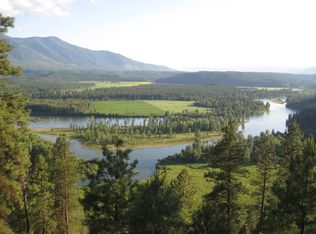
    Stunning Kootenai Rim retreat w panoramic views! Beautifully crafted 2 bed, 2 ba + office home on 3.29 wooded acres, offering unmatched privacy & jaw-dropping views of the Kootenai River & surrounding mountain ranges. Built in 2005, this 1928 sq ft home features a spacious great room w a floor-to-ceiling window wall, vaulted blue knotty pine ceilings, exposed beams, & a wood stove. The gourmet kitchen boasts custom knotty alder cabinetry, quartz countertops, double ovens, gas cooktop, & a large pantry. The master suite includes a sliding glass door to the deck, a garden tub w stunning views, & a custom tiled walk-in shower. The guest bedroom also features a sliding door to take in the views & access the deck. The guest bath includes a tiled walk-in shower. A fully enclosed office provides bonus space for work or hobbies. Additional features include a natural gas forced air furnace, central A/C, 2-car attached garage w laundry, fenced garden area, & ample space for a future shop. Peaceful, private, & move-in ready.

    Zillow last checked:

    Listing updated:

    Listed by:

    Kirsten Madden 208-597-4894,

    CENTURY 21 FOUR SEASONS REALTY

    Bought with:

    Adriana Rice, Sp48832

    CENTURY 21 FOUR SEASONS REALTY

    Source: SELMLS,MLS#: 20251500MLS Logo

    Facts & features

    Interior

    Bedrooms & bathrooms
    • Bedrooms: 2
    • Bathrooms: 2
    • Main level bathrooms: 2
    • Main level bedrooms: 2
    Rooms
    • Room types: Office, Den, Formal Dining, Gourmet Kitchen, Great Room, Master Bedroom, Utility Room
    Primary bedroom
    • Description: Deck Access, Views, Ensuite Bath, Walk-In Closet
    • Level: Main
    Bedroom 2
    • Description: Slider To Deck, Stunning Views
    • Level: Main
    Bathroom 1
    • Description: ¾ Bath With Custom Tile Shower
    • Level: Main
    Bathroom 2
    • Description: Ensuite - Garden Tub With Views, Tiled Shower
    • Level: Main
    Dining room
    • Description: Open to kitchen and great room with stunning views
    • Level: Main
    Kitchen
    • Description: Quartz counters, custom alder cabinetry, pantry
    • Level: Main
    Living room
    • Description: Floor-to-ceiling windows, vaulted t&g ceilings
    • Level: Main
    Heating
    • Forced Air, Natural Gas, Stove, Wood
    Cooling
    • Central Air, Air Conditioning
    Appliances
    • Included: Cooktop, Dishwasher, Double Oven, Dryer, Refrigerator, Washer
    • Laundry: In Garage, Main Level, Located In Garage, Convenient Access
    Features
    • Entrance Foyer, Walk-In Closet(s), High Speed Internet, Soaking Tub, Insulated, Pantry, Vaulted Ceiling(s), Tongue and groove ceiling
    • Flooring: Laminate
    • Windows: Double Pane Windows, Sliders
    • Basement: None
    • Has fireplace: Yes
    • Fireplace features: Free Standing, Glass Doors, Raised Hearth, Stove, Wood Burning
    Interior area
    • Total structure area: 1,928
    • Total interior livable area: 1,928 sqft
    • Finished area above ground: 1,928
    • Finished area below ground: 0

    Property

    Parking
    • Total spaces: 2
    • Parking features: 2 Car Attached, Double Doors, Electricity, Insulated, Separate Exit, Garage Door Opener, Gravel
    • Attached garage spaces: 2
    • Has uncovered spaces: Yes
    Accessibility
    • Accessibility features: ADA Compliant, Walk-In Shower
    Features
    • Levels: One
    • Stories: 1
    • Patio & porch: Covered Patio, Covered Porch, Deck
    • Has view: Yes
    • View description: Mountain(s), Panoramic, Water
    • Has water view: Yes
    • Water view: Water
    Lot
    • Size: 3.29 Acres
    • Features: 1 Mile or less to City/Town, 1 Mile or Less to County Road, Benched, Landscaped, Level, Wooded, Mature Trees, Southern Exposure
    Details
    • Parcel number: RP62N02E212420A
    • Zoning description: Residential

    Construction

    Type & style
    • Home type: SingleFamily
    • Architectural style: Contemporary,Craftsman
    • Property subtype: Single Family Residence
    Materials
    • Frame, Wood Siding
    • Foundation: Concrete Perimeter
    • Roof: Composition
    Condition
    • Resale
    • New construction: No
    • Year built: 2005

    Utilities & green energy

    • Sewer: Septic Tank
    • Water: Community
    • Utilities for property: Electricity Connected, Natural Gas Connected, Phone Connected

    Community & HOA

    HOA
    • Has HOA: No
    Location
    • Region: Moyie Springs

    Financial & listing details

    • Tax assessed value: $706,580
    • Annual tax amount: $2,198
    • Date on market: 6/9/2025
    • Listing terms: Cash, Conventional, VA Loan
    • Ownership: Fee Simple
    • Electric utility on property: Yes
    • Road surface type: Gravel

    Price history

    DateEventPrice
    12/15/2025Sold--
    Source: SELMLS #20251500 Report a problem
    11/26/2025Pending sale$749,888$389/sqft
    Source: Coeur d'Alene MLS #25-5910 Report a problem
    11/18/2025Listed for sale$749,888$389/sqft
    Source: Coeur d'Alene MLS #25-5910 Report a problem
    11/11/2025Pending sale$749,888$389/sqft
    Source: Coeur d'Alene MLS #25-5910 Report a problem
    10/7/2025Listed for sale$749,888$389/sqft
    Source: Coeur d'Alene MLS #25-5910 Report a problem
    9/8/2025Pending sale$749,888$389/sqft
    Source: Coeur d'Alene MLS #25-5910 Report a problem
    6/9/2025Listed for sale$749,888+108.4%$389/sqft
    Source: SELMLS #20251500 Report a problem
    2/18/2014Listing removed$359,900$187/sqft
    Source: Coldwell Banker Resort Realty #20130317 Report a problem
    2/15/2014Price change$359,900-5.3%$187/sqft
    Source: Coldwell Banker Resort Realty #20130317 Report a problem
    1/5/2014Price change$379,900+4.1%$197/sqft
    Source: Coldwell Banker Resort Realty #20130317 Report a problem
    8/17/2013Price change$365,000-2.7%$189/sqft
    Source: Coldwell Banker Resort Realty #20130317 Report a problem
    5/25/2013Price change$375,000-3.8%$195/sqft
    Source: Coldwell Banker Resort Realty #20130317 Report a problem
    2/20/2013Listed for sale$389,900-2.3%$202/sqft
    Source: Coldwell Banker Resort Realty #20130317 Report a problem
    2/23/2012Listing removed$399,000$207/sqft
    Source: CENTURY 21 Four Seasons Realty #21100071 Report a problem
    1/6/2012Price change$399,000-11.3%$207/sqft
    Source: CENTURY 21 Four Seasons Realty #21100071 Report a problem
    5/20/2011Listed for sale$450,000$233/sqft
    Source: Four Seasons Realty #21100071 Report a problem

    Public tax history

    YearProperty taxesTax assessment
    2025$2,197 +8.5%$706,580 +2.3%
    2024$2,025 -19.8%$690,770 -3.2%
    2023$2,526 +7.2%$713,380 +3%
    2022$2,356 +11.4%$692,270 +66.2%
    2021$2,115 -2.8%$416,480 +6.8%
    2020$2,175 +1.7%$389,790 +26.1%
    2019$2,139 -1.7%$309,090 +5.1%
    2018$2,175 +6.2%$294,150 +3.5%
    2017$2,048 +7.8%$284,120 +10.4%
    2016$1,899 $257,250 +194.1%
    2015$1,899 +0%$87,480
    2014$1,899 $87,480
    2013-- $87,480 -66.7%
    2012-- $262,790 -5.2%
    2011-- $277,290
    2010-- --
    Find assessor info on the county website

    Neighborhood: 83845

    Nearby schools

    GreatSchools rating
    Schools provided by the listing agent
    • Elementary: Valley View
    • Middle: Boundary County
    • High: Bonners Ferry

    Source: SELMLS. This data may not be complete. We recommend contacting the local school district to confirm school assignments for this home.