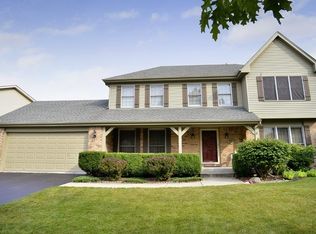
OPEN & AIRY! Fresh space, natural light, and an open layout designed for gathering, this well loved, 4-bedroom, 2 1/2-bath home with basement and heated 3 car garage offers plenty of room to live and grow. From the covered front porch to the tiled entry, guests will feel a warm welcome once inside. Highlights include an oversized family room with a beamed vaulted ceiling anchored by a bold brick fireplace surrounded by a wall of sunshine to brighten the day. The open design flows into the spacious eat-in kitchen featuring beautiful hardwood floors, granite countertops, tiled backsplash, a center island with breakfast bar, pantry and generous table space overlooking the backyard. The main level also offers a bayed living room and dedicated dining room both with crown molding - perfect for hosting holidays, celebrations, or everyday moments. The main level laundry with storage includes the washer & dryer. Upstairs, the owner's suite shines with a stunning modern luxury spa bathroom (2022) featuring a large glass tiled shower and vanity tower with double bowl sinks creating a true retreat for relaxation. Three additional generous sized bedrooms provide flexibility for family, guests, or home office needs. The main bath features a newer skylight and new sink. The ready-to-finish basement with cement crawl gives excellent storage and future living space potential. Step outside to enjoy the extended maintenance-free TREX deck (2024) and open yard - just waiting for warm weather gatherings and summer evenings. The included air compressor and heated 3/car garage provide lots of space for a car enthusiast. A NEW roof, vinyl siding, skylights, gutters & downspouts (2023), landscaping (2024), refreshed hardwood floors (2025), windows (2016), & water heater (2022) provide added value to this well cared for home. Step into Spring and start your new home chapter!
Closed
$436,000
75 Winter Hill Cir, Montgomery, IL 60538
4beds
2,248sqft
Single Family Residence
Built in 1989
0.25 Acres Lot
$440,400 Zestimate®
$194/sqft
$3,172 Estimated rent
Home value
$440,400
$401,000 - $480,000
$3,172/mo
Zestimate® history
Owner options
List your home for rent
$3,172/mo
Rent Zestimate®
Find your next renter with Zillow Rental Manager. Plus, with online applications, you can quickly screen prospective tenants – for free.
$3,172/mo
Rent Zestimate®
Refinance and save
$3,407/mo
Est. payment
Refinancing to a lower rate could help reduce your monthly payments and save thousands over the life of the loan.
$3,407/mo
Est. payment
Explore your selling options
Work with a Zillow partner agent
Leverage their expertise and Zillow's premium Showcase listings to get your home seen by more buyers.
Get startedList with your own agent
Get your home in front of millions of buyers by listing it on Zillow.
Learn how to do itSell it yourself
Take full control of how buyers see your home on Zillow by listing For Sale by Owner (FSBO).
List your homeWhat's special
Bold brick fireplaceOversized family roomSpacious eat-in kitchenCovered front porchExtended maintenance-free trex deckBeamed vaulted ceilingGranite countertops
Zillow last checked:
Listing updated:
Listed by:
Cathy Peters, ABR 630-677-2406,
Keller Williams Innovate - Aurora
Bought with:
Dale Grischow
RE/MAX Excels
Source: MRED as distributed by MLS GRID,MLS#: 12583817
Facts & features
Interior
Bedrooms & bathrooms
- Bedrooms: 4
- Bathrooms: 3
- Full bathrooms: 2
- 1/2 bathrooms: 1
Rooms
- Room types: Eating Area, Foyer
Primary bedroom
- Features: Flooring (Carpet), Window Treatments (All), Bathroom (Full, Double Sink)
- Level: Second
- Area: 221 Square Feet
- Dimensions: 17X13
Bedroom 2
- Features: Flooring (Carpet), Window Treatments (All)
- Level: Second
- Area: 160 Square Feet
- Dimensions: 16X10
Bedroom 3
- Features: Flooring (Carpet), Window Treatments (All)
- Level: Second
- Area: 176 Square Feet
- Dimensions: 11X16
Bedroom 4
- Features: Flooring (Carpet), Window Treatments (All)
- Level: Second
- Area: 110 Square Feet
- Dimensions: 10X11
Dining room
- Features: Flooring (Carpet), Window Treatments (All)
- Level: Main
- Area: 156 Square Feet
- Dimensions: 12X13
Eating area
- Features: Flooring (Hardwood), Window Treatments (All)
- Level: Main
- Area: 112 Square Feet
- Dimensions: 14X8
Family room
- Features: Flooring (Carpet), Window Treatments (All)
- Level: Main
- Area: 266 Square Feet
- Dimensions: 19X14
Foyer
- Features: Flooring (Hardwood)
- Level: Main
- Area: 112 Square Feet
- Dimensions: 14X8
Kitchen
- Features: Kitchen (Eating Area-Breakfast Bar, Eating Area-Table Space, Island, Pantry-Closet, Granite Counters), Flooring (Hardwood), Window Treatments (All)
- Level: Main
- Area: 132 Square Feet
- Dimensions: 12X11
Laundry
- Features: Flooring (Ceramic Tile)
- Level: Main
- Area: 60 Square Feet
- Dimensions: 10X6
Living room
- Features: Flooring (Carpet), Window Treatments (All)
- Level: Main
- Area: 208 Square Feet
- Dimensions: 13X16
Heating
- Natural Gas, Forced Air
Cooling
- Central Air
Appliances
- Included: Range, Microwave, Dishwasher, Refrigerator, Washer, Dryer, Disposal, Water Softener Owned
- Laundry: Main Level
Features
- Vaulted Ceiling(s)
- Flooring: Hardwood
- Windows: Skylight(s)
- Basement: Unfinished,Crawl Space,Partial
- Attic: Unfinished
- Number of fireplaces: 1
- Fireplace features: Wood Burning, Attached Fireplace Doors/Screen, Gas Log, Gas Starter, Family Room
Interior area
- Total structure area: 0
- Total interior livable area: 2,248 sqft
Property
Parking
- Total spaces: 3
- Parking features: Concrete, Garage Door Opener, Heated Garage, Yes, Garage Owned, Attached, Garage
- Attached garage spaces: 3
- Has uncovered spaces: Yes
Accessibility
- Accessibility features: No Disability Access
Features
- Stories: 2
- Patio & porch: Deck
Lot
- Size: 0.25 Acres
- Dimensions: 95.31x140x56.11x140
Details
- Parcel number: 0304102007
- Special conditions: None
- Other equipment: Water-Softener Owned, Ceiling Fan(s), Sump Pump, Radon Mitigation System
Construction
Type & style
- Home type: SingleFamily
- Property subtype: Single Family Residence
Materials
- Vinyl Siding, Brick
- Foundation: Concrete Perimeter
- Roof: Asphalt
Condition
- New construction: No
- Year built: 1989
Utilities & green energy
- Electric: Circuit Breakers
- Sewer: Public Sewer
- Water: Public
Community & HOA
Community
- Features: Park, Curbs, Sidewalks, Street Lights, Street Paved
- Security: Carbon Monoxide Detector(s)
- Subdivision: Seasons Ridge
HOA
- Services included: None
Location
- Region: Montgomery
Financial & listing details
- Price per square foot: $194/sqft
- Tax assessed value: $364,677
- Annual tax amount: $8,854
- Date on market: 3/5/2026
- Listing terms: Cash
- Ownership: Fee Simple
Price history
| Date | Event | Price |
|---|---|---|
| 4/2/2026 | Sold | $436,000+3.8%$194/sqft |
Source:  MRED as distributed by MLS GRID #12583817 Report a problem MRED as distributed by MLS GRID #12583817 Report a problem | ||
| 3/9/2026 | Contingent | $419,900$187/sqft |
Source: MRED as distributed by MLS GRID #12583817 Report a problem | ||
| 3/5/2026 | Listed for sale | $419,900$187/sqft |
Source: MRED as distributed by MLS GRID #12583817 Report a problem | ||
Public tax history
| Year | Property taxes | Tax assessment |
|---|---|---|
| 2025 | $8,979 +1.4% | $121,559 +3% |
| 2024 | $8,854 +3.1% | $118,018 +11% |
| 2023 | $8,584 +6.6% | $106,323 +9% |
| 2022 | $8,050 +4.2% | $97,544 +7% |
| 2021 | $7,728 +5.6% | $91,163 +6% |
| 2020 | $7,319 -7.7% | $86,003 +3.8% |
| 2019 | $7,933 | $82,821 |
| 2018 | $7,933 +3.7% | $82,821 +6% |
| 2017 | $7,653 +1.6% | $78,133 +3% |
| 2016 | $7,535 +97.6% | $75,857 +3.5% |
| 2015 | $3,813 | $73,291 +3% |
| 2014 | $3,813 | $71,156 -1% |
| 2013 | -- | $71,874 -2% |
| 2012 | -- | $73,363 -7% |
| 2011 | -- | $78,885 -3% |
| 2010 | -- | $81,324 -15.1% |
| 2009 | -- | $95,761 +7.3% |
| 2008 | -- | $89,277 -5.2% |
| 2007 | -- | $94,215 |
| 2006 | $6,936 | $94,215 +6.7% |
| 2005 | -- | $88,299 +6.5% |
| 2004 | $6,181 +10.6% | $82,910 +4% |
| 2003 | $5,591 | $79,735 +8.5% |
| 2002 | $5,591 +5.2% | $73,489 +2.9% |
| 2001 | $5,313 +2.9% | $71,418 +5.5% |
| 2000 | $5,162 | $67,694 |
Find assessor info on the county website
Neighborhood: 60538
Nearby homes
- $423,1004 bd2 ba2.5k sqft73 Winter Hill Cir, Montgomery, IL 60538Off Market
- $390,500-- bd-- ba2k sqft77 Winter Hill Cir, Montgomery, IL 60538Off Market
- $376,600-- bd-- ba2.3k sqft1765 Turnbridge Ct, Montgomery, IL 60538Off Market
- $413,7004 bd3 ba2.1k sqft71 Winter Hill Cir, Montgomery, IL 60538Off Market

- $392,8003 bd1 ba2.1k sqft79 Winter Hill Cir, Montgomery, IL 60538Off Market
- $483,0005 bd3 ba3k sqft72 Winter Hill Cir, Montgomery, IL 60538Off Market
- $437,4004 bd3 ba2.2k sqft1775 Turnbridge Ct, Montgomery, IL 60538Off Market
- $429,6004 bd3 ba2.2k sqft1770 Turnbridge Ct, Montgomery, IL 60538Off Market
Nearby schools
GreatSchools rating
- 5/10Boulder Hill Elementary SchoolGrades: K-5Distance: 1 mi
- 5/10Thompson Jr High SchoolGrades: 6-8Distance: 1.8 mi
- 8/10Oswego High SchoolGrades: 9-12Distance: 2.7 mi
Schools provided by the listing agent
- Elementary: Boulder Hill Elementary School
- Middle: Thompson Junior High School
- High: Oswego High School
- District: 308
Source: MRED as distributed by MLS GRID. This data may not be complete. We recommend contacting the local school district to confirm school assignments for this home.
Get a cash offer in 3 minutes
Find out how much your home could sell for in as little as 3 minutes with a no-obligation cash offer.
Estimated market value
$440,400
Get a cash offer in 3 minutes
Find out how much your home could sell for in as little as 3 minutes with a no-obligation cash offer.
Estimated market value
$440,400
- Illinois
- Kendall County
- Montgomery
- 60538
- 75 Winter Hill Cir
