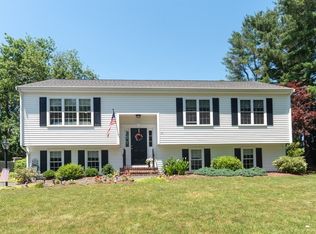
Seventy-Five Winter Street is where your sweat equity will pay off!!! Move in ready Gambrel Style Colonial! First floor: LARGE eat in kitchen with solid wood cabinets with appliance garage, lazy Susan, pantry cabinet and rollouts. Dining room with laminate flooring (large white cabinet to convey). Inviting front door entry area with double hall closet. FRONT TO BACK fireplaced living room where you will be sure to host your family gatherings. UPDATED first flr half bath with tall, solid surface counter and washer/dryer closet (washer and dryer convey). Second floor: LARGE MASTER with WALK-IN CLOSET and MASTER BATH with WALK-IN TILED SHOWER, two additional bedrooms and full updated bath with tall solid surface counter and tub/shower combo. Walkout basement boasts front to back family room with fireplace and utility room with workshop area. Solid wood doors and windows and beautiful woodwork throughout. Exterior features beautiful and inviting decorative iron fence along front, rock walls in back and a brick walk leading to the backyard, covered deck/porch in back at side entry back that includes a lower tier for your future pool in your private backyard. Oil tank 2018, BUDEROUS, 3 ZONE FHW/OIL heating system with NEW holding tank, GENERAC Generator, powered by propane. This is a must see in order to dream your future!
Sold for $610,000
$610,000
75 Winter St, Bridgewater, MA 02324
3beds
2,554sqft
Single Family Residence
Built in 1986
0.45 Acres Lot
$610,300 Zestimate®
$239/sqft
$3,635 Estimated rent
Home value
$610,300
$568,000 - $653,000
$3,635/mo
Zestimate® history
Owner options
List your home for rent
$3,635/mo
Rent Zestimate®
Find your next renter with Zillow Rental Manager. Plus, with online applications, you can quickly screen prospective tenants – for free.
$3,635/mo
Rent Zestimate®
Refinance and save
$4,140/mo
Est. payment
Refinancing to a lower rate could help reduce your monthly payments and save thousands over the life of the loan.
$4,140/mo
Est. payment
Explore your selling options
Work with a Zillow partner agent
Leverage their expertise and Zillow's premium Showcase listings to get your home seen by more buyers.
Get startedList with your own agent
Get your home in front of millions of buyers by listing it on Zillow.
Learn how to do itSell it yourself
Take full control of how buyers see your home on Zillow by listing For Sale by Owner (FSBO).
List your homeWhat's special
Lazy susanPrivate backyardTwo additional bedroomsAppliance garagePantry cabinet and rolloutsRock walls in back
Zillow last checked:
Listing updated:
Listed by:
Beth Basler 508-468-0328,
Conway - Bridgewater 508-697-8300
Bought with:
Roe Noone
William Raveis R.E. & Home Services
Source: MLS PIN,MLS#: 73566319
Facts & features
Interior
Bedrooms & bathrooms
- Bedrooms: 3
- Bathrooms: 3
- Full bathrooms: 2
- 1/2 bathrooms: 1
Primary bedroom
- Features: Bathroom - Full, Closet - Linen, Walk-In Closet(s), Flooring - Wall to Wall Carpet
- Level: Second
Bedroom 2
- Features: Flooring - Wall to Wall Carpet, Closet - Double
- Level: Second
Bedroom 3
- Features: Flooring - Wall to Wall Carpet, Closet - Double
- Level: Second
Primary bathroom
- Features: Yes
Bathroom 1
- Features: Bathroom - Full, Bathroom - Tiled With Shower Stall, Flooring - Laminate, Countertops - Upgraded
- Level: Second
Bathroom 3
- Features: Bathroom - Full, Bathroom - With Tub & Shower, Closet - Linen, Flooring - Laminate, Countertops - Upgraded, Remodeled
- Level: Second
Dining room
- Level: First
Family room
- Features: Closet, Flooring - Wall to Wall Carpet, Exterior Access
- Level: Basement
Kitchen
- Features: Flooring - Vinyl, Dining Area, Balcony / Deck, Exterior Access
- Level: Main,First
Living room
- Features: Flooring - Wall to Wall Carpet
- Level: Main,First
Heating
- Baseboard, Oil
Cooling
- Central Air
Appliances
- Included: Water Heater, Tankless Water Heater, Range, Dishwasher, Microwave, Refrigerator, Washer, Dryer, Range Hood
- Laundry: Bathroom - Half, Linen Closet(s), Flooring - Stone/Ceramic Tile, Upgraded Countertops, Main Level, Remodeled, First Floor, Electric Dryer Hookup, Washer Hookup
Features
- Internet Available - Broadband
- Flooring: Tile, Vinyl, Carpet, Laminate
- Doors: Insulated Doors, Storm Door(s)
- Windows: Insulated Windows
- Basement: Full,Partially Finished,Walk-Out Access,Interior Entry,Concrete
- Number of fireplaces: 2
- Fireplace features: Family Room, Living Room
Interior area
- Total structure area: 2,554
- Total interior livable area: 2,554 sqft
- Finished area above ground: 2,075
- Finished area below ground: 479
Property
Parking
- Total spaces: 6
- Parking features: Paved Drive, Off Street, Paved
- Uncovered spaces: 6
Accessibility
- Accessibility features: No
Features
- Patio & porch: Deck - Composite, Covered
- Exterior features: Deck - Composite, Covered Patio/Deck, Rain Gutters, Storage
Lot
- Size: 0.45 Acres
- Features: Sloped
Details
- Foundation area: 1064
- Parcel number: M:088 L:046,933794
- Zoning: Res
Construction
Type & style
- Home type: SingleFamily
- Architectural style: Colonial
- Property subtype: Single Family Residence
Materials
- Frame
- Foundation: Concrete Perimeter
- Roof: Shingle
Condition
- Year built: 1986
Utilities & green energy
- Electric: Generator, Circuit Breakers, 200+ Amp Service
- Sewer: Inspection Required for Sale, Private Sewer
- Water: Public, Private
- Utilities for property: for Electric Oven, for Electric Dryer, Washer Hookup
Green energy
- Energy efficient items: Thermostat
Community & HOA
Community
- Features: Public Transportation, Shopping, Park, Medical Facility, Conservation Area, Highway Access, House of Worship, Public School, T-Station, University, Sidewalks
HOA
- Has HOA: No
Location
- Region: Bridgewater
Financial & listing details
- Price per square foot: $239/sqft
- Tax assessed value: $591,700
- Annual tax amount: $7,000
- Date on market: 9/17/2026
- Listing terms: Contract
- Exclusions: Basement Refrigerator
- Road surface type: Paved
Price history
| Date | Event | Price |
|---|---|---|
| 9/23/2026 | Sold | $610,000-1.6%$239/sqft |
Source: MLS PIN #73566319 Report a problem | ||
| 9/1/2026 | Pending sale | $620,000$243/sqft |
Source: MLS PIN #73566319 Report a problem | ||
| 8/23/2026 | Contingent | $620,000$243/sqft |
Source: MLS PIN #73566319 Report a problem | ||
| 8/20/2026 | Listed for sale | $620,000+226.5%$243/sqft |
Source: MLS PIN #73566319 Report a problem | ||
| 6/19/1987 | Sold | $189,900$74/sqft |
Source: Public Record Report a problem | ||
Public tax history
| Year | Property taxes | Tax assessment |
|---|---|---|
| 2025 | $7,000 +2.9% | $591,700 +5.6% |
| 2024 | $6,802 -0.5% | $560,300 +5.2% |
| 2023 | $6,839 +2% | $532,600 +13.8% |
| 2022 | $6,703 +6.3% | $468,100 +7.5% |
| 2021 | $6,306 +1.3% | $435,500 +3% |
| 2020 | $6,226 +1.8% | $422,700 +2.5% |
| 2019 | $6,117 +2.8% | $412,500 +5.3% |
| 2018 | $5,950 +4.1% | $391,700 +7% |
| 2017 | $5,713 +4.8% | $366,000 +4.3% |
| 2016 | $5,451 -0.5% | $350,800 +4% |
| 2015 | $5,476 +2.1% | $337,200 +2.2% |
| 2014 | $5,364 +2.6% | $330,100 0% |
| 2013 | $5,227 +1.2% | $330,200 -3.4% |
| 2012 | $5,163 +7.6% | $341,700 +2.6% |
| 2011 | $4,800 +12.3% | $332,900 -4.1% |
| 2010 | $4,274 -31.7% | $347,200 -8.3% |
| 2009 | $6,256 +51% | $378,700 -5.4% |
| 2008 | $4,143 +2.5% | $400,300 -4.9% |
| 2007 | $4,040 +5.4% | $420,800 |
| 2006 | $3,833 +4.6% | $420,800 +12.1% |
| 2005 | $3,664 +3.7% | $375,400 +20.4% |
| 2004 | $3,533 +3.1% | $311,800 |
| 2003 | $3,427 +6.2% | $311,800 +46.7% |
| 2002 | $3,227 +1.6% | $212,600 +2.7% |
| 2000 | $3,177 | $207,100 |
Find assessor info on the county website
Neighborhood: 02324
Nearby homes
- $686,8003 bd2 ba1.7k sqft65 Winter St, Bridgewater, MA 02324Off Market
- $646,6003 bd2 ba1.5k sqft85 Winter St, Bridgewater, MA 02324Off Market
- $640,0003 bd2 ba1.9k sqft70 Winter St, Bridgewater, MA 02324Sold
- $582,9003 bd2 ba1.9k sqft82 Winter St, Bridgewater, MA 02324Off Market
- $580,8003 bd3 ba1.2k sqft45 Winter St, Bridgewater, MA 02324Off Market
- $761,9005 bd4 ba2.7k sqft58 Winter St, Bridgewater, MA 02324Off Market
- $526,4003 bd2 ba1k sqft94 Winter St, Bridgewater, MA 02324Off Market
- $750,0003 bd3 ba2.1k sqft35 Jennifer Cir, Bridgewater, MA 02324Sold
Nearby schools
GreatSchools rating
- NAMitchell Elementary SchoolGrades: PK-2Distance: 0.6 mi
- 5/10Bridgewater Middle SchoolGrades: 6-8Distance: 1.6 mi
- 6/10Bridgewater-Raynham RegionalGrades: 9-12Distance: 1.8 mi
Schools provided by the listing agent
- Elementary: Mitchell
- Middle: Williams
- High: Brrhs
Source: MLS PIN. This data may not be complete. We recommend contacting the local school district to confirm school assignments for this home.
Get a cash offer in 3 minutes
Find out how much your home could sell for in as little as 3 minutes with a no-obligation cash offer.
Estimated market value
$610,300
Get a cash offer in 3 minutes
Find out how much your home could sell for in as little as 3 minutes with a no-obligation cash offer.
Estimated market value
$610,300
- Massachusetts
- Plymouth County
- Bridgewater
- 02324
- 75 Winter St
