Skip main navigation
Sold for $370,000
  • $370,000

    75 Wolf Crk, Grayson, KY 41143

    3beds
    2,936sqft
    Single Family Residence
    Built in 2003
    1 Acres Lot
    $389,100 Zestimate®
    $126/sqft
    $2,360 Estimated rent

    Home value

    $389,100

    Estimated sales range

    Not available

    $2,360/mo

    Zestimate® history
    Loading
    Loading...

    Owner options

    List your home for rent

    $2,360/mo

    Rent Zestimate®

    Find your next renter with Zillow Rental Manager. Plus, with online applications, you can quickly screen prospective tenants – for free.

    Learn more

    $2,360/mo

    Rent Zestimate®

    Refinance and save

    $2,158/mo

    Est. payment

    Refinancing to a lower rate could help reduce your monthly payments and save thousands over the life of the loan.

    See today's rates

    $2,158/mo

    Est. payment

    Explore your selling options

    Work with a Zillow partner agent

    Leverage their expertise and Zillow's premium Showcase listings to get your home seen by more buyers.

    Get started

    List with your own agent

    Get your home in front of millions of buyers by listing it on Zillow.

    Learn how to do it

    Sell it yourself

    Take full control of how buyers see your home on Zillow by listing For Sale by Owner (FSBO).

    List your home

    What's special

    Sparkling saltwater poolCharming gazeboSleek countertopsPebble stone patioRejuvenating whirlpool tubSeparate showerGreat curb appeal
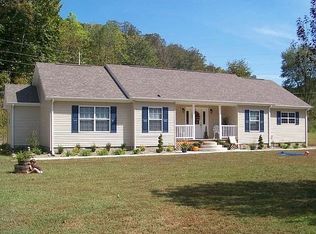
    MOTIVATED SELLER! PRICED TO SELL! Located in Grayson, KY this remarkable 2-story home is a true masterpiece that exudes elegance and luxury. From the moment you set eyes on its great curb appeal, you'll be captivated by the beauty that awaits within. Step inside to discover a main floor that is designed for both style and functionality. The amazing custom kitchen is a chef's dream, featuring high-end appliances, sleek countertops, and ample storage space. The adjacent dining room is perfect for hosting intimate dinners or grand gatherings, while the spacious living room offers a cozy retreat for relaxation. The convenience of a dedicated laundry room on the main floor adds a touch of practicality to everyday living, and the bonus living room off the entrance provides a versatile space that can be tailored to suit your lifestyle. Venture upstairs to the second level, where luxury awaits in the form of a grand primary suite. This expansive room boasts a very large walk-in closet and an attached bathroom complete with a rejuvenating whirlpool tub and a separate shower. Two additional bedrooms upstairs will offer comfort and style, while an extra bonus room presents endless possibilities as a gym, playroom, or home office. Beyond the walls of this home lies a private outdoor oasis that is sure to impress. The pebble stone patio, adorned with a tranquil water feature, sets the stage for a great gathering and entertaining experience. A charming gazebo also sits outback to provide the perfect spot for grilling out and enjoying the fresh air. But the outdoor luxuries don't end there – a sparkling saltwater pool invites you to cool off on hot summer days, while the pool house offers great storage for all your pool accessories. For those who enjoy staying active, a basketball court is also provided for a perfect setting for friendly games and exercise. This stunning home won’t last long. Call today for your private showing!

    Zillow last checked:

    Listing updated:

    Listed by:

    Rylee Miller#2,

    RE/MAX Realty Connection, LLC

    Bought with:

    Gary Donalson, 218467

    RE/MAX Realty Connection, LLC

    Source: AABR,MLS#: 57125MLS Logo

    Facts & features

    Interior

    Bedrooms & bathrooms
    • Bedrooms: 3
    • Bathrooms: 3
    • Full bathrooms: 2
    • 1/2 bathrooms: 1
    Primary bedroom
    • Level: Upper
    Bedroom 2
    • Level: Upper
    Bedroom 3
    • Level: Upper
    Dining room
    • Level: Main
    • Area: 135
    • Dimensions: 12.5 x 10.8
    Family room
    • Level: Main
    • Area: 163.24
    • Dimensions: 10.6 x 15.4
    Kitchen
    • Level: Main
    Living room
    • Description: W/ Kitchen
    • Level: Main
    • Area: 655.12
    • Dimensions: 15.2 x 43.1
    Heating
    • Heat Pump
    Cooling
    • Heat Pump
    Appliances
    • Included: Dishwasher, Microwave, Electric Range, Refrigerator, Electric Water Heater
    Features
    • Has basement: No
    • Has fireplace: Yes
    • Fireplace features: Gas Log, Two Or More
    Interior area
    • Total structure area: 2,936
    • Total interior livable area: 2,936 sqft
    • Finished area above ground: 2,936
    • Finished area below ground: 0

    Property

    Parking
    • Total spaces: 2
    • Parking features: Attached, Garage Door Opener
    • Attached garage spaces: 2
    Features
    • Levels: Two
    • Stories: 2
    • Patio & porch: Patio, Porch
    • Has private pool: Yes
    • Pool features: Above Ground
    • Body of water: Carter Caves,Grayson Lake
    Lot
    • Size: 1 Acres
    • Topography: Level,Rolling
    Details
    • Additional structures: Storage
    • Parcel number: 097000007901

    Construction

    Type & style
    • Home type: SingleFamily
    • Property subtype: Single Family Residence
    Materials
    • Brick/Siding
    • Foundation: Crawl Space
    • Roof: Composition
    Condition
    • 21 to 30 Years
    • New construction: No
    • Year built: 2003

    Utilities & green energy

    • Sewer: Septic Tank
    • Water: Public

    Community & HOA

    Location
    • Region: Grayson

    Financial & listing details

    • Price per square foot: $126/sqft
    • Tax assessed value: $181,000
    • Annual tax amount: $1,553
    • Price range: $370K - $370K
    • Date on market: 6/14/2024

    Price history

    DateEventPrice
    1/31/2025Sold$370,000-7.5%$126/sqft
    Source: AABR #57125 Report a problem
    12/22/2024Contingent$399,900$136/sqft
    Source: AABR #57125 Report a problem
    10/24/2024Price change$399,900-2.4%$136/sqft
    Source: AABR #57125 Report a problem
    9/23/2024Price change$409,900-4.5%$140/sqft
    Source: AABR #57125 Report a problem
    8/14/2024Listed for sale$429,000$146/sqft
    Source: AABR #57125 Report a problem
    8/1/2024Contingent$429,000$146/sqft
    Source: AABR #57125 Report a problem
    7/23/2024Price change$429,000-6.7%$146/sqft
    Source: AABR #57125 Report a problem
    7/11/2024Price change$459,900-8%$157/sqft
    Source: AABR #57125 Report a problem
    6/14/2024Listed for sale$499,900$170/sqft
    Source: AABR #57125 Report a problem
    5/21/2024Listing removed$499,900$170/sqft
    Source: Realty Exchange #56203 Report a problem
    5/17/2024Price change$499,900-5.7%$170/sqft
    Source: AABR #56203 Report a problem
    3/20/2024Price change$529,900-3.6%$180/sqft
    Source: AABR #56203 Report a problem
    2/20/2024Price change$549,900-1.8%$187/sqft
    Source: AABR #56203 Report a problem
    11/27/2023Listed for sale$559,900+1455.3%$191/sqft
    Source: AABR #56203 Report a problem
    10/1/2001Sold$36,000$12/sqft
    Source: Agent Provided Report a problem

    Public tax history

    YearProperty taxesTax assessment
    2024$1,553 -0.5%$181,000
    2023$1,560 -0.3%$181,000
    2022$1,566 -1.9%$181,000
    2021$1,596 -0.3%$181,000
    2020$1,601 +0.3%$181,000
    2019$1,596 0%$181,000
    2018$1,597 +4.8%$181,000
    2017$1,523 +0.2%$181,000
    2016$1,520 +2.4%$181,000
    2015$1,484 $181,000
    2014$1,484 +1.7%$181,000
    2011$1,459 $181,000
    2010-- $181,000
    Find assessor info on the county website

    Neighborhood: 41143

    Nearby schools

    GreatSchools rating
    Get pre-qualified for a loan
    At Zillow Home Loans, we can pre-qualify you in as little as 5 minutes with no impact to your credit score.

    An equal housing lender. NMLS #10287.