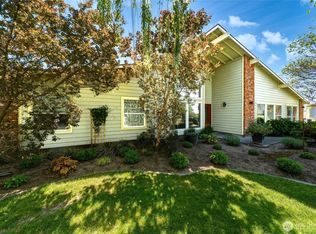
Take a look at this beautiful custom brick home by Sonoma Homes, ideally situated on .63 acres in a quiet cul-de-sac within the highly sought-after Table Rock neighborhood. Designed with an open-concept floor plan, this 3,629 sq. ft. residence offers 3 bedrooms and 3 baths, perfectly blending comfort and functionality. Expansive windows throughout the home capture breathtaking mountain views and stunning sunsets from nearly every room. The open kitchen features granite countertops, a walk-in pantry and seamlessly flows into the large dining room and main living area, highlighted by a cozy gas fireplace and lovely hardwood floors. The spacious primary suite includes a beautifully tiled walk-in shower and a large soaking tub, creating a private retreat. A versatile combination craft and laundry room adds convenience, while the dedicated office and a large upstairs bonus room provide flexible space for work, hobbies, or entertainment. The impressive 3-car garage is equipped with 9-foot doors, a dog wash station, and storage galore. With generous outdoor space, this property offers endless possibilities for relaxation or recreation. This exceptional property combines quality craftsmanship, thoughtful design, and a premier location. Welcome home!
Active
Listed by: eXp Realty • Scooter Johnston
Price cut: $11K (6/23)
$849,000
75 Wolf Fork Place, Walla Walla, WA 99362
3beds
3,629sqft
Single Family Residence
Built in 2012
0.63 Acres Lot
$-- Zestimate®
$234/sqft
$13/mo HOA
What's special
Cozy gas fireplaceCustom brick homeOpen kitchenBreathtaking mountain viewsDedicated officeLarge upstairs bonus roomLovely hardwood floors
- 85 days |
- 459 |
- 12 |
Likely to sell faster than
Zillow last checked:
Listing updated:
Listed by:
Scooter Johnston,
eXp Realty
Source: NWMLS as distributed by MLS GRID,MLS#: 2514394
Facts & features
Interior
Bedrooms & bathrooms
- Bedrooms: 3
- Bathrooms: 3
- Full bathrooms: 2
- 3/4 bathrooms: 1
- Main level bathrooms: 3
- Main level bedrooms: 3
Primary bedroom
- Level: Main
Bedroom
- Level: Main
Bedroom
- Level: Main
Bathroom full
- Level: Main
Bathroom full
- Level: Main
Bathroom three quarter
- Level: Main
Heating
- Fireplace, Forced Air, High Efficiency (Unspecified), Electric, Natural Gas
Cooling
- Forced Air, High Efficiency (Unspecified)
Appliances
- Included: Dishwasher, Disposal, Refrigerator, Stove(s)/Range(s), Dishwasher(s), Garbage Disposal, Refrigerator(s), Water Heater: Natural Gas, Water Heater Location: Garage
Features
- Bath Off Primary, Ceiling Fan(s), Dining Room, Pantry
- Flooring: Ceramic Tile, Engineered Hardwood, Vinyl, Carpet
- Doors: French Doors
- Windows: Dbl Pane/Storm Window
- Basement: None
- Number of fireplaces: 1
- Fireplace features: Gas, Main Level: 1, Fireplace
Interior area
- Total structure area: 3,629
- Total interior livable area: 3,629 sqft
Video & virtual tour
Property
Parking
- Total spaces: 3
- Parking features: Driveway, Attached Garage, RV Parking
- Has attached garage: Yes
- Covered spaces: 3
Features
- Levels: One and One Half
- Stories: 1
- Patio & porch: Bath Off Primary, Ceiling Fan(s), Dbl Pane/Storm Window, Dining Room, Fireplace, French Doors, Pantry, Security System, Vaulted Ceiling(s), Walk-In Closet(s), Water Heater
Lot
- Size: 0.63 Acres
- Features: Cul-De-Sac, Curbs, Paved, Sidewalk, Deck, Fenced-Partially, Gas Available, Patio, RV Parking, Sprinkler System
- Topography: Level,Partial Slope,Terraces
Details
- Parcel number: 360604580053
- Special conditions: Standard
Construction
Type & style
- Home type: SingleFamily
- Architectural style: 1 1/2 Story
- Property subtype: Single Family Residence
Materials
- Brick, Wood Siding, Wood Products
- Foundation: Poured Concrete
- Roof: Composition
Condition
- Year built: 2012
Details
- Builder name: Sonoma Homes
Utilities & green energy
- Electric: Company: Pacific Power
- Sewer: Sewer Connected, Company: City of Walla Walla
- Water: Public, Company: City of Walla Walla
Community & HOA
Community
- Features: CCRs
- Security: Security System
- Subdivision: Walla Walla
HOA
- HOA fee: $150 annually
Location
- Region: Walla Walla
Financial & listing details
- Price per square foot: $234/sqft
- Tax assessed value: $743,930
- Annual tax amount: $8,338
- Date on market: 4/27/2026
- Cumulative days on market: 86 days
- Listing terms: Conventional,FHA,VA Loan
- Inclusions: Dishwasher(s), Garbage Disposal, Refrigerator(s), Stove(s)/Range(s)
Estimated market value
Not available
Estimated sales range
Not available
Not available
Price history
| Date | Event | Price |
|---|---|---|
| 6/23/2026 | Price change | $849,000-1.3%$234/sqft |
Source: eXp Realty #2514394 Report a problem | ||
| 4/28/2026 | Listed for sale | $860,000+62.6%$237/sqft |
Source: eXp Realty #2514394 Report a problem | ||
| 10/4/2019 | Sold | $529,000$146/sqft |
Source:  NWMLS as distributed by MLS GRID #1702252 Report a problem NWMLS as distributed by MLS GRID #1702252 Report a problem | ||
| 9/3/2019 | Pending sale | $529,000$146/sqft |
Source: Williams Team Homes #119900 Report a problem | ||
| 8/28/2019 | Price change | $529,000-3.8%$146/sqft |
Source: Williams Team Homes #119900 Report a problem | ||
| 8/12/2019 | Price change | $549,900-1.8%$152/sqft |
Source: Williams Team Homes #119900 Report a problem | ||
| 7/23/2019 | Price change | $560,000-6.4%$154/sqft |
Source: Williams Team Homes #119900 Report a problem | ||
| 7/3/2019 | Price change | $598,000-15.8%$165/sqft |
Source: Williams Team Homes #119900 Report a problem | ||
| 6/17/2019 | Listed for sale | $710,000$196/sqft |
Source: Williams Team Homes #119900 Report a problem | ||
Public tax history
| Year | Property taxes | Tax assessment |
|---|---|---|
| 2024 | $7,323 +11.9% | $743,930 |
| 2023 | $6,545 +4.4% | $743,930 +12.3% |
| 2022 | $6,268 -4.6% | $662,210 +8.4% |
| 2021 | $6,570 +5.5% | $610,640 +16.4% |
| 2020 | $6,227 -6.7% | $524,700 -7.5% |
| 2019 | $6,677 | $567,200 +18.7% |
| 2018 | $6,677 +10.7% | $477,740 +4.2% |
| 2017 | $6,030 +12.4% | $458,560 +4.1% |
| 2016 | $5,364 -4.9% | $440,300 |
| 2015 | $5,639 | $440,300 +4.1% |
| 2014 | $5,639 +6.1% | $422,900 |
| 2013 | $5,314 | $422,900 |
Find assessor info on the county website
Monthly payment
Est. payment
Payment breakdown
Explore the cost of this home by adjusting the details. Changes won't be saved.Climate risks
Neighborhood: 99362
Nearby schools
GreatSchools rating
- 5/10Prospect Point Elementary SchoolGrades: K-5Distance: 0.8 mi
- 5/10Garrison Middle SchoolGrades: 6-8Distance: 1.9 mi
- 8/10Walla Walla High SchoolGrades: 9-12Distance: 0.9 mi
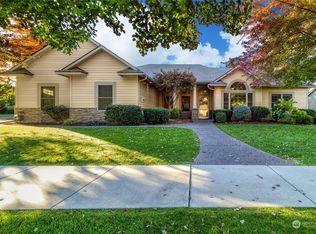
- $630,0003 bd3 ba2k sqft310 Eagle Crest Dr, Walla Walla, WA 99362Sold
- $859,0005 bd4 ba4.3k sqft10 Wolf Fork Pl, Walla Walla, WA 99362For Sale


- $715,0003 bd2 ba2.1k sqft195 Arabica Rd, Walla Walla, WA 99362Sold
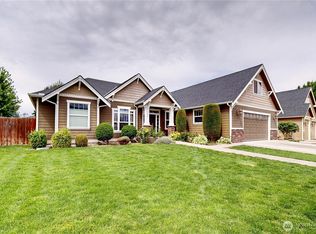
- $740,0004 bd3 ba2.6k sqft181 Cougar Creek Dr, Walla Walla, WA 99362Sold
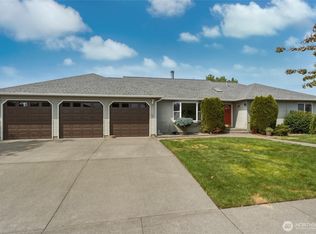
- $710,0004 bd3 ba2.4k sqft242 Barista Dr, Walla Walla, WA 99362Sold
- $715,0004 bd3 ba3.1k sqft162 Cougar Creek Dr, Walla Walla, WA 99362Sold
- $775,0003 bd4 ba3.1k sqft219 Cougar Creek Dr, Walla Walla, WA 99362Sold
- $525,0003 bd2 ba1.8k sqft107 Thunder Ridge Rd, Walla Walla, WA 99362Sold
A local agent can set up tours, give advice and negotiate with sellers.
A local lender can help you make sure your offer is ready when you are.
Similar homes
- $859,0005 bd4 ba4.3k sqftTablerock, Walla Walla, WA 99362ActiveMLS ID #2526879, Allison Stensrude. NWMLS as distributed by MLS GRID
- $849,0005 bd3 ba3.6k sqft1022 Southview Drive, Walla Walla, WA 99362Active
 MLS ID #2544549, Allison Stensrude. NWMLS as distributed by MLS GRID
 - $885,0003 bd3 ba3k sqft3321 Morrison Lane, Walla Walla, WA 99362Active
 MLS ID #2517868, Christina Magnaghi. NWMLS as distributed by MLS GRID
 - $827,0005 bd3 ba3.1k sqft1167 Woodlawn Street, Walla Walla, WA 99362Active
 MLS ID #2525437, Cheryl L. Husted. NWMLS as distributed by MLS GRID
 - $845,0003 bd2 ba2.6k sqft221 Shane Porter Road, Walla Walla, WA 99362ActiveMLS ID #2524063, Toby Swank. NWMLS as distributed by MLS GRID
- $749,0004 bd3 ba2.8k sqft1520 Kaniksu Loop, Walla Walla, WA 99362ActiveMLS ID #2517783, Rosalie J. Wheeler. NWMLS as distributed by MLS GRID
- $675,0004 bd3 ba2.3k sqft231 Thunder Ridge Drive, Walla Walla, WA 99362ActiveMLS ID #2517471, Michele Rennie. NWMLS as distributed by MLS GRID
- $925,0004 bd3 ba2.7k sqft94 Country Way, Walla Walla, WA 99362ActiveMLS ID #2520052, Todd Wright. NWMLS as distributed by MLS GRID
- $585,0003 bd3 ba2.6k sqft315 E Maple Street, Walla Walla, WA 99362ActiveMLS ID #2557815, Kyle Waetje. NWMLS as distributed by MLS GRID
- $995,0005 bd3 ba3.5k sqft2242 S Wilbur, Walla Walla, WA 99362ActiveMLS ID #2483165, Eva Ribary. NWMLS as distributed by MLS GRID
- $725,0004 bd3 ba3.8k sqft1001 Southview, Walla Walla, WA 99362ActiveMLS ID #2538091, Roger Esparza. NWMLS as distributed by MLS GRID
- $749,0004 bd5 ba2.7k sqft1625 Reser Road, Walla Walla, WA 99362ContingentMLS ID #2533848, Lisa M. Crow. NWMLS as distributed by MLS GRID
- $1,025,0003 bd3 ba2.5k sqft1224 Rooster Road, Walla Walla, WA 99362ActiveMLS ID #2478300, Kimberley Davis. NWMLS as distributed by MLS GRID
- $1,250,0003 bd3 ba4k sqft2578 Wainwright Place, Walla Walla, WA 99362ActiveMLS ID #2511831, ReNae Davis. NWMLS as distributed by MLS GRID
- $949,0005 bd3 ba3.2k sqft1147 Susan Lane, Walla Walla, WA 99362ActiveMLS ID #2532777, Phillip Provost. NWMLS as distributed by MLS GRID
- $699,0004 bd2 ba2.5k sqftHayner's Addition, Walla Walla, WA 99362ActiveMLS ID #2549979, Jayne DiDario. NWMLS as distributed by MLS GRID
- $1,195,0004 bd3 ba2.6k sqft342 Roxy Lane, Walla Walla, WA 99362ActiveMLS ID #2536662, Travis Watts. NWMLS as distributed by MLS GRID
- $710,0004 bd3 ba2.1k sqft886 Boulder Street, Walla Walla, WA 99362ActiveMLS ID #2552815, Sharon Martin. NWMLS as distributed by MLS GRID
- $684,9004 bd3 ba3k sqft958 Abbott Road, Walla Walla, WA 99362ActiveMLS ID #2476292, Kristi L. Youd. NWMLS as distributed by MLS GRID
- $649,9003 bd2 ba2.6k sqft1972 Gemstone Drive, Walla Walla, WA 99362ActiveMLS ID #2515309, Danielle Beebe. NWMLS as distributed by MLS GRID
