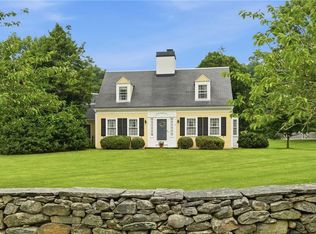
Nestled on a private and picturesque .83 acre lot set back from the road, this beautifully maintained four bedroom home offers the perfect blend of comfort, charm and tranquility. Designed to please, this home features an open and airy floor plan with spacious living and dining rooms, creating an ideal setting for both everyday living and entertaining. The first floor also includes a bedroom, a full bath, and a convenient laundry area providing flexibility for guests or multigenerational living. The spacious eat-in kitchen is the heart of the home, opening into a warm and welcoming family room with a fireplace. Covered porches and a deck offer sun or shade throughout the day, with views of the surrounding woods providing a peaceful place to relax and enjoy the natural setting. Upstairs, you will find three additional bedrooms, including a primary suite complete with a romantic fireplace, a spacious en suite bath and a custom walk-in closet - a perfect cozy retreat to restore at the end of the day. Located in historic downtown Bristol, this highly sought-after coastal community is known for its 18th-century architecture, waterfront charm, local shops, seafood restaurants, the scenic 14.5-mile East Bay Bike Path, and Roger Williams University. The property is also within walking distance of Bristol Harbor and the Herreshoff Marine Museum.
For sale
$1,275,000
75 Wood St, Bristol, RI 02809
4beds
2,426sqft
Single Family Residence
Built in 2007
0.83 Acres Lot
$-- Zestimate®
$526/sqft
$-- HOA
What's special
Convenient laundry areaSpacious eat-in kitchenSpacious en suite bathCustom walk-in closet
- 37 days |
- 2,378 |
- 99 |
Zillow last checked:
Listing updated:
Listed by:
Barbara Jagolinzer 401-345-6666,
Williams & Stuart Real Estate
Source: StateWide MLS RI,MLS#: 1417858
Facts & features
Interior
Bedrooms & bathrooms
- Bedrooms: 4
- Bathrooms: 3
- Full bathrooms: 3
Primary bedroom
- Level: Second
Bedroom
- Level: Second
Bedroom
- Level: First
Bedroom
- Level: Second
Bathroom
- Level: Second
Bathroom
- Level: First
Den
- Level: First
Dining room
- Level: First
Kitchen
- Level: First
Other
- Level: First
Living room
- Level: First
Office
- Level: Second
Porch
- Level: First
Heating
- Natural Gas, Central Air, Forced Air, Gas Connected
Cooling
- Central Air
Appliances
- Included: Gas Water Heater, Tankless Water Heater, Dishwasher, Dryer, Exhaust Fan, Disposal, Microwave, Oven/Range, Refrigerator, Washer
Features
- Wall (Plaster), Cathedral Ceiling(s), Stairs, Plumbing (Mixed), Insulation (Cap), Insulation (Ceiling), Insulation (Floors), Insulation (Walls), Ceiling Fan(s), Central Vacuum
- Flooring: Ceramic Tile, Hardwood
- Windows: Insulated Windows, Skylight(s)
- Basement: Full,Interior Entry,Unfinished
- Number of fireplaces: 2
- Fireplace features: Gas
Interior area
- Total structure area: 2,426
- Total interior livable area: 2,426 sqft
- Finished area above ground: 2,426
- Finished area below ground: 0
Video & virtual tour
Property
Parking
- Total spaces: 8
- Parking features: Integral
- Attached garage spaces: 2
Features
- Patio & porch: Deck, Porch
- Exterior features: Barbecue
- Spa features: Hot Tub
- Waterfront features: Flood Insurance, Walk to Salt Water
Lot
- Size: 0.83 Acres
- Features: Sprinklers, Wooded
Details
- Parcel number: BRISM21L44
- Zoning: R-10
- Other equipment: Cable TV, Hot Tub, Satellite Dish
Construction
Type & style
- Home type: SingleFamily
- Architectural style: Colonial
- Property subtype: Single Family Residence
Materials
- Plaster, Clapboard
- Foundation: Concrete Perimeter
Condition
- New construction: No
- Year built: 2007
Utilities & green energy
- Electric: 200+ Amp Service, 220 Volts, Circuit Breakers
- Sewer: Public Sewer
- Water: Municipal, Public
- Utilities for property: Sewer Connected, Water Connected
Community & HOA
Community
- Features: Near Public Transport, Marina, Public School, Recreational Facilities, Restaurants, Near Shopping, Tennis
- Subdivision: Downtown Bristol
HOA
- Has HOA: No
Location
- Region: Bristol
Financial & listing details
- Price per square foot: $526/sqft
- Tax assessed value: $591,300
- Annual tax amount: $8,621
- Date on market: 7/16/2026
Estimated market value
Not available
Estimated sales range
Not available
Not available
Price history
| Date | Event | Price |
|---|---|---|
| 7/16/2026 | Listed for sale | $1,275,000+1600%$526/sqft |
Source:  StateWide MLS RI #1417858 Report a problem StateWide MLS RI #1417858 Report a problem | ||
| 4/15/2004 | Sold | $75,000$31/sqft |
Source: Public Record Report a problem | ||
Public tax history
| Year | Property taxes | Tax assessment |
|---|---|---|
| 2025 | $8,172 | $591,300 |
| 2024 | $8,172 +3.4% | $591,300 |
| 2023 | $7,900 +2.8% | $591,300 |
| 2022 | $7,687 -1% | $591,300 +9.5% |
| 2021 | $7,767 -4.5% | $540,100 |
| 2020 | $8,129 | $540,100 |
| 2019 | $8,129 +12.4% | $540,100 +10.6% |
| 2018 | $7,232 +17.8% | $488,400 +18.7% |
| 2017 | $6,138 -10.1% | $411,400 |
| 2016 | $6,829 +18.3% | $411,400 |
| 2015 | $5,772 -4.4% | $411,400 -11% |
| 2014 | $6,039 -19.4% | $462,400 -21% |
| 2013 | $7,491 +3% | $585,200 |
| 2012 | $7,274 | $585,200 |
| 2011 | $7,274 +25.1% | $585,200 +4.4% |
| 2010 | $5,813 | $560,530 |
| 2009 | $5,813 +0.2% | $560,530 |
| 2008 | $5,801 +77.7% | $560,530 +81.2% |
| 2007 | $3,264 | $309,400 |
Find assessor info on the county website
Monthly payment
Est. payment
Payment breakdown
Explore the cost of this home by adjusting the details. Changes won't be saved.Climate risks
Neighborhood: 02809
Nearby schools
GreatSchools rating
- 8/10Colt Andrews SchoolGrades: K-5Distance: 0.9 mi
- 7/10Kickemuit Middle SchoolGrades: 6-8Distance: 4.7 mi
- 8/10Mt. Hope High SchoolGrades: 9-12Distance: 1.9 mi
- $586,4003 bd1 ba1.5k sqft77 Wood St, Bristol, RI 02809Off Market
- $1,632,7003 bd3 ba2.4k sqft8 Hope St, Bristol, RI 02809Off Market
- $3,2003 bd2 ba1.9k sqft4 Harker Ave, Bristol, RI 02809For Rent

- $537,9002 bd1 ba1k sqft6 Harker Ave, Bristol, RI 02809Off Market
- $967,6003 bd3 ba1.8k sqft10 Hope St, Bristol, RI 02809Off Market
- $90,900-- bd-- ba-- sqft5 Harker Ave, Bristol, RI 02809Off Market
- $1,620,2004 bd3 ba2.3k sqft20 Hope St, Bristol, RI 02809Off Market
- $1,023,4004 bd2 ba2.6k sqft81 Wood St, Bristol, RI 02809Off Market
A local agent can set up tours, give advice and negotiate with sellers.
A local lender can help you make sure your offer is ready when you are.
Similar homes
- $1,200,0003 bd3 ba2.6k sqft142 Ferry Rd, Bristol, RI 02809For Sale
 MLS ID #1418361, Ryan Fonseca, Century 21 Topsail Realty. StateWide MLS RI
 - $1,325,0004 bd3 ba3k sqft8 Lee Rd, Barrington, RI 02806For Sale
 MLS ID #1420969, Kerri Payne, Residential Properties Ltd.. StateWide MLS RI
 - $1,250,0003 bd4 ba2.5k sqft11 King Philip Ave, Bristol, RI 02809For Sale
 MLS ID #1415551, Lynn Creighton, Hogan Associates Christie's. StateWide MLS RI
 - $1,250,0002 bd2 ba2.1k sqft2 King Philip Ave, Bristol, RI 02809For Sale
 MLS ID #1413916, Cheryl Andreozzi, Mott & Chace Sotheby's Intl.. StateWide MLS RI
 - $1,275,0004 bd2 ba2.6k sqft11 Stonegate Rd, Warren, RI 02885For SaleMLS ID #1417420, Candace Cally, Coldwell Banker Realty. StateWide MLS RI
- $1,750,0006 bd4 ba3.4k sqft88 Burton St, Bristol, RI 02809For SaleMLS ID #1420362, Cathy Sousa Team, SERHANT.. StateWide MLS RI
- $1,279,7773 bd3 ba2.4k sqft7 Broadview Ave, Bristol, RI 02809New ConstructionMLS ID #1418606, Mary Jo Fidalgo-Tavares, Century 21 Topsail Realty. StateWide MLS RI
- $899,0004 bd3 ba2.5k sqft32 Ridge Rd, Bristol, RI 02809For SaleMLS ID #1416634, Lisa Foster-Pacheco, REMAX Revolution. StateWide MLS RI
- $1,149,0004 bd3 ba2.8k sqft29 Chelsea Dr, Portsmouth, RI 02871For SaleMLS ID #1419131, Kylie McCollough, Mott & Chace Sotheby's Intl.. StateWide MLS RI
- $719,9003 bd2 ba1.8k sqft172 Bay View Ave, Bristol, RI 02809For SaleMLS ID #1420099, The Chris Woodard Team, Keller Williams Coastal. StateWide MLS RI
- $759,0003 bd2 ba2.8k sqft6 Varnum Ave, Bristol, RI 02809For SaleMLS ID #1415770, Kenneth Ascoli, Century 21 Topsail Realty. StateWide MLS RI
- $1,414,0004 bd3 ba3.5k sqft326 Windstone Dr, Portsmouth, RI 02871For SaleMLS ID #1417003, Tammy Bass, SERHANT.. StateWide MLS RI
- $1,375,0004 bd3 ba2.6k sqft63 Teed Ave, Barrington, RI 02806For SaleMLS ID #1419194, Thomas Wegner, Residential Properties Ltd.. StateWide MLS RI
- $1,049,0003 bd4 ba2.8k sqft55 Sloop Dr, Portsmouth, RI 02871For SaleMLS ID #1417058, Shelley Andrade, Century 21 Topsail Realty. StateWide MLS RI
- $1,350,0004 bd4 ba3.3k sqft1366 Gardners Neck Rd, Swansea, MA 02777For SaleMLS ID #73484798, Dawn Mercer, Keller Williams South Watuppa. MLS PIN
- $1,250,0003 bd2 ba1.6k sqft241 Cornell Rd, Tiverton, RI 02878For SaleMLS ID #1415818, John Long, HomeSmart First Class Realty. StateWide MLS RI
- $899,0005 bd4 ba2.9k sqft27 Massasoit Ave, Bristol, RI 02809New ConstructionMLS ID #1411751, Dina Karousos/Nicole Lucenti Team, SERHANT.. StateWide MLS RI
- $1,325,0005 bd4 ba2.8k sqft21-21 & 31 East Rd, Tiverton, RI 02878For SaleMLS ID #73536254, Deborah Plant, Hearth & Harbor Realty. MLS PIN
- $719,9994 bd3 ba2.4k sqft2 Overhill Rd, Warren, RI 02885For SaleMLS ID #1421331, Sean Gonsalves, Greco Real Estate. StateWide MLS RI
- $749,0006 bd2 ba2.7k sqft6 Wilson St, Bristol, RI 02809For SaleMLS ID #1413736, Kristin McGrath, Century 21 Topsail Realty. StateWide MLS RI
