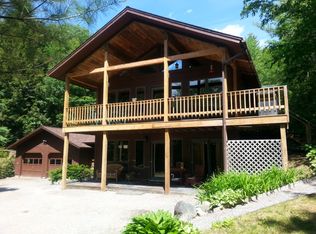
Discover this rustic, year-round Adirondack cottage tucked away on 13+ private acres, crafted with the eye and hands of an artisan. Originally built in 1973 with thoughtful improvements over the years, this 1,469 sq ft retreat features warm wood tones, hand-selected details, and a charm that is impossible to recreate today.
Offering 2 bedrooms and 1.5 baths, the home blends comfort with character—highlighted by exposed beams, custom woodwork, and multiple woodstoves that anchor the living spaces. Large windows and unique architectural lines bring in natural light and frame the surrounding forest.
Step outside and enjoy true seclusion, yet you're only 2.5 miles from town for easy year-round living. Explore direct access to the trail system right from your back door—perfect for hiking, snowmobiling, and four-season recreation. A whole-house generator provides peace of mind during any weather.
A spacious barn and additional outbuilding offer endless possibilities for storage, workshop use, or creative pursuits.
A rare opportunity to own a one-of-a-kind retreat with Adirondack soul.
Closed
$340,000
75 Wood Thrush Way, Schroon Lake, NY 12870
2beds
1,973sqft
Single Family Residence, Residential
Built in 1973
13.4 Acres Lot
$395,900 Zestimate®
$172/sqft
$2,460 Estimated rent
Home value
$395,900
$376,000 - $416,000
$2,460/mo
Zestimate® history
Owner options
List your home for rent
$2,460/mo
Rent Zestimate®
Find your next renter with Zillow Rental Manager. Plus, with online applications, you can quickly screen prospective tenants – for free.
$2,460/mo
Rent Zestimate®
Refinance and save
$2,250/mo
Est. payment
Refinancing to a lower rate could help reduce your monthly payments and save thousands over the life of the loan.
$2,250/mo
Est. payment
Explore your selling options
Work with a Zillow partner agent
Leverage their expertise and Zillow's premium Showcase listings to get your home seen by more buyers.
Get startedList with your own agent
Get your home in front of millions of buyers by listing it on Zillow.
Learn how to do itSell it yourself
Take full control of how buyers see your home on Zillow by listing For Sale by Owner (FSBO).
List your homeWhat's special
Warm wood tonesCustom woodworkTrue seclusionExposed beamsMultiple woodstovesLarge windowsUnique architectural lines
Zillow last checked:
Listing updated:
Listed by:
Angela Mead 5188105885,
Gallo Realty ADK Inc
Bought with:
non-member non member
NON MLS OFFICE
Source: Global MLS,MLS#: 202528813
Facts & features
Interior
Bedrooms & bathrooms
- Bedrooms: 2
- Bathrooms: 2
- Full bathrooms: 1
- 1/2 bathrooms: 1
Primary bedroom
- Level: Second
Bedroom
- Level: First
Dining room
- Level: First
Kitchen
- Level: First
Living room
- Level: First
Mud room
- Level: First
Heating
- Forced Air, Propane Tank Leased, Wood Stove
Cooling
- None
Appliances
- Included: Range, Refrigerator
- Laundry: Main Level
Features
- Vaulted Ceiling(s), Eat-in Kitchen
- Flooring: Wood, Concrete
- Basement: Exterior Entry,Partial
- Has fireplace: Yes
- Fireplace features: Wood Burning Stove, Wood Burning
Interior area
- Total structure area: 1,973
- Total interior livable area: 1,973 sqft
- Finished area above ground: 1,973
- Finished area below ground: 0
Property
Parking
- Total spaces: 12
- Parking features: Circular Driveway
- Has uncovered spaces: Yes
Features
- Patio & porch: Rear Porch, Front Porch
- Has view: Yes
- View description: Mountain(s), Trees/Woods
Lot
- Size: 13.4 Acres
- Features: Private, Wooded
Details
- Additional structures: Barn(s)
- Parcel number: 146.20118.002
- Zoning description: Single Residence
- Special conditions: Standard
Construction
Type & style
- Home type: SingleFamily
- Architectural style: Cottage
- Property subtype: Single Family Residence, Residential
Materials
- Wood Siding
- Roof: Metal
Condition
- New construction: No
- Year built: 1973
Utilities & green energy
- Electric: Generator
- Sewer: Septic Tank, Unknown
Community & HOA
HOA
- Has HOA: No
Location
- Region: Schroon Lake
Financial & listing details
- Price per square foot: $172/sqft
- Tax assessed value: $153,700
- Annual tax amount: $1,500
- Date on market: 10/31/2025
Price history
| Date | Event | Price |
|---|---|---|
| 3/23/2026 | Sold | $340,000-14.8%$172/sqft |
Source:  Global MLS #202528813 Report a problem Global MLS #202528813 Report a problem | ||
| 1/12/2026 | Pending sale | $399,000$202/sqft |
Source: Global MLS #202528813 Report a problem | ||
| 10/31/2025 | Listed for sale | $399,000$202/sqft |
Source: Global MLS #202528813 Report a problem | ||
Public tax history
| Year | Property taxes | Tax assessment |
|---|---|---|
| 2025 | -- | $159,800 +4% |
| 2024 | -- | $153,700 +7.3% |
| 2023 | -- | $143,300 +16% |
| 2022 | -- | $123,500 +15% |
| 2021 | -- | $107,400 +4.5% |
| 2020 | -- | $102,800 |
| 2019 | -- | $102,800 |
| 2018 | -- | $102,800 +5% |
| 2017 | $412 | $97,900 |
| 2016 | -- | $97,900 |
| 2015 | -- | $97,900 |
| 2014 | -- | $97,900 |
| 2013 | -- | $97,900 -4% |
| 2012 | -- | $102,000 -2.5% |
| 2011 | -- | $104,600 -4% |
| 2010 | -- | $109,000 |
| 2009 | -- | $109,000 +5.2% |
| 2008 | -- | $103,600 +5% |
| 2007 | -- | $98,700 +3.5% |
| 2006 | -- | $95,400 +2.1% |
| 2005 | -- | $93,400 +20.1% |
| 2004 | -- | $77,800 +5.6% |
| 2003 | -- | $73,700 |
| 2002 | -- | $73,700 |
| 2001 | -- | $73,700 |
Find assessor info on the county website
Neighborhood: 12870
Nearby homes
- $349,3003 bd1 ba1.8k sqft62 Wood Thrush Way, Schroon Lake, NY 12870Off Market
- $465,6003 bd2 ba2.3k sqft80 Horseshoe Pond Rd, Schroon Lake, NY 12870Off Market
- $289,9003 bd1 ba1k sqft94 Horseshoe Pond Rd, Schroon Lake, NY 12870Off Market
- $246,1002 bd1 ba960 sqft60 Horseshoe Pond Rd, Schroon Lake, NY 12870Off Market

- $48,300-- bd-- ba-- sqft24 Wood Thrush Way, Schroon Lake, NY 12870Off Market
- $385,3003 bd2 ba2.4k sqft110 Horseshoe Pond Rd, Schroon Lake, NY 12870Off Market
- $290,7003 bd1 ba966 sqft42 Horseshoe Pond Rd, Schroon Lake, NY 12870Off Market
- $76,3001 bd1 ba960 sqft93 Horseshoe Pond Rd, Schroon Lake, NY 12870Off Market
Nearby schools
GreatSchools rating
- 9/10Schroon Lake Central SchoolGrades: PK-12Distance: 1.4 mi
Schools provided by the listing agent
- Elementary: Schroon Lake Central
- High: Schroon Lake Central
Source: Global MLS. This data may not be complete. We recommend contacting the local school district to confirm school assignments for this home.
- New York
- Essex County
- Schroon Lake
- 12870
- 75 Wood Thrush Way
Nearby cities
Nearby zip codes
Other Schroon Lake Topics
