Skip main navigation
Sold for $480,000
  • $480,000

    75 Woodbark Cv Lot 10, Willow Spring, NC 27592

    4beds
    2,833sqft
    Single Family Residence
    Built in 2024
    0.76 Acres Lot
    $477,300 Zestimate®
    $169/sqft
    $2,686 Estimated rent

    Home value

    $477,300

    $449,000 - $511,000

    $2,686/mo

    Zestimate® history
    Loading
    Loading...

    Owner options

    List your home for rent

    $2,686/mo

    Rent Zestimate®

    Find your next renter with Zillow Rental Manager. Plus, with online applications, you can quickly screen prospective tenants – for free.

    Learn more

    $2,686/mo

    Rent Zestimate®

    Refinance and save

    $3,417/mo

    Est. payment

    Refinancing to a lower rate could help reduce your monthly payments and save thousands over the life of the loan.

    See today's rates

    $3,417/mo

    Est. payment

    Explore your selling options

    Work with a Zillow partner agent

    Leverage their expertise and Zillow's premium Showcase listings to get your home seen by more buyers.

    Get started

    List with your own agent

    Get your home in front of millions of buyers by listing it on Zillow.

    Learn how to do it

    Sell it yourself

    Take full control of how buyers see your home on Zillow by listing For Sale by Owner (FSBO).

    List your home

    What's special

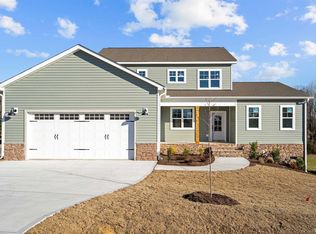
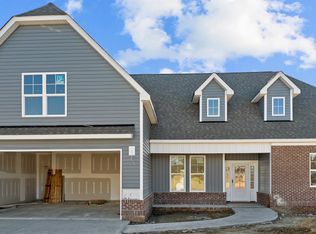
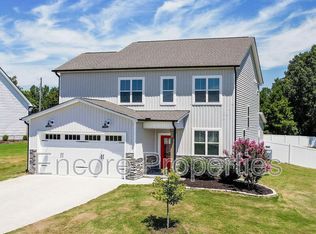
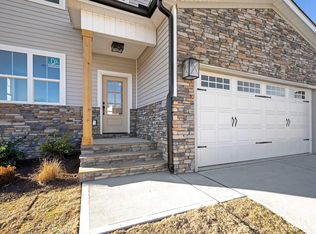
    *REDUCED $32K! SUBDIVISION CLOSEOUT! LAST CHANCE TO OWN A NEW HOME IN BARCLAY FARM!* Terri Capps with North State Bank will pay up to 1% of the Buyer's CC. Final Opportunity in Barclay Farm! This stunning custom-designed home by Fleming Homes offers 4 bedrooms, 3 baths, and a thoughtfully designed layout. The dining room greets you upon entry, leading into an open family room filled with natural light. The kitchen features granite countertops, stainless steel appliances, a spacious island, and a breakfast nook. Off the garage, the laundry room provides cabinet and shelving space. The primary suite has a double vanity, granite countertops, a walk-in shower, and a custom wood-shelved walk-in closet with a pocket door. Upstairs features a spacious rec room, a loft, and an additional bedroom with a full bath. Enjoy outdoor living on the covered porch overlooking the beautiful backyard. Additional features include a walk-in crawl space for extra storage, smart thermostats and garage door openers and waterproof LVP flooring.

    Zillow last checked:

    Listing updated:

    Listed by:

    Rodney Carroll 919-422-4162,

    HomeTowne Realty

    Bought with:

    Brittney Lee, 286843

    Avenue Properties INC

    Samiera Irene Jones, 354261

    Avenue Properties INC

    Source: Doorify MLS,MLS#: 10012131MLS Logo

    Facts & features

    Interior

    Bedrooms & bathrooms
    • Bedrooms: 4
    • Bathrooms: 3
    • Full bathrooms: 3
    Primary bedroom
    • Level: Main
    • Area: 196.04 Square Feet
    • Dimensions: 15.08 x 13
    Bedroom 2
    • Level: Main
    • Area: 143 Square Feet
    • Dimensions: 13 x 11
    Bedroom 3
    • Level: Main
    • Area: 143.52 Square Feet
    • Dimensions: 13 x 11.04
    Bedroom 4
    • Level: Main
    • Area: 463.45 Square Feet
    • Dimensions: 23.08 x 20.08
    Bathroom 3
    • Level: Second
    • Area: 195 Square Feet
    • Dimensions: 15 x 13
    Breakfast room
    • Level: Main
    • Area: 110.44 Square Feet
    • Dimensions: 11 x 10.04
    Dining room
    • Level: Main
    • Area: 132.92 Square Feet
    • Dimensions: 12.04 x 11.04
    Family room
    • Level: Main
    • Area: 288 Square Feet
    • Dimensions: 18 x 16
    Kitchen
    • Level: Main
    • Area: 130.52 Square Feet
    • Dimensions: 13 x 10.04
    Other
    • Description: Garage
    • Level: Main
    • Area: 508.7 Square Feet
    • Dimensions: 23.06 x 22.06
    Recreation room
    • Level: Second
    • Area: 286.78 Square Feet
    • Dimensions: 22.06 x 13
    Heating
    • Electric, Heat Pump
    Cooling
    • Electric, Heat Pump
    Appliances
    • Included: Dishwasher, Gas Range, Microwave
    • Laundry: Laundry Room, Main Level
    Features
    • Ceiling Fan(s), Crown Molding, Double Vanity, Granite Counters, Kitchen Island, Open Floorplan, Pantry, Tray Ceiling(s), Walk-In Closet(s), Walk-In Shower, Water Closet, Smooth Ceilings
    • Flooring: Carpet, Luxury Vinyl, Tile
    Interior area
    • Total structure area: 2,833
    • Total interior livable area: 2,833 sqft
    • Finished area above ground: 2,833
    • Finished area below ground: 0

    Property

    Parking
    • Total spaces: 4
    • Parking features: Attached, Concrete, Driveway, Garage Faces Front, Garage
    • Garage spaces: 2
    • Has uncovered spaces: Yes
    Features
    • Levels: One and One Half
    • Stories: 1.5
    • Patio & porch: Porch, Screened
    • Exterior features: Rain Gutters
    Lot
    • Size: 0.76 Acres
    • Features: Landscaped
    Details
    • Parcel number: 160400892592
    • Special conditions: Standard

    Construction

    Type & style
    • Home type: SingleFamily
    • Architectural style: Traditional
    • Property subtype: Single Family Residence
    Materials
    • Batts Insulation, Blown-In Insulation, Fiber Cement
    • Foundation: Block, Stone
    • Roof: Architectural Shingle
    Condition
    • New Construction
    • New construction: Yes
    • Year built: 2024
    • Major remodel year: 2024

    Utilities & green energy

    • Sewer: Septic Tank
    • Water: Public
    • Utilities for property: Electricity Connected, Water Connected, Septic Connected

    Community & HOA

    Community
    • Security: Smoke Detector(s)
    • Subdivision: Barclay Farm
    HOA
    • Has HOA: Yes
    • Services included: None
    • HOA fee: $450 annually
    • HOA name: Barclay Farm HOA
    • HOA phone: 919-701-2854
    Location
    • Region: Willow Spring

    Financial & listing details

    • Price per square foot: $169/sqft
    • Date on market: 4/15/2024
    • Listing agreement: Exclusive Right To Sell
    • Listing terms: Cash,Conventional
    • Road surface type: Asphalt

    Price history

    DateEventPrice
    6/5/2025Sold$480,000$169/sqft
    Source: Doorify MLS #10012131 Report a problem
    5/6/2025Pending sale$480,000$169/sqft
    Source: Doorify MLS #10012131 Report a problem
    3/27/2025Price change$480,000-4%$169/sqft
    Source: Doorify MLS #10012131 Report a problem
    2/7/2025Price change$500,000-0.6%$176/sqft
    Source: Doorify MLS #10012131 Report a problem
    10/4/2024Price change$502,900-1.9%$178/sqft
    Source: Doorify MLS #10012131 Report a problem
    4/15/2024Listed for sale$512,900+8%$181/sqft
    Source: Doorify MLS #10012131 Report a problem
    3/20/2024Listing removed--
    Source: Doorify MLS #10012131 Report a problem
    2/16/2024Listed for sale$474,900$168/sqft
    Source: Doorify MLS #10012131 Report a problem

    Public tax history

    Tax history is unavailable.

    Neighborhood: 27592

    Nearby schools

    GreatSchools rating
    Schools provided by the listing agent
    • Elementary: Johnston - McGees Crossroads Elementary
    • Middle: Johnston - McGees Crossroads Middle
    • High: Johnston - West Johnston High

    Source: Doorify MLS. This data may not be complete. We recommend contacting the local school district to confirm school assignments for this home.

    Get a cash offer in 3 minutes
    Find out how much your home could sell for in as little as 3 minutes with a no-obligation cash offer.
    Estimated market value
    $477,300
    Get a cash offer in 3 minutes
    Find out how much your home could sell for in as little as 3 minutes with a no-obligation cash offer.
    Estimated market value
    $477,300