GET IN THE GAME 💚🏡💵!! Amazing INVE$TMENT opportunity! ✅ High-Value Location✅ Strong Rental Income Potential✅ Appreciation & Wealth-Building Opportunity. A Charming 3-Bedroom Home nestled in one of the most desirable school districts in the region! This charming four-bedroom twin home offers character, convenience, and affordability in a top-rated school district. Featuring natural wood moldings and hardwood floors, the home exudes warmth and timeless appeal. With low taxes and excellent accessibility, it’s a fantastic homeownership opportunity. The inviting covered front porch leads into a spacious living and dining area with a built-in corner cupboard. The kitchen, adjacent to a mudroom, provides access to a wooden deck overlooking the 75-acre Airdrie Forest Preserve, a serene and private retreat. The second floor has a primary bedroom, 1 additional bedroom, and a full bath. The third floor features a versatile 3rd bedroom with skylights and a large closet. Adding even more functional living space,, the finished basement adds a family/media room, half bath, laundry area, and walk-out access to the backyard, plus ample storage under the deck and in an outdoor shed. A long driveway offers off-street parking. Conveniently located near Paoli Hospital, Paoli SEPTA/Amtrak Station, Woodbine Park, major highways, Main Line restaurants, and shopping. Perfect for first-time homebuyers, growing families, or anyone seeking a well-located property. Schedule your private tour today! 💚🏡💵
Sold for $369,000
$369,000
75 Woodbine Ave, Paoli, PA 19301
3beds
1,152sqft
Single Family Residence
Built in 1920
4,500 Square Feet Lot
$372,800 Zestimate®
$320/sqft
$2,534 Estimated rent
Home value
$372,800
$347,000 - $399,000
$2,534/mo
Zestimate® history
Owner options
List your home for rent
$2,534/mo
Rent Zestimate®
Find your next renter with Zillow Rental Manager. Plus, with online applications, you can quickly screen prospective tenants – for free.
$2,534/mo
Rent Zestimate®
Refinance and save
$2,378/mo
Est. payment
Refinancing to a lower rate could help reduce your monthly payments and save thousands over the life of the loan.
$2,378/mo
Est. payment
Explore your selling options
Work with a Zillow partner agent
Leverage their expertise and Zillow's premium Showcase listings to get your home seen by more buyers.
Get startedList with your own agent
Get your home in front of millions of buyers by listing it on Zillow.
Learn how to do itSell it yourself
Take full control of how buyers see your home on Zillow by listing For Sale by Owner (FSBO).
List your homeWhat's special
Inviting covered front porchNatural wood moldingsBuilt-in corner cupboardHardwood floors
Zillow last checked:
Listing updated:
Listed by:
Bill McCormick 267-278-4621,
Keller Williams Real Estate -Exton
Bought with:
Slava Korolenko, RS352138
Keller Williams Real Estate-Langhorne
Source: Bright MLS,MLS#: PACT2090084
Facts & features
Interior
Bedrooms & bathrooms
- Bedrooms: 3
- Bathrooms: 2
- Full bathrooms: 1
- 1/2 bathrooms: 1
Rooms
- Room types: Living Room, Dining Room, Primary Bedroom, Kitchen, Family Room, Basement, Bedroom 1, Other, Attic
Primary bedroom
- Level: Unspecified
Primary bedroom
- Level: Upper
- Area: 165 Square Feet
- Dimensions: 11 X 15
Bedroom 1
- Level: Upper
- Area: 88 Square Feet
- Dimensions: 8 X 11
Other
- Features: Attic - Walk-Up, Attic - Finished
- Level: Unspecified
Basement
- Features: Basement - Finished
- Level: Lower
Dining room
- Level: Main
- Area: 132 Square Feet
- Dimensions: 11 X 12
Family room
- Level: Lower
- Area: 168 Square Feet
- Dimensions: 12 X 14
Kitchen
- Features: Kitchen - Electric Cooking
- Level: Main
- Area: 165 Square Feet
- Dimensions: 11 X 15
Living room
- Level: Main
- Area: 168 Square Feet
- Dimensions: 12 X 14
Other
- Description: LAUNDRY
- Level: Lower
- Area: 0 Square Feet
- Dimensions: 0 X 0
Heating
- Hot Water, Oil
Cooling
- None
Appliances
- Included: Built-In Range, Dishwasher, Electric Water Heater
- Laundry: In Basement
Features
- Ceiling Fan(s), Bathroom - Stall Shower, Eat-in Kitchen
- Flooring: Wood, Vinyl, Tile/Brick
- Windows: Skylight(s)
- Basement: Finished,Heated,Exterior Entry,Walk-Out Access
- Has fireplace: No
Interior area
- Total structure area: 1,152
- Total interior livable area: 1,152 sqft
- Finished area above ground: 1,152
- Finished area below ground: 0
Property
Parking
- Parking features: Private, On Street, Driveway
- Has uncovered spaces: Yes
Accessibility
- Accessibility features: None
Features
- Levels: Two
- Stories: 2
- Patio & porch: Deck, Porch
- Exterior features: Street Lights
- Pool features: None
- Fencing: Other
Lot
- Size: 4,500 Square Feet
- Features: Level, Open Lot, Front Yard, Rear Yard
Details
- Additional structures: Above Grade, Below Grade
- Parcel number: 4309L0108
- Zoning: R3
- Special conditions: Standard
Construction
Type & style
- Home type: SingleFamily
- Architectural style: Colonial
- Property subtype: Single Family Residence
- Attached to another structure: Yes
Materials
- Vinyl Siding, Aluminum Siding
- Foundation: Stone
- Roof: Pitched,Shingle
Condition
- New construction: No
- Year built: 1920
Utilities & green energy
- Sewer: Public Sewer
- Water: Public
- Utilities for property: Cable Connected
Community & HOA
Community
- Subdivision: None Available
HOA
- Has HOA: No
Location
- Region: Paoli
- Municipality: TREDYFFRIN TWP
Financial & listing details
- Price per square foot: $320/sqft
- Tax assessed value: $98,830
- Annual tax amount: $3,637
- Date on market: 2/9/2025
- Listing agreement: Exclusive Right To Sell
- Listing terms: Conventional,FHA 203(b)
- Ownership: Fee Simple
Price history
| Date | Event | Price |
|---|---|---|
| 4/4/2025 | Sold | $369,000$320/sqft |
Source:  Bright MLS #PACT2090084 Report a problem Bright MLS #PACT2090084 Report a problem | ||
| 2/14/2025 | Pending sale | $369,000$320/sqft |
Source: Bright MLS #PACT2090084 Report a problem | ||
| 2/9/2025 | Listed for sale | $369,000+63.3%$320/sqft |
Source: Bright MLS #PACT2090084 Report a problem | ||
| 9/5/2013 | Sold | $225,900+2.7%$196/sqft |
Source: Public Record Report a problem | ||
| 7/12/2013 | Price change | $219,900-2.2%$191/sqft |
Source: Duffy Real Estate, Inc. #6193666 Report a problem | ||
| 6/1/2013 | Price change | $224,900-4.3%$195/sqft |
Source: Duffy Real Estate, Inc. #6193666 Report a problem | ||
| 4/3/2013 | Listed for sale | $234,900+123.7%$204/sqft |
Source: Duffy Real Estate, Inc. #6193666 Report a problem | ||
| 6/7/1996 | Sold | $105,000$91/sqft |
Source: Public Record Report a problem | ||
Public tax history
| Year | Property taxes | Tax assessment |
|---|---|---|
| 2025 | $3,722 +2.3% | $98,830 |
| 2024 | $3,637 +8.3% | $98,830 |
| 2023 | $3,359 +3.1% | $98,830 |
| 2022 | $3,259 +2.3% | $98,830 |
| 2021 | $3,186 +637.8% | $98,830 |
| 2020 | $432 -85.3% | $98,830 |
| 2019 | $2,938 +1.9% | $98,830 |
| 2018 | $2,885 +9898.5% | $98,830 |
| 2017 | $29 | $98,830 |
| 2016 | -- | $98,830 |
| 2015 | -- | $98,830 |
| 2014 | -- | $98,830 |
| 2013 | -- | $98,830 |
| 2012 | -- | $98,830 |
| 2011 | -- | $98,830 |
| 2010 | -- | $98,830 |
| 2009 | -- | $98,830 |
| 2008 | -- | $98,830 |
| 2007 | -- | $98,830 |
| 2006 | -- | $98,830 |
| 2005 | -- | $98,830 +1.5% |
| 2004 | -- | $97,370 |
| 2003 | -- | $97,370 |
| 2000 | -- | $97,370 |
Find assessor info on the county website
Neighborhood: 19301
Nearby homes
- $435,4003 bd2 ba1.7k sqft73 Woodbine Ave, Paoli, PA 19301Off Market
- $440,0003 bd2 ba1.1k sqft77 Woodbine Ave, Paoli, PA 19301Off Market
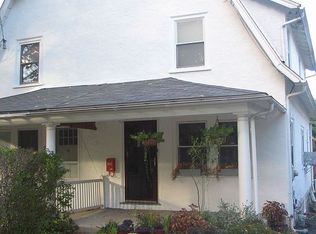
- $349,6001 bd2 ba1.1k sqft79 Woodbine Ave, Paoli, PA 19301Off Market
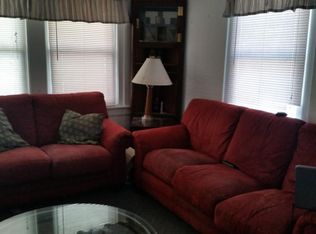
- $349,6003 bd1 ba1.1k sqft71 Woodbine Ave, Paoli, PA 19301Off Market
- $449,4003 bd2 ba1.5k sqft69 Woodbine Ave, Paoli, PA 19301Off Market
- $557,2004 bd2 ba1.9k sqft6 Garrett Ave, Paoli, PA 19301Off Market
- $392,9003 bd1 ba1.1k sqft67 Woodbine Ave, Paoli, PA 19301Off Market
- $389,7003 bd1 ba1.3k sqft50 Woodbine Ave, Paoli, PA 19301Off Market
Nearby schools
GreatSchools rating
- 10/10Hillside El SchoolGrades: K-4Distance: 1.8 mi
- 9/10Valley Forge Middle SchoolGrades: 5-8Distance: 3.1 mi
- 10/10Conestoga Senior High SchoolGrades: 9-12Distance: 1.8 mi
Schools provided by the listing agent
- District: Tredyffrin-easttown
Source: Bright MLS. This data may not be complete. We recommend contacting the local school district to confirm school assignments for this home.
Get a cash offer in 3 minutes
Find out how much your home could sell for in as little as 3 minutes with a no-obligation cash offer.
Estimated market value
$372,800
Get a cash offer in 3 minutes
Find out how much your home could sell for in as little as 3 minutes with a no-obligation cash offer.
Estimated market value
$372,800
- Pennsylvania
- Chester County
- Paoli
- 19301
- 75 Woodbine Ave
Nearby cities
Nearby zip codes
Other Paoli Topics
